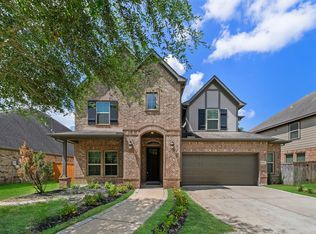
This stunning 2-story home is filled with high-end elegant finishes throughout. Step inside to find a soaring entry with beautiful tile floors, soft neutral paint & a winding staircase with iron balusters. Custom wine room with iron gate and granite countertop is perfect for displaying your favorite wines! Enjoy special occasions in the formal dining room. Work from home in peace in the private home office. The gourmet kitchen with 9ft island, granite countertops, tile backsplash and SS appliances is open to the spacious family room that has a soaring ceiling, gas fireplace and a wall of windows overlooking the covered patio and fenced yard. The owner's suite on 1st floor, has bay windows, raised ceilings, spa like bath with walk-in shower and jetted tub, dual vanities and HUGE walk-in closet. 2 bedrooms down and full guest bath. Big game room upstairs with 3 more bedrooms and 2 full baths. Resort style amenities! This home is ready for its new owners.
For sale
$525,000
3515 Trail Bnd, Missouri City, TX 77459
5beds
3,510sqft
:
Get pre-qualified$3,911/mo
Single Family Residence
Built in 2009
9,056 Square Feet Lot
$509,000 Zestimate®
$150/sqft
$132/mo HOA
What's special
Gas fireplaceHigh-end elegant finishesFenced yardSoaring entrySoft neutral paintFormal dining roomPrivate home office
- 17 days |
- 154 |
- 6 |
Likely to sell faster than
Zillow last checked:
Listing updated:
Listed by:
Sandra Morgado TREC #0795435 908-601-4592,
LPT Realty, LLC
Source: HAR,MLS#: 49073632
Facts & features
Interior
Bedrooms & bathrooms
- Bedrooms: 5
- Bathrooms: 4
- Full bathrooms: 4
Rooms
- Room types: Family Room, Utility Room, Wine Room
Primary bathroom
- Features: Primary Bath: Double Sinks, Primary Bath: Jetted Tub, Primary Bath: Separate Shower, Secondary Bath(s): Separate Shower
Kitchen
- Features: Breakfast Bar, Kitchen Island, Kitchen open to Family Room, Pantry
Heating
- Natural Gas, Zoned
Cooling
- Ceiling Fan(s), Electric, Zoned
Appliances
- Included: Water Heater, Disposal, Refrigerator, Water Softener, Gas Oven, Microwave, Gas Range, Dishwasher
- Laundry: Electric Dryer Hookup, Washer Hookup
Features
- Balcony, Crown Molding, Formal Entry/Foyer, High Ceilings, Prewired for Alarm System, Wired for Sound, 2 Bedrooms Down, 3 Bedrooms Up, En-Suite Bath, Primary Bed - 1st Floor, Sitting Area, Walk-In Closet(s)
- Flooring: Carpet, Laminate, Tile, Wood
- Windows: Window Coverings
- Number of fireplaces: 1
- Fireplace features: Gas
Interior area
- Total structure area: 3,510
- Total interior livable area: 3,510 sqft
Property
Parking
- Total spaces: 2
- Parking features: Driveway Gate, Attached, Garage Door Opener
- Attached garage spaces: 2
Features
- Stories: 2
- Patio & porch: Covered, Patio/Deck
- Exterior features: Side Yard, Sprinkler System
- Has spa: Yes
- Fencing: Back Yard,Full
Lot
- Size: 9,056 Square Feet
- Dimensions: 67 x 122
- Features: Subdivided, 0 Up To 1/4 Acre
Details
- Parcel number: 8133520010040907
Construction
Type & style
- Home type: SingleFamily
- Architectural style: Traditional
- Property subtype: Single Family Residence
Materials
- Brick, Vinyl Siding, Wood Siding
- Foundation: Slab
- Roof: Composition
Condition
- New construction: No
- Year built: 2009
Details
- Builder name: Plantation Homes
Utilities & green energy
- Sewer: Public Sewer
- Water: Public, Water District
Green energy
- Energy efficient items: Thermostat
Community & HOA
Community
- Features: Subdivision Tennis Court
- Security: Prewired for Alarm System
- Subdivision: Sienna Village Of Shipmans Landing
HOA
- Has HOA: Yes
- Amenities included: Basketball Court, Clubhouse, Controlled Access, Dog Park, Fitness Center, Golf Course, Jogging Path, Park, Party Room, Picnic Area, Playground, Pond, Pool, Splash Pad, Sport Court, Stocked Pond, Tennis Court(s)
- HOA fee: $1,580 annually
Location
- Region: Missouri City
Financial & listing details
- Price per square foot: $150/sqft
- Tax assessed value: $505,029
- Annual tax amount: $13,138
- Date on market: 7/17/2026
- Listing terms: Cash,Conventional,FHA,Investor,VA Loan
- Exclusions: Back Patio Swing
- Ownership: Full Ownership
- Road surface type: Asphalt
Estimated market value
$509,000
$484,000 - $534,000
$3,210/mo
Price history
| Date | Event | Price |
|---|---|---|
| 7/17/2026 | Listed for sale | $525,000+19.3%$150/sqft |
Source:  HAR #49073632 Report a problem HAR #49073632 Report a problem | ||
| 6/22/2021 | Sold | -- |
Source: Agent Provided Report a problem | ||
| 5/26/2021 | Pending sale | $440,000$125/sqft |
Source: Better Homes and Gardens Gary Greene #3555220 Report a problem | ||
| 5/19/2021 | Listed for sale | $440,000+6%$125/sqft |
Source: Better Homes and Gardens Gary Greene #3555220 Report a problem | ||
| 5/15/2015 | Sold | -- |
Source: Agent Provided Report a problem | ||
| 5/4/2015 | Pending sale | $414,900$118/sqft |
Source: RE/MAX Fine Properties #95067094 Report a problem | ||
| 4/9/2015 | Listed for sale | $414,900+11%$118/sqft |
Source: RE/MAX Fine Properties #95067094 Report a problem | ||
| 8/18/2009 | Listing removed | $373,867$107/sqft |
Source: Plantation Homes #us1883073 Report a problem | ||
| 7/28/2009 | Listed for sale | $373,867+3.9%$107/sqft |
Source: Plantation Homes #us1883073 Report a problem | ||
| 7/15/2009 | Listing removed | $359,867$103/sqft |
Source: Gatehouse Properties #28504668 Report a problem | ||
| 6/10/2009 | Price change | $359,867-3.7%$103/sqft |
Source: Gatehouse Properties #28504668 Report a problem | ||
| 6/4/2009 | Listed for sale | $373,867$107/sqft |
Source: Gatehouse Properties #28504668 Report a problem | ||
Public tax history
| Year | Property taxes | Tax assessment |
|---|---|---|
| 2025 | $5,563 -6.7% | $505,029 -3.7% |
| 2024 | $5,962 +7% | $524,626 +7.2% |
| 2023 | $5,573 -21.8% | $489,618 +8.9% |
| 2022 | $7,127 +34.2% | $449,440 +25.9% |
| 2021 | $5,309 +1% | $356,900 +2.7% |
| 2020 | $5,259 -3.8% | $347,470 -1.6% |
| 2019 | $5,469 -5.1% | $353,270 -1.9% |
| 2018 | $5,760 -43.8% | $360,120 +1.6% |
| 2017 | $10,255 | $354,330 +0.7% |
| 2016 | $10,255 +96.2% | $351,920 +6.7% |
| 2015 | $5,228 +7.5% | $329,690 +10% |
| 2014 | $4,864 | $299,720 +3.4% |
| 2013 | -- | $289,930 +10% |
| 2012 | -- | $263,570 -13.6% |
| 2011 | -- | $305,050 -1.1% |
| 2010 | -- | $308,470 +621.6% |
| 2009 | -- | $42,750 +58.3% |
| 2008 | -- | $27,000 |
Find assessor info on the county website
Monthly payment
Est. payment
Payment breakdown
Explore the cost of this home by adjusting the details. Changes won't be saved.Climate risks
Neighborhood: 77459
Nearby schools
GreatSchools rating
- 9/10Scanlan Oaks Elementary SchoolGrades: PK-5Distance: 2.3 mi
- 6/10Ronald Thornton MiddleGrades: 6-8Distance: 2.2 mi
- 7/10Ridge Point High SchoolGrades: 9-12Distance: 1.5 mi
Schools provided by the listing agent
- Elementary: Scanlan Oaks Elementary School
- Middle: Thornton Middle School (Fort Bend)
- High: Ridge Point High School
Source: HAR. This data may not be complete. We recommend contacting the local school district to confirm school assignments for this home.
- $528,0004 bd6 ba3.9k sqft3511 Trail Bnd, Missouri City, TX 77459Off Market

- $538,6005 bd5 ba3.9k sqft3519 Trail Bnd, Missouri City, TX 77459Off Market

- $442,5005 bd3 ba3.1k sqft3514 Cat Springs Ln, Missouri City, TX 77459Off Market
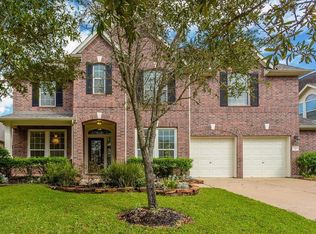
- $521,7004 bd3 ba3.5k sqft3507 Trail Bnd, Missouri City, TX 77459Off Market
- $467,5004 bd3 ba3.3k sqft3518 Cat Springs Ln, Missouri City, TX 77459Off Market
- $451,7005 bd3 ba3.5k sqft3510 Cat Springs Ln, Missouri City, TX 77459Off Market
- $521,0004 bd3 ba4k sqft3603 Trail Bnd, Missouri City, TX 77459Off Market
- $523,5004 bd4 ba3.5k sqft3514 Trail Bnd, Missouri City, TX 77459Off Market
A local agent can set up tours, give advice and negotiate with sellers.
Similar homes
- $510,0003 bd3 ba3.5k sqft3707 Cat Springs Ln, Missouri City, TX 77459For Sale
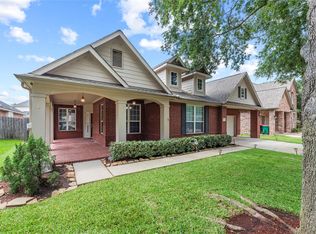 MLS ID #39976174, Jamie McMartin, Compass RE Texas, LLC - West Houston. HAR
 - $469,0005 bd4 ba3.4k sqft3106 London Ln, Missouri City, TX 77459For Sale
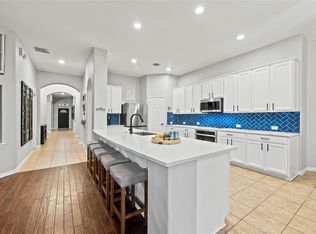 MLS ID #34230275, Ryan Adams, Real Broker, LLC. HAR
 - $530,0004 bd5 ba4.1k sqft3326 Brushy Lake Dr, Missouri City, TX 77459For Sale
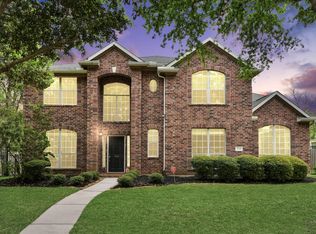 MLS ID #64967781, Augustin Vaeza, RE/MAX Fine Properties. HAR
 - $530,0005 bd4 ba3.1k sqft2827 Monarch Xing, Missouri City, TX 77459For Sale
 MLS ID #21854360, Dalilah Pereznegron, INNOVA Realty. HAR
 - $589,0004 bd4 ba3.3k sqft3231 Oak Bough, Missouri City, TX 77459For SaleMLS ID #97825892, David Aldridge, Pinerock Properties LLC. HAR
- $475,0004 bd4 ba2.8k sqft2715 Parker Oak Pass, Missouri City, TX 77459For SaleMLS ID #10003832, Jeffrey Sadler, SADLER REALTY. HAR
- $540,0004 bd3 ba3.4k sqft10870 Campbell Point, Missouri City, TX 77459For SaleMLS ID #75089196, Arthur Confait, eXp Realty LLC. HAR
- $625,0004 bd4 ba3.8k sqft3303 Raleigh Row, Missouri City, TX 77459For SaleMLS ID #78104419, Donna Gonzalez, NB Elite Realty. HAR
- $650,0005 bd4 ba4.2k sqft3102 London Ln, Missouri City, TX 77459For SaleMLS ID #90224698, Michele Alexander, Martha Turner Sotheby's International Realty. HAR
- $575,0004 bd4 ba3k sqft10815 Bouldin Crk, Missouri City, TX 77459For SaleMLS ID #34707994, Arinze Ezebuilo, HomeSmart. HAR
- $649,9895 bd5 ba4.6k sqft3711 Flat Rock Run, Missouri City, TX 77459For SaleMLS ID #13335648, Linda Riddle, Team Riddle Realty. HAR
- $568,0004 bd4 ba3k sqft3407 Powell Way, Missouri City, TX 77459For SaleMLS ID #43820243, Kitee Valentz, Keller Williams Realty Southwest. HAR
- $379,9994 bd3 ba2.6k sqft2755 Parker Oak Pass, Missouri City, TX 77459For SaleMLS ID #52081916, Ivy Jackson, LPT Realty, LLC. HAR
- $400,0004 bd3 ba3k sqft3914 Acorn Rdg, Missouri City, TX 77459For SaleMLS ID #80333394, Marta Peralta, Keller Williams Realty Metropolitan. HAR
- $489,9993 bd3 ba2.7k sqft2531 Owen Bend Dr, Missouri City, TX 77459For SaleMLS ID #46871886, Brian Spack, Martha Turner Sotheby's International Realty. HAR
- $399,0004 bd4 ba2.9k sqft10434 Antelope Aly, Missouri City, TX 77459For SaleMLS ID #59075527, Holly Yu, Texas Signature Realty. HAR
- $650,0004 bd4 ba3.9k sqft3415 S Ripples Ct, Missouri City, TX 77459For SaleMLS ID #73925373, Billington Tong, eXp Realty LLC. HAR
- $375,0004 bd3 ba2.5k sqft10850 Redstone Ct, Missouri City, TX 77459For SaleMLS ID #26644508, Reginia Smith, Texas Signature Realty. HAR
- $440,0004 bd4 ba2.8k sqft10923 Texas Rose Dr, Missouri City, TX 77459For SaleMLS ID #92865808, David Flory, RE/MAX Universal. HAR
- $399,9993 bd2 ba2.2k sqft3906 Inglewood Cir, Missouri City, TX 77459For SaleMLS ID #72746350, Kristen Manz, eXp Realty LLC. HAR
