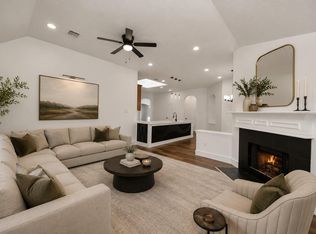
Welcome to 3906 Inglewood Cir! This is your opportunity to own a fully renovated, move-in ready ONE-STORY home in Sienna. This beautifully transformed 3-bedroom home features a BRAND-NEW ROOF, NEW FLOORING, remodeled bathrooms & kitchen with NEW APPLIANCES. The completely redone Garage offers EPOXY flooring and a workstation. The kitchen is the true showstopper with its herringbone island and a seamless open layout flowing into the main living area. The primary suite offers a spa-like retreat, with a soaking-tub and sleek stand-alone shower. Great floorplan, Amazing updates, Excellent Schools, Fabulous Neighborhood! Come see for Yourself!
For sale
$399,999
3906 Inglewood Cir, Missouri City, TX 77459
3beds
2,206sqft
Single Family Residence
Built in 2005
6,965 Square Feet Lot
$387,800 Zestimate®
$181/sqft
$132/mo HOA
What's special
Remodeled bathroomsNew appliancesGreat floorplanNew flooringSleek stand-alone showerBrand-new roof
- 42 days |
- 147 |
- 19 |
Zillow last checked:
Listing updated:
Listed by:
Kristen Manz TREC #0701138 281-305-9023,
eXp Realty LLC,
Aysha Abbasi TREC #0791760 832-841-1011,
eXp Realty LLC
Source: HAR,MLS#: 72746350
Facts & features
Interior
Bedrooms & bathrooms
- Bedrooms: 3
- Bathrooms: 2
- Full bathrooms: 2
Rooms
- Room types: Family Room, Utility Room
Primary bedroom
- Level: First
- Area: 196
- Dimensions: 14x14
Bedroom
- Level: First
- Area: 154
- Dimensions: 14x11
Bedroom
- Level: First
- Area: 168
- Dimensions: 14x12
Other
- Level: First
- Area: 143
- Dimensions: 13x11
Breakfast
- Level: First
- Area: 143
- Dimensions: 13x11
Dining room
- Level: First
- Area: 220
- Dimensions: 20x11
Family room
- Level: First
- Area: 352
- Dimensions: 16x22
Kitchen
- Level: First
- Area: 221
- Dimensions: 13x17
Utility room
- Level: First
- Area: 24
- Dimensions: 6x4
Heating
- Natural Gas
Cooling
- Ceiling Fan(s), Electric
Appliances
- Included: Disposal, Oven, Microwave, Gas Range, Dishwasher
- Laundry: Electric Dryer Hookup, Gas Dryer Hookup, Washer Hookup
Features
- High Ceilings
- Flooring: Tile, Vinyl
- Number of fireplaces: 1
- Fireplace features: Gas
Interior area
- Total structure area: 2,206
- Total interior livable area: 2,206 sqft
Property
Parking
- Total spaces: 2
- Parking features: Attached, Garage Door Opener
- Attached garage spaces: 2
Features
- Stories: 1
- Fencing: Back Yard
Lot
- Size: 6,965 Square Feet
- Features: Back Yard, Near Golf Course, Subdivided, 0 Up To 1/4 Acre
Details
- Parcel number: 8130130010050907
Construction
Type & style
- Home type: SingleFamily
- Architectural style: Traditional
- Property subtype: Single Family Residence
Materials
- Brick, Cement Siding
- Foundation: Slab
- Roof: Composition
Condition
- New construction: No
- Year built: 2005
Utilities & green energy
- Water: Water District
Green energy
- Energy efficient items: Thermostat
Community & HOA
Community
- Subdivision: Sienna Steep Bank Village Sec 13
HOA
- Has HOA: Yes
- Amenities included: Basketball Court, Clubhouse, Fitness Center, Golf Course, Jogging Path, Park, Party Room, Picnic Area, Playground, Pond, Pool, Splash Pad, Sport Court, Tennis Court(s), Trail(s)
- HOA fee: $1,580 annually
Location
- Region: Missouri City
Financial & listing details
- Price per square foot: $181/sqft
- Tax assessed value: $392,932
- Annual tax amount: $8,994
- Date on market: 7/14/2026
- Listing terms: Cash,Conventional,FHA,VA Loan
- Ownership: Full Ownership
- Road surface type: Concrete, Curbs, Gutters
Estimated market value
$387,800
$368,000 - $407,000
$2,315/mo
Price history
| Date | Event | Price |
|---|---|---|
| 7/14/2026 | Listed for sale | $399,999$181/sqft |
Source:  HAR #72746350 Report a problem HAR #72746350 Report a problem | ||
| 7/14/2026 | Listing removed | $399,999$181/sqft |
Source: HAR #69290099 Report a problem | ||
| 7/10/2026 | Price change | $399,999-2.9%$181/sqft |
Source: HAR #69290099 Report a problem | ||
| 3/30/2026 | Price change | $412,000-4%$187/sqft |
Source: HAR #69290099 Report a problem | ||
| 3/27/2026 | Listed for sale | $429,000+82.2%$194/sqft |
Source: HAR #69290099 Report a problem | ||
| 9/8/2016 | Listing removed | $235,500$107/sqft |
Source: Realty Associates #98934585 Report a problem | ||
| 6/4/2016 | Pending sale | $235,500$107/sqft |
Source: Realty Associates #98934585 Report a problem | ||
| 5/10/2016 | Price change | $235,500-1.3%$107/sqft |
Source: Realty Associates #98934585 Report a problem | ||
| 2/3/2016 | Listed for sale | $238,500$108/sqft |
Source: Realty Associates #98934585 Report a problem | ||
Public tax history
| Year | Property taxes | Tax assessment |
|---|---|---|
| 2025 | $4,000 -28.7% | $392,932 -1.4% |
| 2024 | $5,613 +2.3% | $398,380 +3.7% |
| 2023 | $5,489 +7.3% | $384,351 +19.2% |
| 2022 | $5,114 +17.2% | $322,510 +22.9% |
| 2021 | $4,365 +10.1% | $262,500 -1.6% |
| 2020 | $3,965 +5.8% | $266,740 +3.2% |
| 2019 | $3,747 +2.8% | $258,500 +10% |
| 2018 | $3,644 -37.5% | $235,000 +2.2% |
| 2017 | $5,830 | $230,000 +2.9% |
| 2016 | $5,830 +83.5% | $223,450 +10% |
| 2015 | $3,177 +5.7% | $203,140 +10% |
| 2014 | $3,005 | $184,670 +3.3% |
| 2013 | -- | $178,730 -7.2% |
| 2012 | -- | $192,570 +0.5% |
| 2011 | -- | $191,670 +1.1% |
| 2010 | -- | $189,670 -4% |
| 2009 | -- | $197,620 +3.2% |
| 2008 | -- | $191,550 +3.2% |
| 2007 | -- | $185,550 +3.5% |
| 2006 | -- | $179,190 +520% |
| 2005 | -- | $28,900 |
Find assessor info on the county website
Monthly payment
Est. payment
Payment breakdown
Explore the cost of this home by adjusting the details. Changes won't be saved.Climate risks
Neighborhood: 77459
Nearby schools
GreatSchools rating
- 10/10Sienna Crossing Elementary SchoolGrades: PK-5Distance: 0.9 mi
- 7/10Billy Baines Middle SchoolGrades: 6-8Distance: 2.2 mi
- 7/10Ridge Point High SchoolGrades: 9-12Distance: 1.6 mi
Schools provided by the listing agent
- Elementary: Sienna Crossing Elementary School
- Middle: Baines Middle School
- High: Ridge Point High School
Source: HAR. This data may not be complete. We recommend contacting the local school district to confirm school assignments for this home.
- $337,9003 bd2 ba2k sqft3910 Inglewood Cir, Missouri City, TX 77459Off Market
- $375,2003 bd2 ba2.2k sqft3902 Inglewood Cir, Missouri City, TX 77459Off Market
- $318,7003 bd2 ba2.1k sqft3907 W Auden Cir, Missouri City, TX 77459Off Market

- $347,0004 bd2 ba2k sqft3914 Inglewood Cir, Missouri City, TX 77459Off Market
- $326,2003 bd2 ba1.9k sqft3911 W Auden Cir, Missouri City, TX 77459Off Market
- $393,6004 bd3 ba2.6k sqft3903 W Auden Cir, Missouri City, TX 77459Off Market
- $345,7004 bd2 ba2.1k sqft10946 Tattershall Ln, Missouri City, TX 77459Off Market
- $363,0004 bd2 ba2.2k sqft10943 Tattershall Ln, Missouri City, TX 77459Off Market
A local agent can set up tours, give advice and negotiate with sellers.
Similar homes
- $370,0004 bd2 ba2.2k sqft10302 Ten Point Ln, Missouri City, TX 77459For Sale
 MLS ID #95887028, Grecia Berrios, Realty Of America, LLC. HAR
 - $429,5003 bd3 ba1.9k sqft8719 Azalea Crossing Ct #T, Missouri City, TX 77459For Sale
 MLS ID #9129226, Marcie Naughton, CB&A, Realtors-Katy. HAR
 - $399,9004 bd4 ba2.8k sqft2607 River Run Rd, Missouri City, TX 77459For Sale
 MLS ID #82484130, Naresh Kumar Maddimsetty, Om Realty Group. HAR
 - $475,0004 bd4 ba2.8k sqft2715 Parker Oak Pass, Missouri City, TX 77459For Sale
 MLS ID #10003832, Jeffrey Sadler, SADLER REALTY. HAR
 - $569,6504 bd4 ba3k sqft1722 Pleasant Grove Dr, Missouri City, TX 77459For SaleMLS ID #57853523, Mia Nguyen, B & W Realty Group LLC. HAR
- $450,0004 bd3 ba2.4k sqft1407 Emma Lake Dr, Missouri City, TX 77459For SaleMLS ID #58202404, Douglas Tigtig, RE/MAX Fine Properties. HAR
- $459,0004 bd4 ba3k sqft1735 Rustling Creek Dr, Missouri City, TX 77459For SaleMLS ID #92260790, Claire Liang, Houston Elite Properties LLC. HAR
- $490,0004 bd4 ba3.1k sqft2622 Big Vine Ct, Missouri City, TX 77459For SaleMLS ID #7748567, Jennifer Ciulla, RE/MAX Fine Properties. HAR
- $419,0003 bd2 ba2k sqft2615 Easton Springs Ct, Pearland, TX 77584For SaleMLS ID #51211486, Jessica Holcomb, White Glove Realty. HAR
- $300,0004 bd2 ba2.3k sqft1906 Tall Gum Dr, Fresno, TX 77545For SaleMLS ID #24351979, Charmayne Lacewell, Better Homes and Gardens Real Estate Gary Greene - Sugar Land. HAR
- $450,0003 bd2 ba2.3k sqft4824 Peppermill Ridge Ln, Rosharon, TX 77583For SaleMLS ID #95271618, Ozzie Ramirez, AEA Realty, LLC. HAR
- $565,0004 bd4 ba3.1k sqft1511 Country Air Ln, Missouri City, TX 77459For SaleMLS ID #86038657, Yelena Grinina, Keller Williams Realty Metropolitan. HAR
- $518,0004 bd3 ba2.7k sqft9426 Orchard Trl, Missouri City, TX 77459For SaleMLS ID #60076517, Dwight Johnson, Keller Williams Memorial. HAR
- $310,0003 bd3 ba2.3k sqft1730 Carriage Run Ct, Fresno, TX 77545For SaleMLS ID #32604001, Nicole Freer, Corcoran Genesis. HAR
- $465,0004 bd3 ba2.3k sqft10710 Verdant Hl, Missouri City, TX 77459For SaleMLS ID #29241163, Rosa Ellen Story, CB&A, Realtors. HAR
- $389,0005 bd3 ba2.2k sqft3234 Pebble Lake Dr, Sugar Land, TX 77479For SaleMLS ID #28392859, Anoop T Kuruvila, 5th Stream Realty. HAR
- $410,0003 bd2 ba2.1k sqft1127 Glendale Dr, Sugar Land, TX 77479For SaleMLS ID #22607706, Jennifer Gowens, Compass RE Texas, LLC - West Houston. HAR
- $395,0004 bd3 ba2.3k sqft4823 Meadowglen Dr, Pearland, TX 77584For SaleMLS ID #38326302, Christiana McCarley, Thrive Realty & Co. HAR
- $305,0003 bd2 ba1.6k sqft10134 Water Harbor Dr, Missouri City, TX 77459For SaleMLS ID #67213915, Claudia Oakley, Keller Williams Realty Professionals. HAR
- $399,9903 bd3 ba2.1k sqft2702 Summer Indigo Trl, Pearland, TX 77089For SaleMLS ID #72620308, Mark Dimas, Realty Of America, LLC. HAR
