Completely remodeled from top to bottom, this stunning 4-bedroom, 2-bath home is truly move-in ready! Every detail has been thoughtfully updated, including a brand-new roof, new fencing, fresh interior and exterior paint, new flooring throughout, modern lighting, and new ceiling fans. The beautifully redesigned kitchen features brand-new cabinetry, black quartz countertops, and new appliances, while both bathrooms have been upgraded with high-end finishes and matching quartz surfaces. The versatile fourth bedroom, featuring elegant French doors, can easily serve as a home office, study, guest room, or playroom. With a large front yard and oversized backyard, there's plenty of room for entertaining, pets, gardening, or future outdoor additions. Located in a desirable neighborhood with convenient access to shopping, dining, schools, and major roadways, this fully renovated home offers the perfect combination of style, comfort, and functionality. Don't miss this exceptional opportunity!
For sale
Price cut: $10K (7/22)
$370,000
10302 Ten Point Ln, Missouri City, TX 77459
4beds
2,226sqft
Single Family Residence
Built in 2003
0.26 Acres Lot
$365,800 Zestimate®
$166/sqft
$119/mo HOA
What's special
Modern lightingNew fencingOversized backyardNew appliancesNew flooring throughoutLarge front yardBlack quartz countertops
- 135 days
- 189
- 17
Zillow last checked:
Listing updated:
Listed by:
Grecia Berrios TREC #0682920 713-899-7031,
Realty Of America, LLC
Source: HAR,MLS#: 95887028
Facts & features
Interior
Bedrooms & bathrooms
- Bedrooms: 4
- Bathrooms: 2
- Full bathrooms: 2
Primary bedroom
- Level: First
- Area: 168
- Dimensions: 14x12
Bedroom
- Level: First
- Area: 144
- Dimensions: 12x12
Bedroom
- Level: First
- Area: 143
- Dimensions: 13x11
Bedroom
- Level: First
- Area: 156
- Dimensions: 13x12
Heating
- Natural Gas
Cooling
- Electric
Features
- Number of fireplaces: 1
Interior area
- Total structure area: 2,226
- Total interior livable area: 2,226 sqft
Video & virtual tour
Property
Parking
- Total spaces: 2
- Parking features: Attached
- Attached garage spaces: 2
Features
- Stories: 1
Lot
- Size: 0.26 Acres
- Features: Subdivided, 1/4 Up to 1/2 Acre
Details
- Parcel number: 8133220010060907
Construction
Type & style
- Home type: SingleFamily
- Architectural style: Traditional
- Property subtype: Single Family Residence
Materials
- Cement Siding, Other, Unknown, Wood Siding
- Foundation: Slab
- Roof: Composition
Condition
- New construction: No
- Year built: 2003
Utilities & green energy
- Water: Water District
Community & HOA
Community
- Subdivision: Sienna Village Of Shipmans Landing
HOA
- Has HOA: Yes
- HOA fee: $1,428 annually
Location
- Region: Missouri City
Financial & listing details
- Price per square foot: $166/sqft
- Tax assessed value: $362,252
- Annual tax amount: $8,292
- Date on market: 6/3/2026
Estimated market value
$365,800
$348,000 - $384,000
$2,480/mo
Price history
| Date | Event | Price |
|---|---|---|
| 8/17/2026 | Listed for sale | $370,000$166/sqft |
Source:  HAR #95887028 Report a problem HAR #95887028 Report a problem | ||
| 8/14/2026 | Pending sale | $370,000$166/sqft |
Source: HAR #95887028 Report a problem | ||
| 7/22/2026 | Price change | $370,000-2.6%$166/sqft |
Source: HAR #95887028 Report a problem | ||
| 7/15/2026 | Pending sale | $379,990$171/sqft |
Source: HAR #95887028 Report a problem | ||
| 6/3/2026 | Listed for sale | $379,990+48.7%$171/sqft |
Source: HAR #95887028 Report a problem | ||
| 3/18/2026 | Sold | -- |
Source: Agent Provided Report a problem | ||
| 3/18/2026 | Pending sale | $255,565$115/sqft |
Source: HAR #58592233 Report a problem | ||
Public tax history
| Year | Property taxes | Tax assessment |
|---|---|---|
| 2025 | $5,357 +3.4% | $362,252 -1.5% |
| 2024 | $5,183 +626.5% | $367,867 +12.1% |
| 2023 | $713 -65.8% | $328,185 +10% |
| 2022 | $2,087 +4.8% | $298,350 +10% |
| 2021 | $1,991 +0.5% | $271,230 +1.1% |
| 2020 | $1,981 +1.2% | $268,300 +3.2% |
| 2019 | $1,958 -1.8% | $259,860 -3.3% |
| 2018 | $1,995 -52.4% | $268,600 +1.7% |
| 2017 | $4,189 | $264,220 +10% |
| 2016 | $4,189 +129.6% | $240,200 +10% |
| 2015 | $1,825 -3.3% | $218,360 +10% |
| 2014 | $1,887 | $198,510 +6.2% |
| 2013 | -- | $186,960 +10% |
| 2012 | -- | $169,960 -6.3% |
| 2011 | -- | $181,410 -1.8% |
| 2010 | -- | $184,690 -6.1% |
| 2009 | -- | $196,640 +6% |
| 2008 | -- | $185,480 +7% |
| 2007 | -- | $173,330 |
| 2006 | -- | $173,330 +4.1% |
| 2005 | -- | $166,470 +10% |
| 2004 | -- | $151,340 |
| 2003 | -- | -- |
Find assessor info on the county website
Monthly payment
Est. payment
Payment breakdown
Explore the cost of this home by adjusting the details. Changes won't be saved.Climate risks
Neighborhood: 77459
Nearby schools
Schools provided by the listing agent
- Elementary: Leonetti Elementary School
- Middle: Thornton Middle School (Fort Bend)
- High: Ridge Point High School
Source: HAR. This data may not be complete. We recommend contacting the local school district to confirm school assignments for this home.
Similar homes
- $349,9005 bd3 ba2.7k sqft3422 Powell Way, Missouri City, TX 77459For Sale
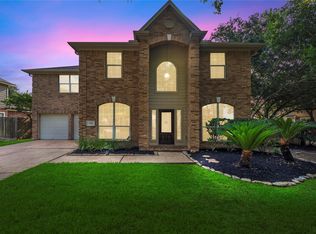 MLS ID #28123817, Taylor Goldenthal, Real Broker, LLC. HAR
 - $465,0004 bd4 ba2.8k sqft2715 Parker Oak Pass, Missouri City, TX 77459For Sale
 MLS ID #10003832, Jeffrey Sadler, SADLER REALTY. HAR
 - $340,0004 bd3 ba2.5k sqft3806 Crystal Falls Dr, Missouri City, TX 77459For Sale
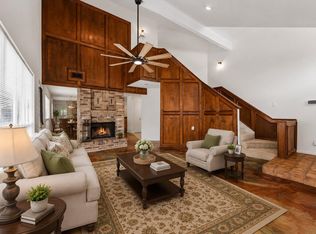 MLS ID #11715122, Jennifer Wood, HomeSmart. HAR
 - $435,0004 bd3 ba2.4k sqft1407 Emma Lake Dr, Missouri City, TX 77459For Sale
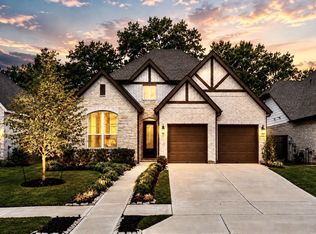 MLS ID #58202404, Douglas Tigtig, RE/MAX Fine Properties. HAR
