Welcome to this spacious 4-bed, 3-bath home in the Thunderbird Patio section of Quail Valley! This flexible floor plan features a primary suite with en-suite bath and two secondary bedrooms downstairs. Upstairs, you'll find a private bedroom with its own en-suite bath, mini-split A/C, balcony access, and a bonus room ideal for a home office, study, oversized closet, or storage. Enjoy two living areas, each with a wood-burning/gas fireplace, an atrium off the kitchen, and a wet bar in the dining room for easy entertaining. Recent updates include a new roof (2026), new insulation with radiant barrier (2024), electrical panel with generator plug (2025), updated kitchen (2025), and new laminate flooring in the downstairs bedrooms. Conveniently located near shopping, dining, parks, schools, and major commuter routes, this Quail Valley gem offers space, comfort, and versatility.
For sale
$345,500
3806 Crystal Falls Dr, Missouri City, TX 77459
4beds
2,504sqft
Single Family Residence
Built in 1984
5,501 Square Feet Lot
$335,100 Zestimate®
$138/sqft
$43/mo HOA
What's special
Balcony accessAtrium off the kitchenTwo secondary bedrooms downstairsUpdated kitchen
- 21 days
- 453
- 48
Likely to sell faster than
Zillow last checked:
Listing updated:
Listed by:
Jennifer Wood TREC #0724965 979-799-5193,
HomeSmart
Source: HAR,MLS#: 33194794
Facts & features
Interior
Bedrooms & bathrooms
- Bedrooms: 4
- Bathrooms: 3
- Full bathrooms: 3
Rooms
- Room types: Utility Room
Primary bedroom
- Level: First
- Area: 208
- Dimensions: 16x13
Bedroom
- Level: First
- Area: 110
- Dimensions: 11x10
Bedroom
- Level: First
- Area: 120
- Dimensions: 12x10
Bedroom
- Level: Second
- Area: 182
- Dimensions: 14x13
Dining room
- Level: First
- Area: 168
- Dimensions: 14x12
Other
- Level: Second
- Area: 64
- Dimensions: 8x8
Game room
- Level: Second
- Area: 240
- Dimensions: 16x15
Kitchen
- Level: First
- Area: 238
- Dimensions: 17x14
Living room
- Level: First
- Area: 270
- Dimensions: 18x15
Heating
- Natural Gas
Cooling
- Ceiling Fan(s), Electric
Appliances
- Included: Disposal, Dryer, Refrigerator, Washer, Gas Oven, Microwave, Gas Range, Dishwasher
- Laundry: Electric Dryer Hookup, Gas Dryer Hookup, Washer Hookup
Features
- Atrium, Balcony, High Ceilings, Wet Bar, En-Suite Bath, Primary Bed - 1st Floor, Primary Bed - 2nd Floor, Walk-In Closet(s)
- Flooring: Carpet, Tile, Vinyl, Wood
- Windows: Window Coverings
- Number of fireplaces: 2
- Fireplace features: Gas
Interior area
- Total structure area: 2,504
- Total interior livable area: 2,504 sqft
Property
Parking
- Total spaces: 2
- Parking features: Attached, Garage Door Opener
- Attached garage spaces: 2
Features
- Stories: 1
- Patio & porch: Patio/Deck, Porch
- Exterior features: Sprinkler System
- Has spa: Yes
- Fencing: Back Yard
Lot
- Size: 5,501 Square Feet
- Features: Back Yard, Patio Lot, 0 Up To 1/4 Acre
Details
- Additional structures: Shed(s)
- Parcel number: 5916020030190907
Construction
Type & style
- Home type: SingleFamily
- Architectural style: Traditional
- Property subtype: Single Family Residence
Materials
- Blown-In Insulation, Brick, Cement Siding
- Foundation: Slab
- Roof: Composition
Condition
- New construction: No
- Year built: 1984
Utilities & green energy
- Water: Water District
Green energy
- Energy efficient items: Thermostat
Community & HOA
Community
- Subdivision: Quail Valley
HOA
- Has HOA: Yes
- HOA fee: $520 annually
Location
- Region: Missouri City
Financial & listing details
- Price per square foot: $138/sqft
- Tax assessed value: $281,168
- Annual tax amount: $6,397
- Date on market: 8/7/2026
- Listing terms: Cash,Conventional,FHA,VA Loan
- Road surface type: Concrete, Curbs
Estimated market value
$335,100
$318,000 - $352,000
$2,663/mo
Price history
| Date | Event | Price |
|---|---|---|
| 8/7/2026 | Listed for sale | $345,500+38.8%$138/sqft |
Source:  HAR #33194794 Report a problem HAR #33194794 Report a problem | ||
| 2/1/2021 | Sold | -- |
Source: Agent Provided Report a problem | ||
| 1/1/2021 | Pending sale | $249,000$99/sqft |
Source: Better Homes and Gardens Real Estate Gary Greene #96767717 Report a problem | ||
| 12/30/2020 | Listed for sale | $249,000$99/sqft |
Source: BHGRE Gary Greene #96767717 Report a problem | ||
Public tax history
| Year | Property taxes | Tax assessment |
|---|---|---|
| 2025 | $4,022 -14.1% | $281,168 -6.1% |
| 2024 | $4,679 +8% | $299,558 +6.9% |
| 2023 | $4,334 -9% | $280,324 +10% |
| 2022 | $4,765 -0.4% | $254,840 +24.6% |
| 2021 | $4,785 +114.5% | $204,480 +0.3% |
| 2020 | $2,230 -5.2% | $203,880 -2.6% |
| 2019 | $2,353 +6.5% | $209,230 +7.3% |
| 2018 | $2,210 +19.7% | $194,910 +7.8% |
| 2017 | $1,846 | $180,730 +5.6% |
| 2016 | $1,846 +4.4% | $171,200 +3.5% |
| 2015 | $1,767 -2.3% | $165,420 +10% |
| 2014 | $1,809 | $150,380 +10% |
| 2013 | -- | $136,710 -5.6% |
| 2012 | -- | $144,880 -2.9% |
| 2011 | -- | $149,270 +5.6% |
| 2010 | -- | $141,330 -3.7% |
| 2009 | -- | $146,710 -1% |
| 2008 | -- | $148,150 +5.4% |
| 2007 | -- | $140,580 +6.8% |
| 2006 | -- | $131,590 -1.9% |
| 2005 | -- | $134,090 |
| 2004 | -- | $134,090 |
| 2003 | -- | -- |
| 2002 | -- | -- |
| 2001 | -- | -- |
| 2000 | -- | -- |
Find assessor info on the county website
Monthly payment
Est. payment
Payment breakdown
Explore the cost of this home by adjusting the details. Changes won't be saved.Climate risks
Neighborhood: Quail Valley
Nearby schools
Schools provided by the listing agent
- Elementary: Quail Valley Elementary School
- Middle: Quail Valley Middle School
- High: Elkins High School
Source: HAR. This data may not be complete. We recommend contacting the local school district to confirm school assignments for this home.
- $297,1003 bd2 ba2.1k sqft3802 Crystal Falls Dr, Missouri City, TX 77459Off Market
- $264,7003 bd2 ba1.9k sqft3810 Crystal Falls Dr, Missouri City, TX 77459Off Market
- $451,0005 bd4 ba3.5k sqft3803 Cedar Valley Dr, Missouri City, TX 77459Off Market
- $273,8003 bd2 ba1.9k sqft3807 Cedar Valley Dr, Missouri City, TX 77459Off Market
Similar homes
- $379,9003 bd3 ba2.4k sqft3902 Crystal Falls Dr, Missouri City, TX 77459For Sale
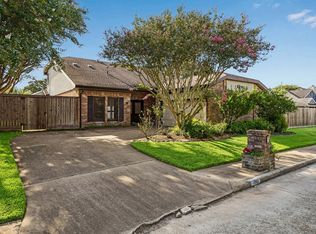 MLS ID #39450090, Jennifer Wood, HomeSmart. HAR
 - $350,0003 bd2 ba2.4k sqft2906 Double Lake Dr, Missouri City, TX 77459For Sale
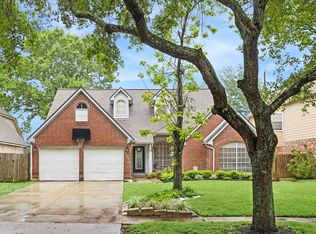 MLS ID #94095870, Sara Nguyen, Better Homes and Gardens Real Estate Gary Greene - Sugar Land. HAR
 - $360,0004 bd3 ba3.1k sqft3514 Corbett Ct, Missouri City, TX 77459For Sale
 MLS ID #56502040, Jamie Finch, CB&A, Realtors. HAR
 - $400,0005 bd4 ba3k sqft3134 Glenn Lakes Ln, Missouri City, TX 77459For Sale
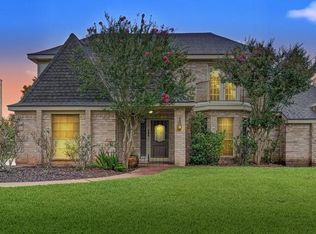 MLS ID #9703250, Whitney Sodders, CB&A, Realtors. HAR
