Fabulous home at a Fabulous Price!! Beautifully updated two story home w/ extended front porch located in the desirable Steep Bank of Sienna. Enjoy No Back Neighbors & peaceful walking trail behind the home. From the Charming Exterior to the well-appointed interior, this home has been thoughtfully curated & sure to impress. Inviting entry flanked by the formal living & dining room + Study w/ french doors. The heart of the home is the amazing island kitchen, featuring soaring ceilings, custom backsplash, built-in SS appliances & a seamless flow into the breakfast room & spacious family room w/ built-in shelves & stacked stone fireplace. 1st floor primary w/ ensuite bath & walk-in closet w/ closet system. Gameroom, 3 spacious bedrooms & updated bathroom upstairs. Covered patio overlooks the spacious backyard w/ peaceful views + Access to the walking trail from backyard gate. Roof(2017), HVAC(2022), Hot Water Heater(2023). Low tax rate! Walking distance to Sienna Crossing Elementary.
For sale
Price cut: $14.9K (9/2)
$355,000
4026 Chestnut Bnd, Missouri City, TX 77459
4beds
2,563sqft
Single Family Residence
Built in 2003
6,050 Square Feet Lot
$348,500 Zestimate®
$139/sqft
$132/mo HOA
What's special
- 4 days
- 166
- 21
Likely to sell faster than
Zillow last checked:
Listing updated:
Listed by:
Jeffrey Sadler TREC #0625130 713-628-4487,
SADLER REALTY
Source: HAR,MLS#: 3836415
Facts & features
Interior
Bedrooms & bathrooms
- Bedrooms: 4
- Bathrooms: 3
- Full bathrooms: 2
- 1/2 bathrooms: 1
Rooms
- Room types: Family Room, Utility Room
Primary bedroom
- Level: First
- Area: 210
- Dimensions: 15x14
Bedroom
- Level: Second
- Area: 132
- Dimensions: 12x11
Bedroom
- Level: Second
- Area: 156
- Dimensions: 13x12
Bedroom
- Level: Second
- Area: 120
- Dimensions: 12x10
Other
- Level: First
- Area: 110
- Dimensions: 11x10
Breakfast
- Level: First
- Area: 100
- Dimensions: 10x10
Dining room
- Level: First
- Area: 154
- Dimensions: 14x11
Family room
- Level: First
- Area: 288
- Dimensions: 18x16
Game room
- Level: Second
- Area: 352
- Dimensions: 22x16
Kitchen
- Level: First
- Area: 168
- Dimensions: 14x12
Living room
- Level: First
- Area: 216
- Dimensions: 18x12
Heating
- Natural Gas
Cooling
- Ceiling Fan(s), Electric
Appliances
- Included: Disposal, Electric Oven, Microwave, Gas Range, Dishwasher
- Laundry: Electric Dryer Hookup, Washer Hookup
Features
- High Ceilings, Prewired for Alarm System, En-Suite Bath, Primary Bed - 1st Floor, Walk-In Closet(s)
- Flooring: Carpet, Tile, Wood
- Number of fireplaces: 1
- Fireplace features: Gas Log
Interior area
- Total structure area: 2,563
- Total interior livable area: 2,563 sqft
Property
Parking
- Total spaces: 2
- Parking features: Attached, Garage Door Opener
- Attached garage spaces: 2
Features
- Stories: 2
- Patio & porch: Covered, Patio/Deck, Porch
- Exterior features: Back Green Space
- Has spa: Yes
- Fencing: Back Yard,Full
Lot
- Size: 6,050 Square Feet
- Features: Back Yard, Greenbelt, Near Golf Course, Subdivided, 0 Up To 1/4 Acre
Details
- Parcel number: 8130110010270907
Construction
Type & style
- Home type: SingleFamily
- Architectural style: Traditional
- Property subtype: Single Family Residence
Materials
- Brick, Cement Siding
- Foundation: Slab
- Roof: Composition
Condition
- New construction: No
- Year built: 2003
Utilities & green energy
- Sewer: Public Sewer
- Water: Public, Water District
Green energy
- Energy efficient items: Thermostat
Community & HOA
Community
- Features: Subdivision Tennis Court
- Security: Prewired for Alarm System
- Subdivision: Sienna
HOA
- Has HOA: Yes
- HOA fee: $1,580 annually
Location
- Region: Missouri City
Financial & listing details
- Price per square foot: $139/sqft
- Tax assessed value: $347,896
- Annual tax amount: $8,566
- Date on market: 9/2/2026
- Listing terms: Cash,Conventional,FHA,Investor,VA Loan
Estimated market value
$348,500
$331,000 - $366,000
$2,355/mo
Price history
| Date | Event | Price |
|---|---|---|
| 9/2/2026 | Price change | $355,000-4%$139/sqft |
Source:  HAR #3836415 Report a problem HAR #3836415 Report a problem | ||
| 7/25/2026 | Price change | $369,900-2.6%$144/sqft |
Source: HAR #69771030 Report a problem | ||
| 6/26/2026 | Price change | $379,900-2.6%$148/sqft |
Source: HAR #59243510 Report a problem | ||
| 5/28/2026 | Price change | $389,900-2.5%$152/sqft |
Source: HAR #59243510 Report a problem | ||
| 5/2/2026 | Listed for sale | $399,900+73.9%$156/sqft |
Source: HAR #59243510 Report a problem | ||
| 9/4/2014 | Sold | -- |
Source: Agent Provided Report a problem | ||
| 7/26/2014 | Listed for sale | $229,989+15%$90/sqft |
Source: RE/MAX Fine Properties #2951242 Report a problem | ||
| 6/13/2012 | Listing removed | $199,989$78/sqft |
Source: Keller Williams Realty Southwest #5416674 Report a problem | ||
| 7/15/2011 | Price change | $199,989-4.1%$78/sqft |
Source: Keller Williams Realty Southwest #5416674 Report a problem | ||
| 4/26/2011 | Price change | $208,450-0.7%$81/sqft |
Source: RE/MAX Southwest #54171347 Report a problem | ||
| 1/15/2011 | Listed for sale | $209,900-4.6%$82/sqft |
Source: RE/MAX Southwest #54171347 Report a problem | ||
| 9/2/2010 | Listing removed | $219,989$86/sqft |
Source: RE/MAX Fine Properties #63683504 Report a problem | ||
| 7/24/2010 | Price change | $219,989-3.9%$86/sqft |
Source: RE/MAX Fine Properties #63683504 Report a problem | ||
| 5/27/2010 | Price change | $228,989-0.4%$89/sqft |
Source: RE/MAX Fine Properties #63683504 Report a problem | ||
| 3/17/2010 | Listed for sale | $229,989-2.1%$90/sqft |
Source: RE/MAX Fine Properties #63683504 Report a problem | ||
| 1/19/2010 | Listing removed | $235,000$92/sqft |
Source: Craig Owen #58208203 Report a problem | ||
| 8/7/2009 | Listed for sale | $235,000$92/sqft |
Source: Keller Williams Realty #58208203 Report a problem | ||
Public tax history
| Year | Property taxes | Tax assessment |
|---|---|---|
| 2025 | $5,308 +3.5% | $347,896 +7% |
| 2024 | $5,128 +72.6% | $325,079 +10% |
| 2023 | $2,972 -16.6% | $295,526 +10% |
| 2022 | $3,564 +0.7% | $268,660 +10% |
| 2021 | $3,538 -1.3% | $244,240 +0.5% |
| 2020 | $3,585 -1.8% | $243,050 +0.3% |
| 2019 | $3,653 -3.8% | $242,390 -0.7% |
| 2018 | $3,798 -38.7% | $244,100 +1.2% |
| 2017 | $6,200 | $241,140 +1.8% |
| 2016 | $6,200 +83% | $236,840 +10% |
| 2015 | $3,387 +11.4% | $215,310 +15.3% |
| 2014 | $3,041 | $186,760 +3.8% |
| 2013 | -- | $179,920 +1.3% |
| 2012 | -- | $177,620 -3.8% |
| 2011 | -- | $184,720 |
| 2010 | -- | $184,720 -3.3% |
| 2009 | -- | $191,110 +4% |
| 2008 | -- | $183,760 -2.4% |
| 2007 | -- | $188,300 +6.7% |
| 2006 | -- | $176,420 +1.2% |
| 2005 | -- | $174,320 +3.5% |
| 2004 | -- | $168,390 |
| 2003 | -- | -- |
Find assessor info on the county website
Monthly payment
Est. payment
Payment breakdown
Explore the cost of this home by adjusting the details. Changes won't be saved.Climate risks
Neighborhood: 77459
Nearby schools
Schools provided by the listing agent
- Elementary: Sienna Crossing Elementary School
- Middle: Baines Middle School
- High: Ridge Point High School
Source: HAR. This data may not be complete. We recommend contacting the local school district to confirm school assignments for this home.
- $313,4003 bd2 ba2.3k sqft4030 Chestnut Bnd, Missouri City, TX 77459Off Market

- $356,4004 bd2 ba2.2k sqft4022 Chestnut Bnd, Missouri City, TX 77459Off Market
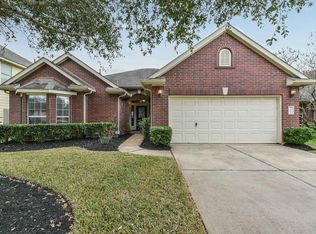
- $---- bd-- ba-- sqft4022 Chestnut Bnd, Missouri City, TX 77459Off Market
- $344,6003 bd2 ba2k sqft4034 Chestnut Bnd, Missouri City, TX 77459Off Market
Similar homes
- $349,9004 bd2 ba2k sqft3415 McMahon Way, Missouri City, TX 77459For Sale
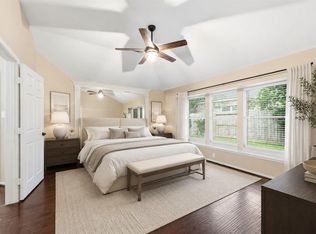 MLS ID #69499191, Jamie Philips, Real Broker, LLC. HAR
 - $359,0003 bd3 ba2.3k sqft3718 Hawkins Ct, Missouri City, TX 77459For Sale
 MLS ID #38190514, Gina Montenegro, Redfin Corporation. HAR
 - $379,9994 bd3 ba2.6k sqft2755 Parker Oak Pass, Missouri City, TX 77459For Sale
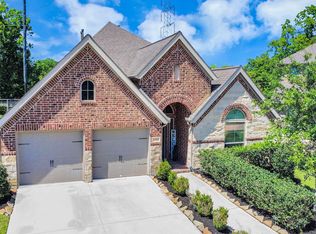 MLS ID #52081916, Ivy Jackson, LPT Realty, LLC. HAR
 - $410,0004 bd4 ba2.9k sqft3426 Chambers Cir, Missouri City, TX 77459For Sale
 MLS ID #90165893, Sara Nguyen, Better Homes and Gardens Real Estate Gary Greene - Sugar Land. HAR
