Situated on an oversized lot, this spacious two story home offers a versatile layout and an expansive backyard. The bright, open-concept family room flows seamlessly into the kitchen, while formal living and dining rooms upon entry provide flexible spaces to fit your needs. The 1st floor primary suite features a spacious en-suite bath, while upstairs offers a large gameroom and generously sized secondary bedrooms. Outside, enjoy an expansive backyard with a covered seating area, abundant green space, and a half-court basketball court that can easily double as additional patio or entertainment space. Enjoy great community amenities and a convenient location with easy access to zoned schools, Hwy 288, shopping, dining, and everyday conveniences.
For sale
Price cut: $15K (10/11)
$410,000
13204 Southern Way Ln, Pearland, TX 77584
4beds
2,643sqft
Single Family Residence
Built in 2010
0.33 Acres Lot
$403,700 Zestimate®
$155/sqft
$83/mo HOA
What's special
Half-court basketball courtExpansive backyardAbundant green spaceSpacious en-suite bathLarge gameroomOversized lotCovered seating area
- 47 days
- 509
- 51
Likely to sell faster than
Zillow last checked:
Listing updated:
Listed by:
Jimmy Franklin TREC #0317553 281-949-6362,
eXp Realty LLC
Source: HAR,MLS#: 64896459
Facts & features
Interior
Bedrooms & bathrooms
- Bedrooms: 4
- Bathrooms: 3
- Full bathrooms: 2
- 1/2 bathrooms: 1
Primary bedroom
- Level: First
- Area: 252
- Dimensions: 18x14
Bedroom
- Level: Second
- Area: 140
- Dimensions: 14x10
Bedroom
- Level: Second
- Area: 150
- Dimensions: 15x10
Bedroom
- Level: Second
- Area: 132
- Dimensions: 12x11
Breakfast
- Level: First
- Area: 63
- Dimensions: 9x7
Dining room
- Level: First
- Area: 121
- Dimensions: 11x11
Family room
- Level: First
- Area: 252
- Dimensions: 18x14
Game room
- Level: Second
- Area: 300
- Dimensions: 20x15
Kitchen
- Level: First
- Area: 266
- Dimensions: 19x14
Living room
- Level: First
- Area: 110
- Dimensions: 11x10
Heating
- Natural Gas
Cooling
- Electric
Appliances
- Included: Disposal, Gas Oven, Microwave, Gas Range, Dishwasher
Features
- High Ceilings, En-Suite Bath, Primary Bed - 1st Floor, Walk-In Closet(s)
Interior area
- Total structure area: 2,643
- Total interior livable area: 2,643 sqft
Property
Parking
- Total spaces: 2
- Parking features: Attached, Oversized, Garage Door Opener
- Attached garage spaces: 2
Features
- Stories: 2
- Patio & porch: Covered
- Fencing: Back Yard
Lot
- Size: 0.33 Acres
- Features: Back Yard, Subdivided, 1/4 Up to 1/2 Acre
Details
- Parcel number: 77092004046
Construction
Type & style
- Home type: SingleFamily
- Architectural style: Traditional
- Property subtype: Single Family Residence
Materials
- Brick
- Foundation: Slab
- Roof: Composition
Condition
- New construction: No
- Year built: 2010
Utilities & green energy
- Water: Water District
Community & HOA
Community
- Subdivision: Southern Trails West
HOA
- Has HOA: Yes
- Amenities included: Park, Playground, Pool
- HOA fee: $995 annually
Location
- Region: Pearland
Financial & listing details
- Price per square foot: $155/sqft
- Tax assessed value: $380,850
- Annual tax amount: $11,609
- Date on market: 9/4/2026
- Listing terms: Cash,Conventional,FHA,VA Loan
- Road surface type: Concrete, Curbs, Gutters
Estimated market value
$403,700
$384,000 - $424,000
$2,960/mo
Price history
| Date | Event | Price |
|---|---|---|
| 10/11/2026 | Price change | $410,000-3.5%$155/sqft |
Source:  HAR #64896459 Report a problem HAR #64896459 Report a problem | ||
| 9/4/2026 | Listed for sale | $425,000$161/sqft |
Source: HAR #64896459 Report a problem | ||
| 10/31/2025 | Listing removed | $425,000$161/sqft |
Source: HAR #4980706 Report a problem | ||
| 9/20/2025 | Price change | $425,000-1.8%$161/sqft |
Source: HAR #4980706 Report a problem | ||
| 9/1/2025 | Price change | $432,700-2.5%$164/sqft |
Source: HAR #4980706 Report a problem | ||
| 8/21/2025 | Listed for sale | $444,000$168/sqft |
Source: HAR #4980706 Report a problem | ||
| 8/19/2025 | Listing removed | $3,200$1/sqft |
Source:  HAR #7396179 Report a problem HAR #7396179 Report a problem | ||
| 8/11/2025 | Price change | $3,200+6.7%$1/sqft |
Source: HAR #7396179 Report a problem | ||
| 8/9/2025 | Listed for rent | $3,000$1/sqft |
Source: HAR #7396179 Report a problem | ||
| 8/4/2025 | Price change | $444,000-5.3%$168/sqft |
Source: HAR #10674608 Report a problem | ||
| 6/12/2025 | Listed for sale | $469,000+123.4%$177/sqft |
Source: HAR #10674608 Report a problem | ||
| 5/29/2013 | Sold | -- |
Source: Agent Provided Report a problem | ||
| 3/6/2013 | Price change | $209,900-2.3%$79/sqft |
Source: Keller Williams Signature Realty #77910403 Report a problem | ||
| 2/27/2013 | Price change | $214,900-2.3%$81/sqft |
Source: Keller Williams Signature Realty #77910403 Report a problem | ||
| 2/14/2013 | Price change | $219,900-2.2%$83/sqft |
Source: Keller Williams Signature Realty #77910403 Report a problem | ||
| 1/16/2013 | Price change | $224,900-2.2%$85/sqft |
Source: Keller Williams Signature Realty #77910403 Report a problem | ||
| 12/21/2012 | Price change | $229,900-2.1%$87/sqft |
Source: Keller Williams Signature Realty #77910403 Report a problem | ||
| 11/14/2012 | Listed for sale | $234,900$89/sqft |
Source: Keller Williams Signature Realty #77910403 Report a problem | ||
Public tax history
| Year | Property taxes | Tax assessment |
|---|---|---|
| 2025 | $6,712 +3.7% | $369,050 +10% |
| 2024 | $6,473 +1.1% | $335,500 +2.7% |
| 2023 | $6,404 -8.1% | $326,700 +10% |
| 2022 | $6,971 +0.6% | $297,000 +10% |
| 2021 | $6,927 | $270,000 +2.8% |
| 2020 | -- | $262,760 -0.2% |
| 2019 | $6,902 -17.9% | $263,250 +2.6% |
| 2018 | $8,408 | $256,560 +2% |
| 2017 | $8,408 -1.6% | $251,520 -9.2% |
| 2016 | $8,542 | $277,110 +15.3% |
| 2015 | $8,542 | $240,400 +1.3% |
| 2014 | $8,542 | $237,360 +4.9% |
| 2012 | -- | $226,260 +6.6% |
| 2011 | -- | $212,160 +631.6% |
| 2010 | -- | $29,000 |
| 2009 | -- | $29,000 |
Find assessor info on the county website
Monthly payment
Est. payment
Payment breakdown
Explore the cost of this home by adjusting the details. Changes won't be saved.Climate risks
Neighborhood: Southern Trails
Nearby schools
Schools provided by the listing agent
- Elementary: York Elementary School
- Middle: Mcnair Junior High School
- High: Shadow Creek High School
Source: HAR. This data may not be complete. We recommend contacting the local school district to confirm school assignments for this home.
- $--4 bd3 ba2.5k sqft13204 Southern Way Ln #1, Pearland, TX 77584Off Market
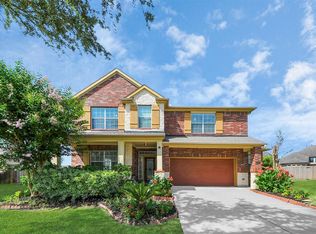
- $377,600-- bd10 ba2.1k sqft3226 W Trail Dr, Pearland, TX 77584Off Market
- $350,9004 bd2 ba2.3k sqft13202 Southern Way Ln, Pearland, TX 77584Off Market
- $326,8003 bd2 ba1.7k sqft13203 Southern Creek Dr, Pearland, TX 77584Off Market

Similar homes
- $399,0004 bd3 ba2.4k sqft13814 Tidewater Crest Ln, Pearland, TX 77584For Sale
 MLS ID #57328862, Linda Ricca, Compass RE Texas, LLC - Houston. HAR
 - $379,9004 bd3 ba2.7k sqft2807 Arbor Brook Ln, Pearland, TX 77584For Sale
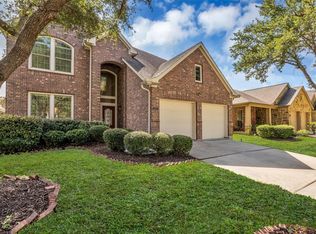 MLS ID #88571889, Johnna Little, Coldwell Banker Realty - Houston Bay Area. HAR
 - $445,9004 bd4 ba2.9k sqft13301 Misting Falls Ln, Pearland, TX 77584For Sale
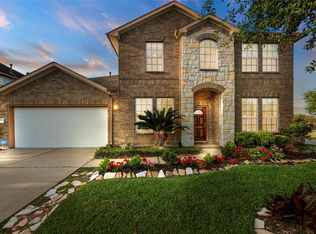 MLS ID #47186257, Teri Canal, Real Broker, LLC. HAR
 - $385,0004 bd3 ba2.7k sqft14106 Spring Birch Ln, Pearland, TX 77584For Sale
 MLS ID #45216910, Myrna Sharpe, Keller Williams Realty Southwest. HAR
