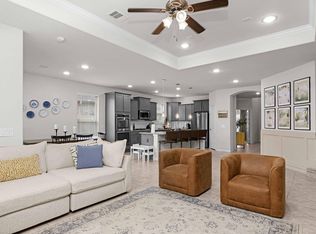
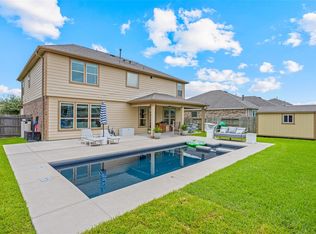
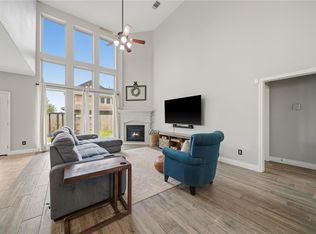
Forget the ordinary! This is what happens when a great floor plan meets owners who know how to make every square foot count. This Beazer Cameron plan features 12-ft ceilings, art niches, custom built-ins & motorized rear window shades. The kitchen offers granite counters, custom backsplash, a charming window & island seating with hidden storage. Granite counters extend to both bathrooms, while the flexible 4th bedroom doubles as a home office. The downstairs primary suite features a custom closet you'll have to see to believe! Even the laundry room has been beautifully redesigned. Outside, enjoy a heated pool (2023), pergola, lush landscaping & raised garden beds. Spray foam insulation, PEX plumbing, extended driveway, epoxy garage floors, overhead storage & a gas quick-connect for a portable generator (generator not included) add practical appeal. Convenient to Pearland Pkwy, Hwy 35 & Beltway 8, with access to highly rated Pearland ISD schools!
For sale
$435,000
1413 Silver Rings Ct, Pearland, TX 77581
4beds
2,236sqft
Single Family Residence
Built in 2014
7,335 Square Feet Lot
$427,600 Zestimate®
$195/sqft
$79/mo HOA
What's special
Custom built-insGranite countersRaised garden bedsCharming windowEpoxy garage floorsOverhead storageLush landscaping
- 31 days
- 1,693
- 190
Likely to sell faster than
Zillow last checked:
Listing updated:
Listed by:
Randall Martin TREC #0567989 281-924-3990,
CB&A, Realtors- Southeast
Source: HAR,MLS#: 5358422
Facts & features
Interior
Bedrooms & bathrooms
- Bedrooms: 4
- Bathrooms: 2
- Full bathrooms: 2
Primary bedroom
- Level: First
- Area: 210
- Dimensions: 15x14
Bedroom
- Level: First
- Area: 132
- Dimensions: 12x11
Bedroom
- Level: First
- Area: 120
- Dimensions: 12x10
Bedroom
- Level: First
- Area: 132
- Dimensions: 12x11
Other
- Level: First
- Area: 54
- Dimensions: 9x6
Dining room
- Level: First
- Area: 190
- Dimensions: 19x10
Family room
- Level: First
- Area: 391
- Dimensions: 23x17
Kitchen
- Level: First
- Area: 209
- Dimensions: 19x11
Heating
- Natural Gas
Cooling
- Ceiling Fan(s), Electric
Appliances
- Included: Disposal, Gas Oven, Microwave, Gas Range, Dishwasher
- Laundry: Electric Dryer Hookup, Gas Dryer Hookup, Washer Hookup
Features
- Crown Molding, Formal Entry/Foyer, High Ceilings, Prewired for Alarm System, All Bedrooms Down, En-Suite Bath, Split Plan, Walk-In Closet(s)
- Flooring: Carpet, Tile, Vinyl
- Windows: Insulated/Low-E windows, Window Coverings
- Number of fireplaces: 1
- Fireplace features: Gas Log
Interior area
- Total structure area: 2,236
- Total interior livable area: 2,236 sqft
Property
Parking
- Total spaces: 2
- Parking features: Attached, Garage Door Opener, Double-Wide Driveway
- Attached garage spaces: 2
Features
- Stories: 1
- Patio & porch: Covered, Patio/Deck, Porch
- Has private pool: Yes
- Pool features: Fiberglass, Heated, In Ground, Pool/Spa Combo
- Has spa: Yes
- Spa features: Spa/Hot Tub
- Fencing: Back Yard
Lot
- Size: 7,335 Square Feet
- Features: Cul-De-Sac, Subdivided, 0 Up To 1/4 Acre
Details
- Parcel number: 48842003013
Construction
Type & style
- Home type: SingleFamily
- Architectural style: Traditional
- Property subtype: Single Family Residence
Materials
- Spray Foam Insulation, Brick, Cement Siding, Stone
- Foundation: Slab
- Roof: Composition
Condition
- New construction: No
- Year built: 2014
Details
- Builder name: Beazer Homes
Utilities & green energy
- Sewer: Public Sewer
- Water: Public, Water District
Green energy
- Energy efficient items: Attic Vents, Thermostat
Community & HOA
Community
- Security: Prewired for Alarm System
- Subdivision: Highland Crossing
HOA
- Has HOA: Yes
- Amenities included: Jogging Path, Playground
- HOA fee: $950 annually
Location
- Region: Pearland
Financial & listing details
- Price per square foot: $195/sqft
- Tax assessed value: $376,790
- Annual tax amount: $10,717
- Date on market: 10/2/2026
- Listing terms: Cash,Conventional,FHA,VA Loan
- Road surface type: Concrete
Estimated market value
$427,600
$406,000 - $449,000
$2,994/mo
Price history
| Date | Event | Price |
|---|---|---|
| 10/2/2026 | Listed for sale | $435,000$195/sqft |
Source:  HAR #5358422 Report a problem | ||
Public tax history
| Year | Property taxes | Tax assessment |
|---|---|---|
| 2025 | $6,263 -6.6% | $376,790 +0.3% |
| 2024 | $6,705 +6.3% | $375,600 +6.9% |
| 2023 | $6,307 -8.2% | $351,310 +9% |
| 2022 | $6,871 +1.2% | $322,267 +10% |
| 2021 | $6,789 | $292,970 +3.1% |
| 2020 | -- | $284,108 +10% |
| 2019 | $6,280 -31.3% | $258,280 +1.7% |
| 2018 | $9,138 | $253,880 -2.6% |
| 2017 | $9,138 | $260,570 +1.7% |
| 2016 | -- | $256,130 -0.9% |
| 2015 | -- | $258,360 |
Find assessor info on the county website
Monthly payment
Est. payment
Payment breakdown
Explore the cost of this home by adjusting the details. Changes won't be saved.Climate risks
Neighborhood: 77581
Nearby schools
Schools provided by the listing agent
- Elementary: Barbara Cockrell Elementary School
- Middle: Pearland Junior High West
- High: Pearland High School
Source: HAR. This data may not be complete. We recommend contacting the local school district to confirm school assignments for this home.
Similar homes
- $430,0004 bd3 ba2.9k sqft3806 Belmore Ln, Pearland, TX 77584For Sale
 MLS ID #51748969, Kelsey Ardoin, eXp Realty LLC. HAR
- $459,0004 bd3 ba2.9k sqft3010 Inglewood Ln, Pearland, TX 77584For Sale
 MLS ID #92925934, Adriana Perez, Tejas Realty Group. HAR
- $465,0004 bd4 ba3.1k sqft1515 Panorama View Ln, Pearland, TX 77089For Sale
 MLS ID #56493045, Randall Martin, CB&A, Realtors- Southeast. HAR
- $399,9994 bd3 ba3k sqft13711 Cutler Springs Ct, Pearland, TX 77584For Sale
 MLS ID #24603324, Amanda Lister, Living Vogue Real Estate. HAR
