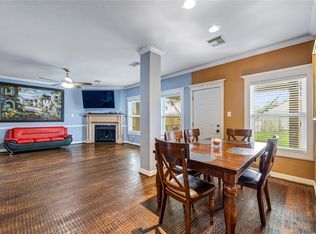
Welcome to 2503 Golf Ridge Circle! This inviting two-story home offers a spacious, light-filled layout designed for both everyday living and entertaining. Step inside to soaring ceilings, arched architectural details, and an open living area filled with natural light from an impressive arrangement of windows. A separate formal dining room provides additional space for hosting dinners and special occasions
The kitchen opens to the main living area and features granite countertops, rich cabinetry, stainless-steel appliances, a tile backsplash, and a generous center island with ample prep and gathering space. An adjoining breakfast area surrounded by windows creates a bright and comfortable spot for casual dining.
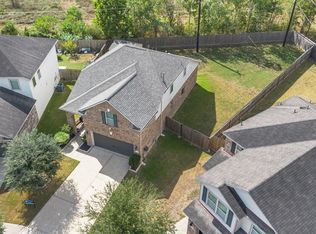
Outside, the brick-and-stone exterior, mature trees, established landscaping, and two-car garage give the home a welcoming curb appeal. With spacious gathering areas, an open-concept feel, and plenty of natural light throughout, a comfortable setting is ready to make your own!
Pending
Price cut: $5K (10/3)
$335,000
2503 Golf Ridge Cir, Houston, TX 77089
4beds
2,524sqft
Single Family Residence
Built in 2013
6,355 Square Feet Lot
$-- Zestimate®
$133/sqft
$63/mo HOA
What's special
Brick-and-stone exteriorWelcoming curb appealStainless-steel appliancesTwo-car garageSeparate formal dining roomImpressive arrangement of windowsGranite countertops
- 54 days
- 138
- 18
Zillow last checked:
Listing updated:
Listed by:
Joauna Tuck TREC #0700436 832-510-9890,
Illustrious Realty, LLC
Source: HAR,MLS#: 49437898
Facts & features
Interior
Bedrooms & bathrooms
- Bedrooms: 4
- Bathrooms: 3
- Full bathrooms: 2
- 1/2 bathrooms: 1
Primary bedroom
- Level: First
- Area: 195
- Dimensions: 15 x 13
Bedroom
- Level: Second
- Area: 121
- Dimensions: 11 x 11
Bedroom
- Level: Second
- Area: 121
- Dimensions: 11 x 11
Bedroom
- Level: Second
- Area: 110
- Dimensions: 10 x 11
Den
- Level: Second
- Area: 135
- Dimensions: 15 x 9
Kitchen
- Level: First
- Area: 182
- Dimensions: 14 x 13
Living room
- Level: First
- Area: 234
- Dimensions: 18 x 13
Heating
- Natural Gas
Cooling
- Electric
Interior area
- Total structure area: 2,524
- Total interior livable area: 2,524 sqft
Property
Parking
- Total spaces: 2
- Parking features: Attached
- Attached garage spaces: 2
Features
- Stories: 2
Lot
- Size: 6,355 Square Feet
- Features: Subdivided, 0 Up To 1/4 Acre
Details
- Parcel number: 1311040040007
Construction
Type & style
- Home type: SingleFamily
- Architectural style: Traditional
- Property subtype: Single Family Residence
Materials
- Brick, Stucco
- Foundation: Slab
- Roof: Composition
Condition
- New construction: No
- Year built: 2013
Utilities & green energy
- Sewer: Public Sewer
- Water: Public, Water District
Community & HOA
Community
- Subdivision: Lake/Golfcrest Sec 1
HOA
- Has HOA: Yes
- HOA fee: $750 annually
Location
- Region: Houston
Financial & listing details
- Price per square foot: $133/sqft
- Tax assessed value: $384,541
- Annual tax amount: $9,520
- Date on market: 8/27/2026
- Road surface type: Concrete, Curbs
Estimated market value
Not available
Estimated sales range
Not available
$2,765/mo
Price history
| Date | Event | Price |
|---|---|---|
| 10/6/2026 | Pending sale | $335,000$133/sqft |
Source:  HAR #49437898 Report a problem HAR #49437898 Report a problem | ||
| 10/3/2026 | Price change | $335,000-1.5%$133/sqft |
Source: HAR #49437898 Report a problem | ||
| 9/25/2026 | Listed for sale | $340,000$135/sqft |
Source: HAR #49437898 Report a problem | ||
| 9/18/2026 | Pending sale | $340,000$135/sqft |
Source: HAR #49437898 Report a problem | ||
| 8/27/2026 | Listed for sale | $340,000$135/sqft |
Source: HAR #49437898 Report a problem | ||
Public tax history
| Year | Property taxes | Tax assessment |
|---|---|---|
| 2025 | $3,013 +2.6% | $384,541 |
| 2024 | $2,936 +8% | $384,541 -3.6% |
| 2023 | $2,719 +13.5% | $399,034 +15.1% |
| 2022 | $2,395 | $346,556 +16.1% |
| 2021 | -- | $298,388 +6.8% |
| 2020 | $2,160 -0.5% | $279,275 +2.2% |
| 2019 | $2,172 -70.4% | $273,243 +2.2% |
| 2018 | $7,346 | $267,258 |
| 2017 | $7,346 +8.6% | $267,258 +3.8% |
| 2016 | $6,763 +38.9% | $257,369 |
| 2015 | $4,869 | $257,369 +42.3% |
| 2014 | $4,869 | $180,916 |
Find assessor info on the county website
Monthly payment
Est. payment
Payment breakdown
Explore the cost of this home by adjusting the details. Changes won't be saved.Climate risks
Neighborhood: 77089
Nearby schools
Schools provided by the listing agent
- Elementary: South Belt Elementary School
- Middle: Melillo Middle School
- High: Dobie High School
Source: HAR. This data may not be complete. We recommend contacting the local school district to confirm school assignments for this home.
Similar homes
- $333,0004 bd3 ba2.1k sqft9402 Savannah Holly Dr, Houston, TX 77075For Sale
 MLS ID #65468853, Jared Turner, Turner Mangum,LLC. HAR
 - $365,9904 bd3 ba2.4k sqft10502 Raven Crossing Ln, Houston, TX 77089For Sale
 MLS ID #65959397, Carlixta Maleno, REALM Real Estate Professionals - West Houston. HAR
 - $329,9953 bd3 ba1.7k sqft9310 Windy Spring Ln, Houston, TX 77089For Sale
 MLS ID #95361203, Frances Cecil, Walzel Properties - Corporate Office. HAR
 - $315,0003 bd2 ba1.6k sqft12003 Gembrook Ln, Houston, TX 77089For Sale
 MLS ID #47433651, Cynthia Munoz, M5 Realty Company, LLC. HAR
