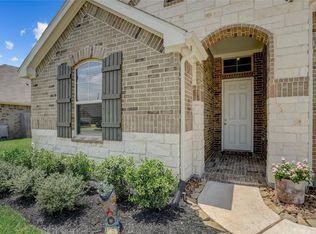
Welcome to 6514 Marble Falls Lane, offering a comfortable layout and plenty of potential for its next homeowner. The interior features raised/vaulted ceilings, crown molding and stained oak staircase details. The kitchen includes granite/Omegastone countertops, ceramic tile backsplash, gas cooktop, built-in wall oven, microwave, dishwasher and garbage disposal. The primary bath features double sinks, chrome fixtures and cultured marble surrounds. A gas fireplace adds warmth to the living area, while the concrete patio provides space for outdoor enjoyment. With plenty of potential to make it your own, this home is ready for a new homeowner. Don’t miss out!
For sale
$335,000
6514 Marble Falls Ln, Manvel, TX 77578
4beds
2,125sqft
Single Family Residence
Built in 2019
9,918 Square Feet Lot
$330,000 Zestimate®
$158/sqft
$56/mo HOA
What's special
Gas fireplaceGarbage disposalCrown moldingStained oak staircase detailsGas cooktopBuilt-in wall ovenCultured marble surrounds
- 8 days
- 236
- 22
Likely to sell faster than
Zillow last checked:
Listing updated:
Listed by:
Indra Mouton TREC #0585366 281-736-6024,
Compass RE Texas, LLC - Houston
Source: HAR,MLS#: 34086973
Facts & features
Interior
Bedrooms & bathrooms
- Bedrooms: 4
- Bathrooms: 3
- Full bathrooms: 2
- 1/2 bathrooms: 1
Primary bedroom
- Level: First
- Area: 224
- Dimensions: 14x16
Bedroom
- Level: First
- Area: 144
- Dimensions: 12x12
Bedroom
- Level: First
- Area: 144
- Dimensions: 12x12
Bedroom
- Level: First
- Area: 88
- Dimensions: 11x8
Breakfast
- Level: First
- Area: 198
- Dimensions: 11x18
Kitchen
- Level: First
- Area: 198
- Dimensions: 11x18
Living room
- Level: First
- Area: 323
- Dimensions: 17x19
Utility room
- Level: First
- Area: 64
- Dimensions: 8x8
Heating
- Natural Gas
Cooling
- Ceiling Fan(s), Electric
Appliances
- Included: Disposal, Gas Oven, Microwave, Gas Cooktop, Dishwasher
Features
- High Ceilings, All Bedrooms Up
- Flooring: Carpet, Tile
- Number of fireplaces: 1
- Fireplace features: Gas
Interior area
- Total structure area: 2,125
- Total interior livable area: 2,125 sqft
Property
Parking
- Total spaces: 3
- Parking features: Garage, Oversized, Porte-Cochere
- Attached garage spaces: 3
Features
- Stories: 1
- Patio & porch: Covered
- Fencing: Back Yard
Lot
- Size: 9,918 Square Feet
- Features: Back Yard, Subdivided, 0 Up To 1/4 Acre
Details
- Parcel number: 60334001030
Construction
Type & style
- Home type: SingleFamily
- Architectural style: Traditional
- Property subtype: Single Family Residence
Materials
- Brick, Cement Siding
- Foundation: Slab
- Roof: Composition
Condition
- New construction: No
- Year built: 2019
Details
- Builder name: Cervelle Homes
Utilities & green energy
- Water: Water District
Green energy
- Energy efficient items: Thermostat, HVAC>15 SEER
Community & HOA
Community
- Subdivision: Lakeland Sd Sec 4 A0493 Ht&Br
HOA
- Has HOA: Yes
- HOA fee: $670 annually
Location
- Region: Manvel
Financial & listing details
- Price per square foot: $158/sqft
- Tax assessed value: $360,520
- Annual tax amount: $10,890
- Date on market: 10/7/2026
- Road surface type: Concrete, Curbs
Estimated market value
$330,000
$314,000 - $347,000
$2,755/mo
Price history
| Date | Event | Price |
|---|---|---|
| 9/11/2026 | Listed for sale | $335,000$158/sqft |
Source:  HAR #42082516 Report a problem HAR #42082516 Report a problem | ||
| 9/4/2026 | Pending sale | $335,000$158/sqft |
Source: HAR #42082516 Report a problem | ||
| 8/22/2026 | Listed for sale | $335,000$158/sqft |
Source: HAR #42082516 Report a problem | ||
Public tax history
| Year | Property taxes | Tax assessment |
|---|---|---|
| 2025 | $6,513 -2.6% | $360,520 +4.2% |
| 2024 | $6,685 | $346,060 -8% |
| 2023 | -- | $375,990 +25.4% |
| 2022 | $8,100 +11.8% | $299,910 +15.3% |
| 2021 | $7,247 | $260,000 -0.9% |
| 2020 | -- | $262,240 +710.9% |
| 2019 | $701 | $32,340 |
| 2018 | -- | $32,340 |
Find assessor info on the county website
Monthly payment
Est. payment
Payment breakdown
Explore the cost of this home by adjusting the details. Changes won't be saved.Climate risks
Neighborhood: Lakeland
Nearby schools
Schools provided by the listing agent
- Elementary: E C Mason Elementary School
- Middle: Manvel Junior High School
- High: Manvel High School
Source: HAR. This data may not be complete. We recommend contacting the local school district to confirm school assignments for this home.
Similar homes
- $320,0003 bd2 ba1.8k sqft7046 Terra Dr, Manvel, TX 77578For Sale
 MLS ID #64750027, Rebecca Bonner, Texas Premier Realty. HAR
 - $325,0004 bd3 ba2.2k sqft8 Desert Sun Ct, Manvel, TX 77578For Sale
 MLS ID #31799843, Amanda Harrison, eXp Realty LLC. HAR
 - $424,9004 bd3 ba2.8k sqft6811 Gonzales Point, Manvel, TX 77578For Sale
 MLS ID #75264906, Melinda Keniston, Keller Williams Preferred. HAR
 - $389,0004 bd3 ba2k sqft34 Indian Wells Dr, Manvel, TX 77578For Sale
 MLS ID #24826000, Haley Mullins, eXp Realty LLC. HAR
