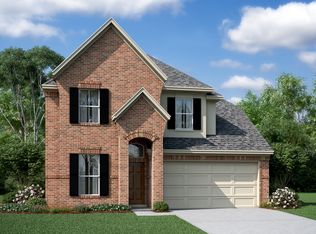
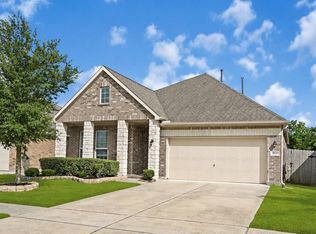
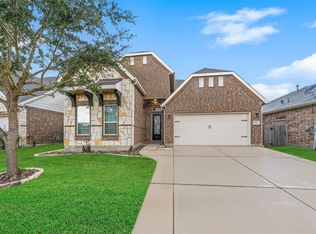
Discover the charm of this home located in Midtown Park. This home has been lightly lived in and shows like a new home with many upgrades the owners have chosen including luxury vinyl flooring (no carpet), quartz countertops, farmhouse sink, stainless steel appliance package, surround sound and more. The exterior features a brick and stone elevation, new fence, covered patio, and NO BACK NEIGHBORS!! A large open living area and kitchen features maple shaker cabinets, a surplus of storage, large pantry and TWO islands for extra food prep, serving, and seating along with the open dining/breakfast area. Convenient home office includes a closet and can also be a 4th bedroom, hobby space, or play room. Primary owners suite has a walk-in closet, double sinks, separate tub and shower. *No MUD Tax *Low HOA. *No back neighbor. *Convenient access to Hwy 35, schools, and shopping *Alvin ISD. This home is not in the flood plain and has never flooded. Don't miss the Virtual Tour Link!!
For sale
$329,500
1849 Kenley Way, Alvin, TX 77511
4beds
2,131sqft
Single Family Residence
Built in 2021
5,501 Square Feet Lot
$324,900 Zestimate®
$155/sqft
$25/mo HOA
What's special
- 55 days
- 96
- 7
Zillow last checked:
Listing updated:
Listed by:
Angela Maxwell Montier TREC #0603357 832-651-5521,
Keller Williams Premier Realty
Source: HAR,MLS#: 67870741
Facts & features
Interior
Bedrooms & bathrooms
- Bedrooms: 4
- Bathrooms: 2
- Full bathrooms: 2
Primary bedroom
- Level: First
- Area: 221
- Dimensions: 17x13
Bedroom
- Level: First
- Area: 100
- Dimensions: 10x10
Bedroom
- Level: First
- Area: 90
- Dimensions: 10x9
Bedroom
- Level: First
- Area: 108
- Dimensions: 12x9
Family room
- Level: First
- Area: 418
- Dimensions: 22x19
Heating
- Natural Gas
Cooling
- Ceiling Fan(s), Electric
Appliances
- Included: ENERGY STAR Qualified Appliances, Water Heater, Disposal, Freestanding Oven, Gas Oven, Microwave, Gas Range, Dishwasher
- Laundry: Gas Dryer Hookup, Washer Hookup
Features
- Formal Entry/Foyer, High Ceilings, Prewired for Alarm System, Wired for Sound
- Flooring: Tile, Vinyl
- Windows: Storm Window(s), Window Coverings
Interior area
- Total structure area: 2,131
- Total interior livable area: 2,131 sqft
Video & virtual tour
Property
Parking
- Total spaces: 2
- Parking features: Attached
- Attached garage spaces: 2
Features
- Stories: 1
- Patio & porch: Covered, Patio/Deck, Porch
- Fencing: Back Yard
Lot
- Size: 5,501 Square Feet
- Dimensions: 50 x 110
- Features: Greenbelt, Subdivided, 0 Up To 1/4 Acre
Details
- Parcel number: 65873002010
Construction
Type & style
- Home type: SingleFamily
- Architectural style: Traditional
- Property subtype: Single Family Residence
Materials
- Brick
- Foundation: Slab
- Roof: Composition
Condition
- New construction: No
- Year built: 2021
Details
- Builder name: Hovnanian Houston Midtown
Utilities & green energy
- Sewer: Public Sewer
- Water: Public
Green energy
- Energy efficient items: Thermostat
Community & HOA
Community
- Security: Prewired for Alarm System
- Subdivision: Midtown Park
HOA
- Has HOA: Yes
- HOA fee: $300 annually
Location
- Region: Alvin
Financial & listing details
- Price per square foot: $155/sqft
- Tax assessed value: $383,360
- Annual tax amount: $9,378
- Date on market: 8/17/2026
- Listing terms: Cash,Conventional,FHA,VA Loan
- Road surface type: Concrete
Estimated market value
$324,900
$309,000 - $341,000
$2,673/mo
Price history
| Date | Event | Price |
|---|---|---|
| 9/1/2026 | Listed for sale | $329,500+3%$155/sqft |
Source:  HAR #67870741 Report a problem HAR #67870741 Report a problem | ||
| 7/28/2021 | Listing removed | -- |
Source: HAR #97229573 Report a problem | ||
| 4/19/2021 | Pending sale | $319,852$150/sqft |
Source: HAR #97229573 Report a problem | ||
| 4/14/2021 | Price change | $319,852+3.6%$150/sqft |
Source: HAR #97229573 Report a problem | ||
| 4/3/2021 | Price change | $308,852-0.3%$145/sqft |
Source:  K. Hovnanian Companies, LLC #97229573 Report a problem K. Hovnanian Companies, LLC #97229573 Report a problem | ||
| 4/2/2021 | Price change | $309,852+0.3%$145/sqft |
Source: K. Hovnanian Companies, LLC Report a problem | ||
| 3/11/2021 | Price change | $308,852+3%$145/sqft |
Source: HAR #97229573 Report a problem | ||
| 2/12/2021 | Listed for sale | $299,812$141/sqft |
Source: K Hovnanian Homes Report a problem | ||
Public tax history
| Year | Property taxes | Tax assessment |
|---|---|---|
| 2025 | $6,893 -9.2% | $383,360 -2.2% |
| 2024 | $7,595 +10.6% | $391,919 +10% |
| 2023 | $6,868 -13.9% | $356,290 +10% |
| 2022 | $7,978 +824.4% | $323,900 +982.9% |
| 2021 | $863 | $29,910 |
Find assessor info on the county website
Monthly payment
Est. payment
Payment breakdown
Explore the cost of this home by adjusting the details. Changes won't be saved.Climate risks
Neighborhood: 77511
Nearby schools
Schools provided by the listing agent
- Elementary: Hasse Elementary School (Alvin)
- Middle: G W Harby J H
- High: Alvin High School
Source: HAR. This data may not be complete. We recommend contacting the local school district to confirm school assignments for this home.

Similar homes
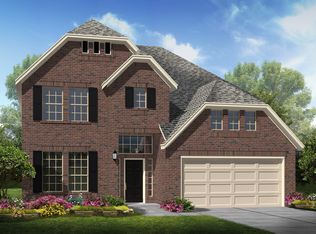
- $327,9004 bd2 ba2.1k sqft221 Gigi Pl, Alvin, TX 77511For Sale
 MLS ID #79538976, Amy Arceneaux, Keller Williams Realty Professionals. HAR
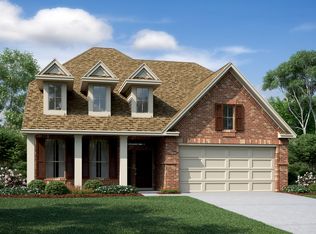
 - $339,9004 bd2 ba2.1k sqft1830 Alyssa Way, Alvin, TX 77511For Sale
 MLS ID #10483171, Erica Balaban, Keller Williams Realty Clear Lake / NASA. HAR
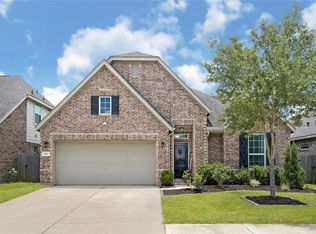
 - $360,0004 bd2 ba2k sqft305 Bordeaux Ct, Alvin, TX 77511For Sale
 MLS ID #6797060, Caylee Doiron, Stanfield Properties. HAR
 - $375,0004 bd3 ba2.7k sqft5182 Echo Falls Dr, Alvin, TX 77511For Sale
 MLS ID #7386164, Connie Russell, UTR TEXAS, REALTORS. HAR
