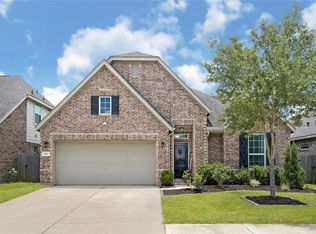
Welcome to this beautiful 2024-built home in the desirable Mustang Crossing community in Alvin, Texas! This move-in ready home features an open-concept floor plan with laminate flooring throughout, creating a modern and inviting living space. The spacious living, dining, and kitchen areas flow seamlessly together, while the covered patio overlooks a large backyard perfect for relaxing or entertaining. Zoned to the highly rated Alvin ISD, this home is located near the neighborhood park and offers access to fantastic community amenities, including a splash pad, dog park, walking and biking trails, and playgrounds. Conveniently located near H-E-B, Kroger, Alvin Community College, shopping, restaurants, and with easy access to Highway 35 and FM 1462. Don't miss this opportunity—schedule your showing today!
For sale
Price cut: $4K (9/23)
$281,000
1207 Cavalry Junction Dr, Alvin, TX 77511
3beds
1,580sqft
Single Family Residence
Built in 2024
5,911 Square Feet Lot
$277,800 Zestimate®
$178/sqft
$34/mo HOA
What's special
- 76 days
- 158
- 27
Zillow last checked:
Listing updated:
Listed by:
David Orellana TREC #0697489 713-534-3923,
Realty Of America, LLC,
Anita Orellana TREC #0793461 832-523-3600,
Realty Of America, LLC
Source: HAR,MLS#: 21369463
Facts & features
Interior
Bedrooms & bathrooms
- Bedrooms: 3
- Bathrooms: 2
- Full bathrooms: 2
Primary bedroom
- Level: First
- Area: 210
- Dimensions: 15 x 14
Bedroom
- Level: First
- Area: 100
- Dimensions: 10 x 10
Bedroom
- Level: First
- Area: 100
- Dimensions: 10 x 10
Dining room
- Level: First
- Area: 99
- Dimensions: 11 x 9
Kitchen
- Level: First
- Area: 130
- Dimensions: 13 x 10
Living room
- Level: First
- Area: 234
- Dimensions: 13 x 18
Heating
- Electric
Cooling
- Attic Fan, Ceiling Fan(s), Electric
Appliances
- Included: Disposal, Gas Oven, Microwave, Gas Range, Dishwasher
- Laundry: Electric Dryer Hookup, Washer Hookup
Features
- High Ceilings, Walk-In Closet(s)
- Flooring: Laminate
Interior area
- Total structure area: 1,580
- Total interior livable area: 1,580 sqft
Property
Parking
- Total spaces: 2
- Parking features: Attached
- Attached garage spaces: 2
Features
- Stories: 1
- Patio & porch: Covered, Patio/Deck
- Fencing: Back Yard
Lot
- Size: 5,911 Square Feet
- Features: Back Yard, Subdivided, 0 Up To 1/4 Acre
Details
- Parcel number: 67267002009
Construction
Type & style
- Home type: SingleFamily
- Architectural style: Traditional
- Property subtype: Single Family Residence
Materials
- Brick
- Foundation: Slab
- Roof: Composition
Condition
- New construction: No
- Year built: 2024
Utilities & green energy
- Sewer: Public Sewer
- Water: Public
Green energy
- Energy efficient items: Attic Vents, HVAC
Community & HOA
Community
- Subdivision: Mustang Xing Sec 7
HOA
- Has HOA: Yes
- Amenities included: Playground, Pool
- HOA fee: $405 annually
Location
- Region: Alvin
Financial & listing details
- Price per square foot: $178/sqft
- Tax assessed value: $261,650
- Annual tax amount: $8,232
- Date on market: 8/4/2026
- Listing terms: Cash,Conventional,FHA,VA Loan
Estimated market value
$277,800
$264,000 - $292,000
$2,183/mo
Price history
| Date | Event | Price |
|---|---|---|
| 9/23/2026 | Price change | $281,000-1.4%$178/sqft |
Source:  HAR #21369463 Report a problem HAR #21369463 Report a problem | ||
| 8/13/2026 | Listed for sale | $285,000+3.6%$180/sqft |
Source: HAR #21369463 Report a problem | ||
| 6/17/2024 | Listing removed | -- |
Source: HAR #78922380 Report a problem | ||
| 4/30/2024 | Pending sale | $274,990$174/sqft |
Source: HAR #78922380 Report a problem | ||
| 4/23/2024 | Price change | $274,990-1.1%$174/sqft |
Source: HAR #78922380 Report a problem | ||
| 4/1/2024 | Price change | $277,990-4.8%$176/sqft |
Source: HAR #78922380 Report a problem | ||
| 2/16/2024 | Price change | $291,950+3.2%$185/sqft |
Source:  M/I Homes Report a problem M/I Homes Report a problem | ||
| 2/14/2024 | Listed for sale | $282,990$179/sqft |
Source: HAR #78922380 Report a problem | ||
Public tax history
| Year | Property taxes | Tax assessment |
|---|---|---|
| 2025 | $6,401 +704.6% | $261,650 +507.9% |
| 2024 | $796 -1.1% | $43,040 +0% |
| 2023 | $804 | $43,035 |
Find assessor info on the county website
Monthly payment
Est. payment
Payment breakdown
Explore the cost of this home by adjusting the details. Changes won't be saved.Climate risks
Neighborhood: 77511
Nearby schools
Schools provided by the listing agent
- Elementary: Alvin Elementary School
- Middle: Alvin Junior High School
- High: Alvin High School
Source: HAR. This data may not be complete. We recommend contacting the local school district to confirm school assignments for this home.
- $270,900-- bd11 ba1.7k sqft1205 Cavalry Junction Dr, Alvin, TX 77511Off Market
- $272,100-- bd9 ba1.5k sqft1209 Cavalry Junction Dr, Alvin, TX 77511Off Market
- $256,400-- bd9 ba1.3k sqft1203 Cavalry Junction Dr, Alvin, TX 77511Off Market
- $300,400-- bd13 ba2.3k sqft1211 Cavalry Junction Dr, Alvin, TX 77511Off Market
Similar homes
- $289,9994 bd3 ba1.8k sqft1029 Great Barracuda Ln, Alvin, TX 77511For Sale
 MLS ID #21101068, Lindsey Vaughn, RE/MAX American Dream. HAR
 - $265,0003 bd2 ba1.4k sqft338 Paso Fino Dr, Alvin, TX 77511For Sale
 MLS ID #18367118, Jorge Hernandez, Jorge Hernandez, Broker. HAR
 - $319,0003 bd2 ba1.8k sqft5186 Dry Hollow Dr, Alvin, TX 77511For Sale
 MLS ID #10313614, Lizbeth Johnson, Foundations Realty. HAR
 - $327,9004 bd2 ba2.1k sqft221 Gigi Pl, Alvin, TX 77511For Sale
 MLS ID #79538976, Amy Arceneaux, Keller Williams Realty Professionals. HAR
