Welcome to the desirable Martha’s Vineyard subdivision. This property offers an open floor plan designed for comfortable everyday living and entertaining. The spacious kitchen features a large island, gas stove, and plenty of natural light from oversized windows that brighten the main living areas. Durable vinyl flooring runs throughout the home, creating a clean and cohesive look. One of the bedrooms includes a Murphy bed that will remain with the property, providing added flexibility and maximizing usable space—perfect for guests, a home office, or multi-purpose living.Step outside to enjoy the covered patio, ideal for relaxing or hosting gatherings. The home’s welcoming elevation and thoughtful upkeep make it truly move-in ready. Residents of Martha’s Vineyard enjoy community amenities including playgrounds, a neighborhood lake, and walking trails. Convenient access to Highway 6 makes commuting to Lake Jackson, Alvin, Angleton, and surrounding areas simple and efficient.
For sale
$299,999
314 Cabernet Dr, Alvin, TX 77511
3beds
1,879sqft
Single Family Residence
Built in 2019
7,200 Square Feet Lot
$297,200 Zestimate®
$160/sqft
$46/mo HOA
What's special
Gas stoveWelcoming elevationSpacious kitchenLarge island
- 195 days
- 68
- 13
Zillow last checked:
Listing updated:
Listed by:
Kimberly Beebe TREC #0534957 979-297-5555,
American Realty,
Jennifer DeGreef TREC #0812891 832-350-5681,
American Realty
Source: HAR,MLS#: 6537753
Facts & features
Interior
Bedrooms & bathrooms
- Bedrooms: 3
- Bathrooms: 2
- Full bathrooms: 2
Primary bedroom
- Level: First
- Area: 234
- Dimensions: 18x13
Bedroom
- Level: First
- Area: 120
- Dimensions: 12x10
Bedroom
- Level: First
- Area: 130
- Dimensions: 13x10
Other
- Level: First
- Area: 45
- Dimensions: 9x5
Dining room
- Level: First
- Area: 195
- Dimensions: 15x13
Kitchen
- Level: First
- Area: 168
- Dimensions: 12x14
Living room
- Level: First
- Area: 270
- Dimensions: 18x15
Utility room
- Level: First
- Area: 84
- Dimensions: 12x7
Heating
- Natural Gas
Cooling
- Ceiling Fan(s), Electric
Appliances
- Included: Disposal, Gas Oven, Microwave, Gas Range, Dishwasher
- Laundry: Electric Dryer Hookup, Gas Dryer Hookup
Features
- Crown Molding, All Bedrooms Down
- Flooring: Laminate, Tile
- Number of fireplaces: 1
- Fireplace features: Gas, Gas Log
Interior area
- Total structure area: 1,879
- Total interior livable area: 1,879 sqft
Property
Parking
- Total spaces: 2
- Parking features: Attached
- Attached garage spaces: 2
Features
- Stories: 2
- Fencing: Back Yard
Lot
- Size: 7,200 Square Feet
- Features: Back Yard, Subdivided, 0 Up To 1/4 Acre
Details
- Parcel number: 64231004004
Construction
Type & style
- Home type: SingleFamily
- Architectural style: Traditional
- Property subtype: Single Family Residence
Materials
- Brick
- Foundation: Slab
- Roof: Composition
Condition
- New construction: No
- Year built: 2019
Utilities & green energy
- Sewer: Public Sewer
- Water: Public
Green energy
- Energy efficient items: Thermostat
Community & HOA
Community
- Subdivision: Martha's Vineyard Sec 1
HOA
- Has HOA: Yes
- Amenities included: Park, Pond, Trail(s)
- HOA fee: $550 annually
Location
- Region: Alvin
Financial & listing details
- Price per square foot: $160/sqft
- Tax assessed value: $306,460
- Annual tax amount: $9,471
- Date on market: 4/3/2026
- Listing terms: Cash,Conventional,FHA,VA Loan
- Road surface type: Concrete
Estimated market value
$297,200
$282,000 - $312,000
$2,451/mo
Price history
| Date | Event | Price |
|---|---|---|
| 7/1/2026 | Price change | $299,999-3.2%$160/sqft |
Source:  HAR #6537753 Report a problem HAR #6537753 Report a problem | ||
| 4/3/2026 | Listed for sale | $309,900$165/sqft |
Source: HAR #6537753 Report a problem | ||
Public tax history
| Year | Property taxes | Tax assessment |
|---|---|---|
| 2025 | $1,631 -38.7% | $306,460 -0.1% |
| 2024 | $2,659 +3.4% | $306,660 +5.5% |
| 2023 | $2,571 -33.6% | $290,618 +10% |
| 2022 | $3,871 +2.1% | $264,198 +10% |
| 2021 | $3,793 | $240,180 +7.7% |
| 2020 | -- | $222,910 +418.6% |
| 2019 | $725 | $42,980 |
Find assessor info on the county website
Monthly payment
Est. payment
Payment breakdown
Explore the cost of this home by adjusting the details. Changes won't be saved.Climate risks
Neighborhood: 77511
Nearby schools
Schools provided by the listing agent
- Elementary: Hood-Case Elementary School
- Middle: G W Harby J H
- High: Alvin High School
Source: HAR. This data may not be complete. We recommend contacting the local school district to confirm school assignments for this home.

Similar homes
- $395,0004 bd3 ba2.5k sqft337 Burgundy Dr, Alvin, TX 77511For Sale
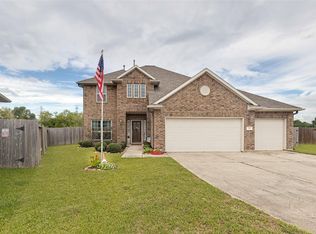 MLS ID #9896385, Christopher Dahl, Stag & Stone Realty LLC. HAR
 - $310,0003 bd3 ba2.1k sqft1503 Barras St, Alvin, TX 77511For Sale
 MLS ID #70999462, Ashley Davis, CB&A, Realtors- Southeast. HAR
 - $305,0004 bd2 ba1.7k sqft731 Rim Water Dr, Alvin, TX 77511For Sale
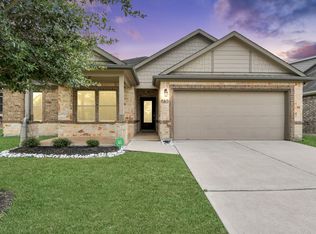 MLS ID #2983544, Andrew Valencia, Next Trend Realty LLC. HAR
 - $359,0004 bd2 ba2k sqft409 Chardonnay Dr, Alvin, TX 77511For Sale
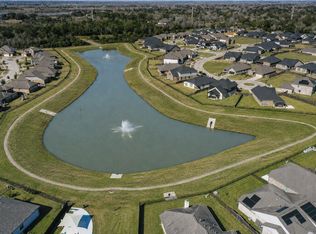 MLS ID #42683159, Norman Frenk, Better Homes and Gardens Real Estate Gary Greene - Bay Area. HAR
