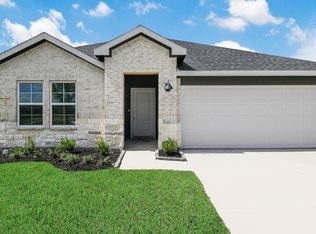
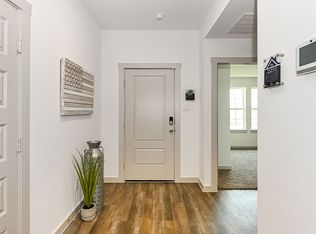
Welcome to 1029 Great Barracuda Lane in Alvin! This beautifully maintained DR Horton Harris floor plan offers 4 bedrooms, 2.5 bathrooms, and a 2-car garage with thoughtful upgrades throughout. Enjoy an open-concept layout filled with natural light, where the kitchen, dining, and living areas flow seamlessly together—perfect for everyday living and entertaining. The kitchen features custom tile backsplash, under-cabinet lighting, and modern finishes, while the painted front porch and back patio add extra charm and outdoor living space. Situated on a premium corner lot, this home provides plenty of room to relax, play, and entertain. You'll love being within walking distance of the community mailbox, scenic walking trails, fishing ponds, and playground. Additional highlights include an interior utility room, spacious bedrooms, and a home that has been lovingly cared for and is truly move-in ready. Don't miss this incredible opportunity—call today to schedule your private tour!
For sale
Price cut: $5K (9/21)
$289,999
1029 Great Barracuda Ln, Alvin, TX 77511
4beds
1,884sqft
Single Family Residence
Built in 2023
8,407 Square Feet Lot
$288,100 Zestimate®
$154/sqft
$67/mo HOA
What's special
Spacious bedroomsPremium corner lotPainted front porchInterior utility roomUnder-cabinet lighting
- 96 days
- 156
- 14
Zillow last checked:
Listing updated:
Listed by:
Lindsey Vaughn TREC #0495137 281-610-8353,
RE/MAX American Dream
Source: HAR,MLS#: 21101068
Facts & features
Interior
Bedrooms & bathrooms
- Bedrooms: 4
- Bathrooms: 3
- Full bathrooms: 2
- 1/2 bathrooms: 1
Primary bedroom
- Level: First
- Area: 208
- Dimensions: 13 x 16
Bedroom
- Level: First
- Area: 100
- Dimensions: 10 x 10
Bedroom
- Level: First
- Area: 100
- Dimensions: 10 x 10
Bedroom
- Level: First
- Area: 110
- Dimensions: 11 x 10
Other
- Level: First
- Area: 30
- Dimensions: 5 x 6
Other
- Level: First
- Area: 56
- Dimensions: 7 x 8
Dining room
- Level: First
- Area: 104
- Dimensions: 13 x 8
Living room
- Level: First
- Area: 272
- Dimensions: 16 x 17
Primary bath
- Level: First
- Area: 63
- Dimensions: 7 x 9
Utility room
- Level: First
- Area: 42
- Dimensions: 6 x 7
Heating
- Natural Gas
Cooling
- Ceiling Fan(s), Electric
Appliances
- Included: Water Heater, Disposal, Gas Oven, Oven, Microwave, Free-Standing Range, Gas Range, Dishwasher, Instant Hot Water
- Laundry: Electric Dryer Hookup, Washer Hookup
Features
- Formal Entry/Foyer, High Ceilings, Prewired for Alarm System, En-Suite Bath, Split Plan, Walk-In Closet(s)
- Flooring: Carpet, Vinyl
- Windows: Insulated/Low-E windows, Storm Window(s), Window Coverings
Interior area
- Total structure area: 1,884
- Total interior livable area: 1,884 sqft
Video & virtual tour
Property
Parking
- Total spaces: 2
- Parking features: Attached, Garage Door Opener, Double-Wide Driveway
- Attached garage spaces: 2
Features
- Stories: 1
- Patio & porch: Covered, Porch
- Exterior features: Side Yard
- Fencing: Back Yard
Lot
- Size: 8,407 Square Feet
- Features: Back Yard, Cleared, Corner Lot, Subdivided, 0 Up To 1/4 Acre
Details
- Parcel number: 81861002017
Construction
Type & style
- Home type: SingleFamily
- Architectural style: Contemporary,Traditional
- Property subtype: Single Family Residence
Materials
- Brick, Cement Siding
- Foundation: Slab
- Roof: Composition
Condition
- New construction: No
- Year built: 2023
Details
- Builder name: DR Horton
Utilities & green energy
- Sewer: Public Sewer
- Water: Public, Water District
Green energy
- Energy efficient items: Attic Vents, Thermostat, HVAC
Community & HOA
Community
- Security: Prewired for Alarm System
- Subdivision: Watermark
HOA
- Has HOA: Yes
- Amenities included: Park, Picnic Area, Playground, Pond, Sport Court
- HOA fee: $800 annually
Location
- Region: Alvin
Financial & listing details
- Price per square foot: $154/sqft
- Tax assessed value: $296,990
- Annual tax amount: $9,790
- Date on market: 7/20/2026
- Listing terms: Cash,Conventional,FHA,VA Loan
- Exclusions: Mounted Tv's And Curtains
- Road surface type: Concrete, Curbs, Gutters
Estimated market value
$288,100
$274,000 - $303,000
$2,310/mo
Price history
| Date | Event | Price |
|---|---|---|
| 9/21/2026 | Price change | $289,999-1.7%$154/sqft |
Source:  HAR #21101068 Report a problem HAR #21101068 Report a problem | ||
| 8/12/2026 | Price change | $294,999-1.7%$157/sqft |
Source: HAR #21101068 Report a problem | ||
| 7/20/2026 | Listed for sale | $299,999$159/sqft |
Source: HAR #21101068 Report a problem | ||
| 7/13/2026 | Listing removed | $299,999$159/sqft |
Source: HAR #25123330 Report a problem | ||
| 6/23/2026 | Listed for sale | $299,999+1%$159/sqft |
Source: HAR #25123330 Report a problem | ||
| 2/8/2024 | Listing removed | -- |
Source: HAR #84312709 Report a problem | ||
| 1/19/2024 | Pending sale | $296,990$158/sqft |
Source: HAR #84312709 Report a problem | ||
| 1/2/2024 | Price change | $296,990+0.3%$158/sqft |
Source: HAR #84312709 Report a problem | ||
| 12/6/2023 | Price change | $295,990+0.7%$157/sqft |
Source: HAR #84312709 Report a problem | ||
| 11/14/2023 | Price change | $293,990-6.7%$156/sqft |
Source: HAR #84312709 Report a problem | ||
| 11/1/2023 | Listed for sale | $314,990$167/sqft |
Source: HAR #84312709 Report a problem | ||
Public tax history
| Year | Property taxes | Tax assessment |
|---|---|---|
| 2025 | $2,743 +116.3% | $296,990 +46.7% |
| 2024 | $1,268 | $202,390 |
Find assessor info on the county website
Monthly payment
Est. payment
Payment breakdown
Explore the cost of this home by adjusting the details. Changes won't be saved.Climate risks
Neighborhood: 77511
Nearby schools
Schools provided by the listing agent
- Elementary: Walt Disney Elementary School
- Middle: Fairview Junior High School
- High: Alvin High School
Source: HAR. This data may not be complete. We recommend contacting the local school district to confirm school assignments for this home.

Similar homes
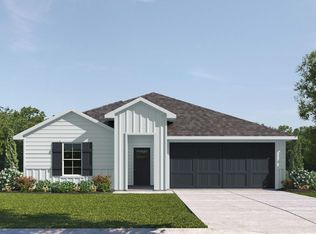
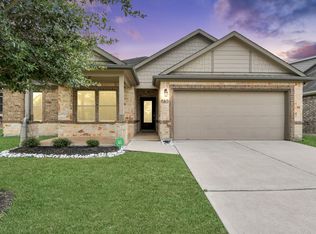
- $295,0003 bd2 ba1.4k sqft1742 Lilypad Dr, Alvin, TX 77511For Sale
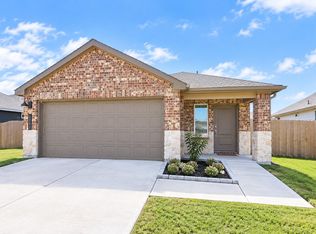 MLS ID #67444488, Alexis Medina, W3 Realty. HAR
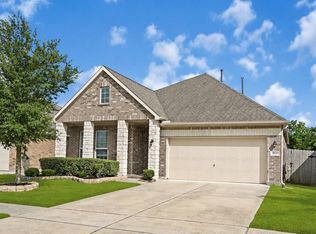
 - $305,0004 bd2 ba1.7k sqft731 Rim Water Dr, Alvin, TX 77511For Sale
 MLS ID #2983544, Andrew Valencia, Next Trend Realty LLC. HAR
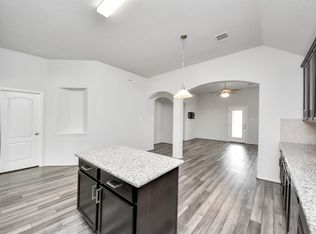
 - $339,9004 bd2 ba2.1k sqft1830 Alyssa Way, Alvin, TX 77511For Sale
 MLS ID #10483171, Erica Balaban, Keller Williams Realty Clear Lake / NASA. HAR
 - $314,5003 bd2 ba1.8k sqft5186 Dry Hollow Dr, Alvin, TX 77511For Sale
 MLS ID #10313614, Lizbeth Johnson, Foundations Realty. HAR
