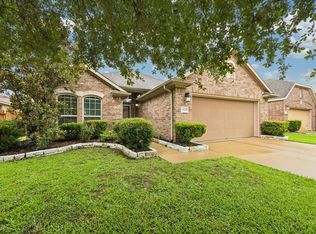
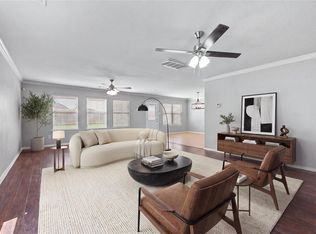
Welcome to an incredible opportunity to own one of the largest lots in the neighborhood in the Bridges at Blackhawk community! Built by Beazer Homes, this beautifully designed Matagorda floor plan offers over 2,100 sqft of thoughtfully designed living space featuring 4 bedrooms and 2.1 baths. The spacious primary suite is conveniently located on the first floor, while all secondary bedrooms and a versatile game room are tucked away upstairs for added privacy and functionality. The home also features a recently replaced roof for added peace of mind. Enjoy no back neighbors, providing a peaceful and private setting perfect for relaxing or entertaining. Conveniently located near I-45 and Beltway 8, commuting is a breeze, and you’re less than 20 minutes from William P. Hobby Airport. This home combines comfort, convenience, and one of the best lot locations in the community, a rare find you won’t want to miss!
For sale
Price cut: $6K (7/17)
$338,990
9402 Savannah Holly Dr, Houston, TX 77075
4beds
2,178sqft
Single Family Residence
Built in 2014
9,169 Square Feet Lot
$333,200 Zestimate®
$156/sqft
$63/mo HOA
What's special
- 28 days |
- 99 |
- 6 |
Zillow last checked:
Listing updated:
Listed by:
Jared Turner TREC #0626887 832-421-0077,
Turner Mangum,LLC,
Vanessa Ramos TREC #0719969 832-929-2512,
Turner Mangum,LLC
Source: HAR,MLS#: 10524645
Facts & features
Interior
Bedrooms & bathrooms
- Bedrooms: 4
- Bathrooms: 3
- Full bathrooms: 2
- 1/2 bathrooms: 1
Rooms
- Room types: Family Room, Utility Room
Primary bathroom
- Features: Half Bath, Primary Bath: Double Sinks, Primary Bath: Separate Shower, Secondary Bath(s): Tub/Shower Combo
Kitchen
- Features: Kitchen open to Family Room, Pantry, Under Cabinet Lighting
Heating
- Natural Gas
Cooling
- Ceiling Fan(s), Electric
Appliances
- Included: Disposal, Electric Oven, Freestanding Oven, Microwave, Electric Range, Free-Standing Range, Dishwasher
Features
- Prewired for Alarm System, Wired for Sound, 3 Bedrooms Up, Primary Bed - 1st Floor, Walk-In Closet(s)
- Flooring: Carpet, Tile
- Windows: Window Coverings
Interior area
- Total structure area: 2,178
- Total interior livable area: 2,178 sqft
Property
Parking
- Total spaces: 2
- Parking features: Attached, Garage Door Opener
- Attached garage spaces: 2
Features
- Stories: 2
- Fencing: Back Yard
Lot
- Size: 9,169 Square Feet
- Features: Back Yard, Subdivided, 0 Up To 1/4 Acre
Details
- Additional structures: Shed(s)
- Parcel number: 1355890010046
Construction
Type & style
- Home type: SingleFamily
- Architectural style: Traditional
- Property subtype: Single Family Residence
Materials
- Brick, Cement Siding
- Foundation: Slab
- Roof: Composition
Condition
- New construction: No
- Year built: 2014
Details
- Builder name: Beazer
Utilities & green energy
- Water: Water District
Green energy
- Energy efficient items: Thermostat
Community & HOA
Community
- Security: Prewired for Alarm System
- Subdivision: Bridges At Blackhawk
HOA
- Has HOA: Yes
- HOA fee: $750 annually
Location
- Region: Houston
Financial & listing details
- Price per square foot: $156/sqft
- Tax assessed value: $322,982
- Annual tax amount: $9,189
- Date on market: 7/17/2026
- Listing terms: Cash,Conventional,FHA,VA Loan
- Exclusions: Washer, Dryer, Generator, Water Filtration System
- Road surface type: Concrete, Curbs
Estimated market value
$333,200
$317,000 - $350,000
$2,537/mo
Price history
| Date | Event | Price |
|---|---|---|
| 7/17/2026 | Price change | $338,990-1.7%$156/sqft |
Source:  HAR #10524645 Report a problem HAR #10524645 Report a problem | ||
| 5/19/2026 | Listed for sale | $344,990$158/sqft |
Source: HAR #86723171 Report a problem | ||
Public tax history
| Year | Property taxes | Tax assessment |
|---|---|---|
| 2025 | -- | $322,982 |
| 2024 | $3,236 +17.9% | $322,982 -1.5% |
| 2023 | $2,745 +7.7% | $327,887 +12.3% |
| 2022 | $2,548 | $292,048 +20.2% |
| 2021 | -- | $243,060 +3.3% |
| 2020 | $2,424 +1.7% | $235,222 +3.6% |
| 2019 | $2,383 -63.7% | $226,987 -6.1% |
| 2018 | $6,563 | $241,838 |
| 2017 | $6,563 +8.2% | $241,838 +4.9% |
| 2016 | $6,064 | $230,518 |
| 2015 | -- | -- |
Find assessor info on the county website
Monthly payment
Est. payment
Payment breakdown
Explore the cost of this home by adjusting the details. Changes won't be saved.Climate risks
Neighborhood: South Belt - Ellington
Nearby schools
GreatSchools rating
- 8/10Atkinson Elementary SchoolGrades: PK-4Distance: 0.8 mi
- 6/10Beverly Hills Intermediate SchoolGrades: 7-8Distance: 1.5 mi
- 5/10Dobie High SchoolGrades: 9-12Distance: 1.9 mi
Schools provided by the listing agent
- Elementary: Atkinson Elementary School
- Middle: Morris Middle School (Pasadena)
- High: Dobie High School
Source: HAR. This data may not be complete. We recommend contacting the local school district to confirm school assignments for this home.
- $280,6004 bd2 ba1.8k sqft9404 Savannah Holly Dr, Houston, TX 77075Off Market
- $311,7003 bd2 ba2.1k sqft10146 Texas Sage Dr, Houston, TX 77075Off Market
- $275,3003 bd3 ba1.8k sqft9406 Savannah Holly Dr, Houston, TX 77075Off Market

- $270,0004 bd3 ba1.8k sqft9408 Savannah Holly Dr, Houston, TX 77075For Sale

- $297,2003 bd3 ba2.1k sqft10142 Texas Sage Dr, Houston, TX 77075Off Market
- $252,4003 bd2 ba1.4k sqft9410 Savannah Holly Dr, Houston, TX 77075Off Market
- $277,7003 bd3 ba1.8k sqft9407 Savannah Holly Dr, Houston, TX 77075Off Market
- $252,9003 bd2 ba1.4k sqft10140 Texas Sage Dr, Houston, TX 77075Off Market
A local agent can set up tours, give advice and negotiate with sellers.
Similar homes
- $365,0003 bd2 ba2k sqft1521 Bluestone Edge Ln, Houston, TX 77089For Sale
 MLS ID #5356979, Christy Buck, Infinity Real Estate Group. HAR
 - $284,0004 bd3 ba2.3k sqft13411 Misty Sands Ln, Houston, TX 77034For Sale
 MLS ID #74777864, Nena Hernandez, Compass RE Texas, LLC - Houston. HAR
 - $395,0004 bd3 ba2.3k sqft1812 Kingsford Prairie Ct, Houston, TX 77089For Sale
 MLS ID #83004652, Solana Hastings Brooks, eXp Realty, LLC. HAR
 - $315,0004 bd3 ba2.2k sqft1607 City Pass Ln, Houston, TX 77047For Sale
 MLS ID #48350657, Waldina Galeano, The Agency Team. HAR
 - $345,9004 bd3 ba2.2k sqft1412 Lake City Ln, Houston, TX 77047For SaleMLS ID #24674687, Floribel Rodriguez, JLA Realty. HAR
- $379,5904 bd3 ba2.8k sqft12002 Christophers Walk Ct, Houston, TX 77089For SaleMLS ID #6621858, Monica Munoz, INNOVA Realty. HAR
- $329,9003 bd2 ba2k sqft2148 Colonial St, Alvin, TX 77511For SaleMLS ID #37849594, Kenny Hunt, Nuvilla Realty. HAR
- $335,0004 bd3 ba2.5k sqft6619 Romsley Ln, Houston, TX 77049For SaleMLS ID #53641323, Ashley Sherrard, Argent Realty Advisors. HAR
- $329,9994 bd3 ba2.7k sqft6407 Hillock Ln, Pearland, TX 77584For SaleMLS ID #19305327, Ram Diaz, Priority One Real Estate. HAR
- $375,0003 bd3 ba2.2k sqft1806 Oak View Ln, Pearland, TX 77581For SaleMLS ID #45526244, Duy Bui, 5th Stream Realty. HAR
- $370,0004 bd4 ba2.7k sqft12535 W Hillock Ln, Houston, TX 77047For SaleMLS ID #95246704, Brian Chiu, Compass RE Texas, LLC - Houston. HAR
- $349,0004 bd2 ba2k sqft2112 Bristol Breeze Ln, League City, TX 77573For SaleMLS ID #44980287, Christina Garsee, UTR TEXAS, REALTORS. HAR
- $350,0004 bd3 ba2.2k sqft138 Bayside Crossing Dr, La Porte, TX 77571For SaleMLS ID #42424002, Martha McCumpsey, Keller Williams Memorial. HAR
- $334,9004 bd3 ba2.2k sqft14 Garden Springs Ct, Manvel, TX 77578For SaleMLS ID #72446130, James Potenza, Texas Buyer Realty - POTENZA TEAM. HAR
- $395,0004 bd3 ba2.4k sqft2014 Orchard Spring Dr, Pearland, TX 77581For SaleMLS ID #82669550, Laree Weeks, Better Homes and Gardens Real Estate Gary Greene - Katy. HAR
- $394,9004 bd4 ba2.4k sqft2719 Kaman Ln, Pearland, TX 77581For SaleMLS ID #51344705, Andrea Crawford, Keller Williams Memorial. HAR
- $384,9003 bd2 ba2.3k sqft3502 Saxton Green Rd, Pearland, TX 77584For SaleMLS ID #58716249, Katie Little, CB&A, Realtors- Southeast. HAR
- $374,9003 bd2 ba2.4k sqft2410 Avalon Trace Ln, Pearland, TX 77581For SaleMLS ID #22178584, Wendy Hanks, HomeSmart. HAR
- $360,0003 bd3 ba2.3k sqft1320 Oregon St, La Porte, TX 77571For SaleMLS ID #27831247, Kimberly Thorpe, RE/MAX Integrity. HAR
- $370,0004 bd2 ba2k sqft305 Bordeaux Ct, Alvin, TX 77511For SaleMLS ID #37907937, Caylee Doiron, Stanfield Properties. HAR
