Welcome home to this beautifully maintained Beazer Fairmont one-story in The Preserve at Highland Glen! This 3-bedroom, 2-bath home features a formal dining room, dedicated command center/home office, hardwood flooring in the living areas, Berber carpet in the bedrooms, and ceramic tile in wet areas. Architectural details abound, including a beveled glass front door, coffered ceilings, crown molding, arched openings, and granite countertops throughout. The open-concept design is perfect for everyday living and entertaining, with a spacious island kitchen featuring abundant counter space, 42" cabinetry, stainless steel appliances, and seamless flow into the breakfast and living areas. Enjoy added privacy with no backyard neighbors and peace of mind with a newer A/C (2019). Zoned to Pasadena ISD and conveniently located near Beltway 8, I-45, Centennial Park, Pearland Town Center, Baybrook Mall, shopping, and dining. Move-in ready and NEVER flooded!
For sale
$355,000
1521 Bluestone Edge Ln, Houston, TX 77089
3beds
2,091sqft
Single Family Residence
Built in 2012
6,943 Square Feet Lot
$348,500 Zestimate®
$170/sqft
$64/mo HOA
What's special
Formal dining roomStainless steel appliancesGranite countertops throughoutArched openingsSpacious island kitchenCoffered ceilingsCrown molding
- 14 days
- 148
- 9
Likely to sell faster than
Zillow last checked:
Listing updated:
Listed by:
Christy Buck TREC #0479838 832-264-8934,
Infinity Real Estate Group
Source: HAR,MLS#: 83147485
Facts & features
Interior
Bedrooms & bathrooms
- Bedrooms: 3
- Bathrooms: 2
- Full bathrooms: 2
Primary bedroom
- Level: First
- Area: 196
- Dimensions: 14x14
Bedroom
- Level: First
- Area: 120
- Dimensions: 12x10
Bedroom
- Level: First
- Area: 120
- Dimensions: 12x10
Living room
- Level: First
- Area: 384
- Dimensions: 24x16
Heating
- Natural Gas
Cooling
- Ceiling Fan(s), Electric
Appliances
- Included: Water Heater, Disposal, Dryer, Refrigerator, Washer, Gas Oven, Microwave, Gas Range, Dishwasher
- Laundry: Electric Dryer Hookup, Gas Dryer Hookup, Washer Hookup
Features
- Crown Molding, Prewired for Alarm System, Wired for Sound, All Bedrooms Down, Primary Bed - 1st Floor, Split Plan, Walk-In Closet(s)
- Flooring: Carpet, Engineered Hardwood, Tile
- Windows: Insulated/Low-E windows
- Number of fireplaces: 1
- Fireplace features: Gas, Gas Log
Interior area
- Total structure area: 2,091
- Total interior livable area: 2,091 sqft
Property
Parking
- Total spaces: 2
- Parking features: Attached, Garage Door Opener, Double-Wide Driveway
- Attached garage spaces: 2
Features
- Stories: 1
- Patio & porch: Porch
- Fencing: Back Yard
Lot
- Size: 6,943 Square Feet
- Features: Subdivided, 0 Up To 1/4 Acre
Details
- Parcel number: 1332850050005
Construction
Type & style
- Home type: SingleFamily
- Architectural style: Ranch,Traditional
- Property subtype: Single Family Residence
Materials
- Spray Foam Insulation, Brick, Cement Siding
- Foundation: Slab
- Roof: Composition
Condition
- New construction: No
- Year built: 2012
Details
- Builder name: Beazer
Utilities & green energy
- Sewer: Public Sewer
- Water: Public, Water District
Green energy
- Green verification: ENERGY STAR Certified Homes, HERS Index Score
- Energy efficient items: Thermostat
Community & HOA
Community
- Security: Prewired for Alarm System
- Subdivision: Preserve At Highland Glen
HOA
- Has HOA: Yes
- Amenities included: Playground, Splash Pad, Trail(s)
- HOA fee: $772 annually
Location
- Region: Houston
Financial & listing details
- Price per square foot: $170/sqft
- Tax assessed value: $342,510
- Annual tax amount: $10,774
- Date on market: 9/25/2026
Estimated market value
$348,500
$331,000 - $366,000
$2,425/mo
Price history
| Date | Event | Price |
|---|---|---|
| 9/25/2026 | Listed for sale | $355,000$170/sqft |
Source:  HAR #83147485 Report a problem HAR #83147485 Report a problem | ||
| 9/25/2026 | Listing removed | $355,000$170/sqft |
Source: HAR #54246852 Report a problem | ||
| 9/8/2026 | Listed for sale | $355,000-2.7%$170/sqft |
Source: HAR #54246852 Report a problem | ||
| 9/5/2026 | Listing removed | $365,000$175/sqft |
Source: HAR #5356979 Report a problem | ||
| 7/17/2026 | Price change | $365,000-2.7%$175/sqft |
Source: HAR #5356979 Report a problem | ||
| 6/5/2026 | Listed for sale | $375,000+50%$179/sqft |
Source: HAR #15536082 Report a problem | ||
| 12/17/2019 | Sold | -- |
Source: Agent Provided Report a problem | ||
| 11/18/2019 | Pending sale | $250,000$120/sqft |
Source: RE/MAX Exclusive #27219308 Report a problem | ||
| 11/15/2019 | Price change | $250,000-3.7%$120/sqft |
Source: RE/MAX Exclusive #27219308 Report a problem | ||
| 10/30/2019 | Price change | $259,500-1.9%$124/sqft |
Source: RE/MAX Exclusive #27219308 Report a problem | ||
| 10/26/2019 | Price change | $264,500-3.6%$126/sqft |
Source: RE/MAX Exclusive #62914026 Report a problem | ||
| 10/15/2019 | Listed for sale | $274,500$131/sqft |
Source: RE/MAX Exclusive #62914026 Report a problem | ||
Public tax history
| Year | Property taxes | Tax assessment |
|---|---|---|
| 2025 | $2,226 +3% | $342,510 +0.5% |
| 2024 | $2,162 +19% | $340,946 |
| 2023 | $1,816 +7.3% | $340,946 +10.6% |
| 2022 | $1,693 | $308,397 +16.5% |
| 2021 | -- | $264,749 +3.8% |
| 2020 | $1,657 +5.1% | $255,095 +8.1% |
| 2019 | $1,576 -79.4% | $236,000 +3.3% |
| 2018 | $7,643 | $228,450 |
| 2017 | $7,643 -1.5% | $228,450 -4.4% |
| 2016 | $7,755 +18.1% | $239,016 +9.1% |
| 2015 | $6,569 | $219,000 +10.6% |
| 2014 | $6,569 | $198,066 -7.8% |
| 2013 | -- | $214,759 |
Find assessor info on the county website
Monthly payment
Est. payment
Payment breakdown
Explore the cost of this home by adjusting the details. Changes won't be saved.Climate risks
Neighborhood: Highland Glen
Nearby schools
Schools provided by the listing agent
- Elementary: South Belt Elementary School
- Middle: Morris Middle School (Pasadena)
- High: Dobie High School
Source: HAR. This data may not be complete. We recommend contacting the local school district to confirm school assignments for this home.
- $321,1003 bd2 ba1.7k sqft1523 Bluestone Edge Ln, Houston, TX 77089Off Market

- $371,7003 bd2 ba2.3k sqft1519 Bluestone Edge Ln, Houston, TX 77089Off Market
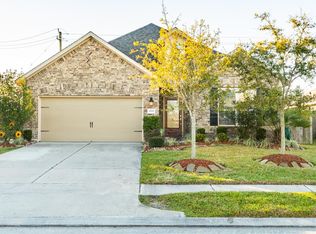
- $325,8003 bd2 ba1.7k sqft1525 Bluestone Edge Ln, Houston, TX 77089Off Market

- $354,9003 bd2 ba2k sqft1517 Bluestone Edge Ln, Houston, TX 77089Off Market
Similar homes
- $338,8003 bd2 ba1.8k sqft1911 Cedar Ridge Ln, Houston, TX 77089For Sale
 MLS ID #81092264, Randall Martin, CB&A, Realtors- Southeast. HAR
 - $399,0003 bd3 ba2.1k sqft2516 Creeks Edge Dr, Pearland, TX 77581For Sale
 MLS ID #34437715, Laura Keith, Heart and Home Realty Group, LLC. HAR
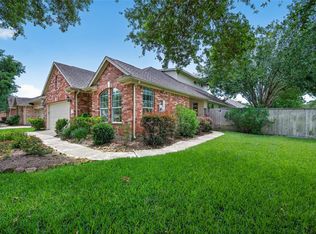
 - $379,0003 bd3 ba2.1k sqft1308 Modena Dr, Pearland, TX 77581For Sale
 MLS ID #10161658, Beth Ortiz, eXp Realty LLC. HAR
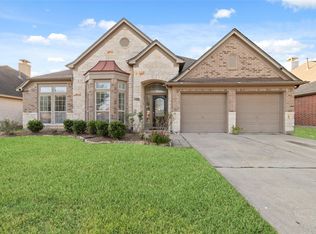
 - $419,0004 bd2 ba2.6k sqft9815 Ryans Park Ln, Houston, TX 77089For Sale
 MLS ID #45832128, Melchor Garcia, Keller Williams Realty Metropolitan. HAR
