Welcome to 1308 Palermo in Pearland’s premier 55+ gated community, Bella Vita! This stunning 3-bedroom, 2-bath home offers elegant updates and an entertainer’s dream layout as well as spacious square footage. The open-concept design features an oversized island kitchen with a massive bar, designer glass-inlaid backsplash, a built in desk, custom block-glass windows, and crown molding throughout. Recently remodeled bathrooms add a touch of luxury, while the pillared formal dining room and sunroom provide perfect spaces for gatherings or quiet relaxation. Enjoy a wine cooler, recent water heater, and a spacious 2-car garage as well as professional landscaping & automatic splinkler system. Window blinds in all rooms.Deep closets.Refrigerator included. A beautiful street with great neighbors! Besides all the amenities the HOA provides,basic tv & internet is included,front & side yards are mowed, bushes are trimmed,your front door is refinished every 2 years, and enjoy front gate security.
For sale
Price cut: $15K (8/13)
$350,000
1308 Palermo Dr, Pearland, TX 77581
3beds
2,115sqft
Single Family Residence
Built in 2004
5,501 Square Feet Lot
$344,800 Zestimate®
$165/sqft
$290/mo HOA
What's special
Recently remodeled bathroomsCrown molding throughoutElegant updatesCustom block-glass windowsPillared formal dining roomBuilt in deskWine cooler
- 195 days |
- 191 |
- 7 |
Zillow last checked:
Listing updated:
Listed by:
Lisa Kurrass TREC #0409804 713-598-8868,
Real Estate Connection Int
Source: HAR,MLS#: 38707362
Facts & features
Interior
Bedrooms & bathrooms
- Bedrooms: 3
- Bathrooms: 2
- Full bathrooms: 2
Primary bedroom
- Level: First
- Area: 256
- Dimensions: 16X16
Bedroom
- Level: First
- Area: 143
- Dimensions: 13X11
Bedroom
- Level: First
- Area: 170
- Dimensions: 17X10
Breakfast
- Level: First
- Area: 90
- Dimensions: 10X9
Dining room
- Level: First
- Area: 120
- Dimensions: 12X10
Other
- Level: First
- Area: 150
- Dimensions: 25X6
Kitchen
- Level: First
- Area: 252
- Dimensions: 18X14
Living room
- Level: First
- Area: 342
- Dimensions: 19X18
Utility room
- Level: First
- Area: 66
- Dimensions: 11X6
Heating
- Natural Gas
Cooling
- Ceiling Fan(s), Electric
Appliances
- Included: Disposal, Microwave, Dishwasher
- Laundry: Washer Hookup
Features
- All Bedrooms Down, En-Suite Bath, Primary Bed - 1st Floor
- Flooring: Tile
Interior area
- Total structure area: 2,115
- Total interior livable area: 2,115 sqft
Video & virtual tour
Property
Parking
- Total spaces: 2
- Parking features: Electric Gate, Attached
- Attached garage spaces: 2
Features
- Stories: 1
Lot
- Size: 5,501 Square Feet
- Features: Subdivided, 0 Up To 1/4 Acre
Details
- Parcel number: 1235520040019
Construction
Type & style
- Home type: SingleFamily
- Architectural style: Traditional
- Property subtype: Single Family Residence
Materials
- Brick
- Foundation: Slab
- Roof: Composition
Condition
- New construction: No
- Year built: 2004
Utilities & green energy
- Sewer: Public Sewer
- Water: Public
Community & HOA
Community
- Subdivision: Bellavita At Green Tee Sec 3
HOA
- Has HOA: Yes
- Amenities included: Clubhouse, Fitness Center, Jogging Path, Pond, Pool, Trail(s)
- HOA fee: $290 monthly
Location
- Region: Pearland
Financial & listing details
- Price per square foot: $165/sqft
- Tax assessed value: $384,791
- Annual tax amount: $9,841
- Date on market: 2/4/2026
- Listing terms: Cash,Conventional,FHA,VA Loan
- Ownership: Full Ownership
- Road surface type: Concrete
Estimated market value
$344,800
$328,000 - $362,000
$2,369/mo
Price history
| Date | Event | Price |
|---|---|---|
| 8/13/2026 | Price change | $350,000-4.1%$165/sqft |
Source:  HAR #38707362 Report a problem HAR #38707362 Report a problem | ||
| 4/2/2026 | Price change | $365,000-5.2%$173/sqft |
Source: HAR #38707362 Report a problem | ||
| 3/25/2026 | Price change | $385,000-1%$182/sqft |
Source: HAR #38707362 Report a problem | ||
| 1/16/2026 | Price change | $389,000-1.5%$184/sqft |
Source: HAR #63600236 Report a problem | ||
| 10/29/2025 | Price change | $395,000-2.5%$187/sqft |
Source: HAR #63600236 Report a problem | ||
| 10/26/2025 | Listed for sale | $405,000+35%$191/sqft |
Source: HAR #63600236 Report a problem | ||
| 1/14/2021 | Listing removed | -- |
Source:  HAR Report a problem HAR Report a problem | ||
| 1/10/2021 | Pending sale | $299,900$142/sqft |
Source: Texas Diamond Realty #62149271 Report a problem | ||
| 12/4/2020 | Listed for sale | $299,900$142/sqft |
Source: Texas Diamond Realty #62149271 Report a problem | ||
Public tax history
| Year | Property taxes | Tax assessment |
|---|---|---|
| 2025 | $368 +8.6% | $384,791 +5.6% |
| 2024 | $339 +2.8% | $364,499 -5.6% |
| 2023 | $330 +4.2% | $386,144 +15.6% |
| 2022 | $316 | $334,165 +15.3% |
| 2021 | -- | $289,709 +9.7% |
| 2020 | $226 -56.9% | $264,200 +1.6% |
| 2019 | $523 -80.8% | $260,000 +0.7% |
| 2018 | $2,722 | $258,306 |
| 2017 | $2,722 +6% | $258,306 +5.6% |
| 2016 | $2,569 +1.8% | $244,570 +5.3% |
| 2015 | $2,525 | $232,270 +7.3% |
| 2014 | $2,525 | $216,533 +23.8% |
| 2013 | -- | $174,863 |
| 2012 | -- | $174,863 |
| 2011 | -- | $174,863 |
| 2010 | -- | $174,863 |
| 2009 | -- | $174,863 -1.3% |
| 2007 | -- | $177,240 |
| 2006 | -- | $177,240 |
| 2005 | -- | -- |
Find assessor info on the county website
Monthly payment
Est. payment
Payment breakdown
Explore the cost of this home by adjusting the details. Changes won't be saved.Climate risks
Neighborhood: Green Tee
Nearby schools
GreatSchools rating
- 9/10Arlyne & Alan Weber Elementary SchoolGrades: PK-5Distance: 0.5 mi
- 10/10Westbrook Intermediate SchoolGrades: 6-8Distance: 4.1 mi
- 7/10Clear Brook High SchoolGrades: 9-12Distance: 2.6 mi
Schools provided by the listing agent
- Elementary: Weber Elementary
- Middle: Westbrook Intermediate School
- High: Clear Brook High School
Source: HAR. This data may not be complete. We recommend contacting the local school district to confirm school assignments for this home.
- $381,3003 bd3 ba2.1k sqft1310 Palermo Dr, Pearland, TX 77581Off Market
- $312,4003 bd2 ba1.6k sqft1306 Palermo Dr, Pearland, TX 77581Off Market
- $308,9002 bd2 ba1.5k sqft1312 Palermo Dr, Pearland, TX 77581Off Market
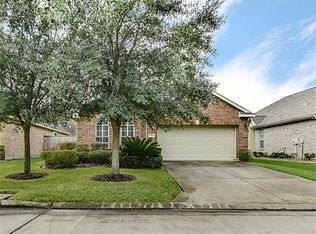
- $365,7003 bd2 ba2.1k sqft1307 Varese Dr, Pearland, TX 77581Off Market
- $327,7002 bd2 ba1.6k sqft1309 Varese Dr, Pearland, TX 77581Off Market
- $321,6002 bd2 ba1.7k sqft1304 Palermo Dr, Pearland, TX 77581Off Market
- $330,0003 bd2 ba1.7k sqft1305 Varese Dr, Pearland, TX 77581Off Market
- $322,5002 bd2 ba1.7k sqft1314 Palermo Dr, Pearland, TX 77581Off Market
A local agent can set up tours, give advice and negotiate with sellers.
Similar homes
- $359,9003 bd2 ba2.1k sqft1242 Modena Dr, Pearland, TX 77581For Sale
 MLS ID #86905320, Renee Dollar, Coldwell Banker Realty - Houston Bay Area. HAR
 - $379,0003 bd3 ba2.1k sqft1308 Modena Dr, Pearland, TX 77581For Sale
 MLS ID #42058942, Beth Ortiz, eXp Realty LLC. HAR
 - $335,0003 bd2 ba1.7k sqft1619 Berlino Dr, Pearland, TX 77581For Sale
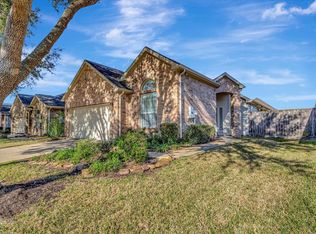 MLS ID #58604232, Cheryl Maultsby, RE/MAX Space Center. HAR
 - $389,0003 bd3 ba2.1k sqft1407 Capri Place Ln, Pearland, TX 77581For Sale
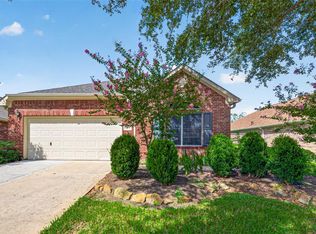 MLS ID #73765533, Elma Garcia, Better Homes and Gardens Real Estate Gary Greene - Bay Area. HAR
 - $325,0005 bd3 ba2k sqft2309 Halbert Dr, Pearland, TX 77581For SaleMLS ID #18000872, Katherine Walker, Third Coast Realty LLC. HAR
- $374,9003 bd2 ba2k sqft827 N Wellsford Dr, Pearland, TX 77584For SaleMLS ID #56864232, Jessica Escamilla, Coldwell Banker Realty - Bellaire-Metropolitan. HAR
- $395,0004 bd3 ba2.4k sqft2014 Orchard Spring Dr, Pearland, TX 77581For SaleMLS ID #82669550, Laree Weeks, Better Homes and Gardens Real Estate Gary Greene - Katy. HAR
- $365,0003 bd2 ba2k sqft1521 Bluestone Edge Ln, Houston, TX 77089For SaleMLS ID #5356979, Christy Buck, Infinity Real Estate Group. HAR
- $380,0004 bd2 ba2.3k sqft9219 Chia Valley Ct, Houston, TX 77089For SaleMLS ID #93801983, Jim Atkinson, UTR TEXAS, REALTORS. HAR
- $465,0005 bd3 ba3k sqft3316 Windfern Dr, Pearland, TX 77581For SaleMLS ID #47167999, Stephanie Finch, Compass RE Texas, LLC - Memorial. HAR
- $349,9003 bd3 ba2.2k sqft15811 Spring Forest Dr, Houston, TX 77059For SaleMLS ID #64105163, Misty Martinez, Monarch & Co. HAR
- $365,0003 bd4 ba2.5k sqft12905 Quail Creek Dr, Pearland, TX 77584For SaleMLS ID #9996269, Thai Klam, Compass RE Texas, LLC - Houston. HAR
- $355,0003 bd2 ba2k sqft5135 Candlewood Dr, League City, TX 77573For SaleMLS ID #52381293, Matthew Bradley, 1st Texas, Realtors. HAR
- $355,0003 bd2 ba2k sqft5210 Cottonwood Creek Ln, League City, TX 77573For SaleMLS ID #59411700, Tessa Lane, Keller Williams Realty Professionals. HAR
- $369,0004 bd3 ba2.8k sqft1735 Les Talley Dr, Seabrook, TX 77586For SaleMLS ID #23040128, Tracy Delaney, Way Maker Realty, LLC. HAR
- $369,0003 bd3 ba2.4k sqft911 Oak Leaf St, La Porte, TX 77571For SaleMLS ID #70129120, Karen Kidd, The Kidd Team. HAR
- $499,0003 bd3 ba2.3k sqft1207 W Edgewood Dr, Friendswood, TX 77546For SaleMLS ID #10320143, Kristen Cook, Stanfield Properties. HAR
- $410,0004 bd3 ba2.8k sqft5119 Silver Oak Dr, Pasadena, TX 77505For SaleMLS ID #68792863, Nicole Freer, Corcoran Genesis. HAR
- $344,0003 bd3 ba2.1k sqft1333 Deer Ridge Dr, League City, TX 77573For SaleMLS ID #78028740, Susy Stapp, UTR TEXAS, REALTORS. HAR
- $399,9993 bd2 ba2.9k sqft217 Baywood St, Shoreacres, TX 77571For SaleMLS ID #26349372, Hattie Johnson, Trendstar Realty. HAR
