Welcome to this charming home in League City, close to amenities and top-rated schools. The backyard is spacious for outdoor fun and potential pool. Inside, enjoy wood-look tile, crown molding, and a cozy fireplace. The kitchen features black appliances, granite countertops, and rich brown, soft close cabinets. Upstairs boasts a large game room and 3 bedrooms, including a huge 19x14 primary suite with a luxurious bath. New AC installed in July 2026. Community amenities include a pool, tennis/pickleball court, and playground. Low taxes and HOA, no MUD. and an excellent flood zone. This 3 bed, 2.5 bath home is listed for sale at 344,000 with 2109 sqft, built in 1992, on a 7700 sqft lot.
Pending
$344,000
1333 Deer Ridge Dr, League City, TX 77573
3beds
2,109sqft
Single Family Residence
Built in 1992
7,701 Square Feet Lot
$334,000 Zestimate®
$163/sqft
$54/mo HOA
What's special
Cozy fireplaceGranite countertopsCrown moldingWood-look tile
- 35 days |
- 247 |
- 20 |
Zillow last checked:
Listing updated:
Listed by:
Susy Stapp TREC #0586753 281-236-5636,
UTR TEXAS, REALTORS
Source: HAR,MLS#: 78028740
Facts & features
Interior
Bedrooms & bathrooms
- Bedrooms: 3
- Bathrooms: 3
- Full bathrooms: 2
- 1/2 bathrooms: 1
Rooms
- Room types: Utility Room
Bedroom
- Level: Second
- Area: 266
- Dimensions: 19x14
Bedroom
- Level: Second
- Area: 120
- Dimensions: 12x10
Bedroom
- Level: Second
- Area: 144
- Dimensions: 12x12
Breakfast
- Level: First
- Area: 90
- Dimensions: 10x9
Dining room
- Level: First
- Area: 130
- Dimensions: 13x10
Kitchen
- Level: First
- Area: 168
- Dimensions: 14x12
Living room
- Level: First
- Area: 420
- Dimensions: 14x30
Heating
- Natural Gas
Cooling
- Ceiling Fan(s), Electric
Appliances
- Included: Disposal, Refrigerator, Microwave, Gas Range, Dishwasher
- Laundry: Electric Dryer Hookup, Gas Dryer Hookup, Washer Hookup
Features
- Prewired for Alarm System, All Bedrooms Up
- Flooring: Carpet, Tile
- Number of fireplaces: 1
- Fireplace features: Wood Burning
Interior area
- Total structure area: 2,109
- Total interior livable area: 2,109 sqft
Property
Parking
- Total spaces: 2
- Parking features: Attached
- Attached garage spaces: 2
Features
- Stories: 2
- Fencing: Back Yard
Lot
- Size: 7,701 Square Feet
- Features: Back Yard, Subdivided, 0 Up To 1/4 Acre
Details
- Parcel number: 545900030006000
Construction
Type & style
- Home type: SingleFamily
- Architectural style: Traditional
- Property subtype: Single Family Residence
Materials
- Brick, Wood Siding
- Foundation: Slab
- Roof: Composition
Condition
- New construction: No
- Year built: 1992
Utilities & green energy
- Sewer: Public Sewer
- Water: Public
Community & HOA
Community
- Security: Prewired for Alarm System
- Subdivision: The Oaks Of Clear Creek Sec 2
HOA
- Has HOA: Yes
- Amenities included: Basketball Court, Park, Picnic Area, Pool, Tennis Court(s), Trail(s)
- HOA fee: $650 annually
Location
- Region: League City
Financial & listing details
- Price per square foot: $163/sqft
- Tax assessed value: $289,642
- Annual tax amount: $5,179
- Date on market: 7/22/2026
- Listing terms: Cash,Conventional,FHA,VA Loan
- Road surface type: Concrete, Curbs
Estimated market value
$334,000
$317,000 - $351,000
$2,467/mo
Price history
| Date | Event | Price |
|---|---|---|
| 8/22/2026 | Pending sale | $344,000$163/sqft |
Source:  HAR #78028740 Report a problem HAR #78028740 Report a problem | ||
| 7/22/2026 | Listed for sale | $344,000+227.9%$163/sqft |
Source: HAR #78028740 Report a problem | ||
| 8/24/2012 | Listing removed | $104,900$50/sqft |
Source: Atlantic & Pacific Real Estate, LLC #84997347 Report a problem | ||
| 7/3/2012 | Price change | $104,900-19%$50/sqft |
Source: ATLANTIC PACIFIC REAL ESTATE Report a problem | ||
| 6/8/2012 | Price change | $129,500-4%$61/sqft |
Source: ATLANTIC PACIFIC REAL ESTATE Report a problem | ||
| 5/12/2012 | Price change | $134,900-15.2%$64/sqft |
Source: ATLANTIC PACIFIC REAL ESTATE Report a problem | ||
| 12/1/2011 | Listed for sale | $159,000$75/sqft |
Source: Keller Williams Realty Clear Lake/ NASA #5812846 Report a problem | ||
Public tax history
| Year | Property taxes | Tax assessment |
|---|---|---|
| 2025 | $1,996 +3.9% | $289,642 +5.9% |
| 2024 | $1,921 -6.2% | $273,520 -1.6% |
| 2023 | $2,049 -16.7% | $278,000 -10.5% |
| 2022 | $2,459 +25% | $310,610 +40.5% |
| 2021 | $1,967 -16.8% | $221,000 +15.1% |
| 2020 | $2,363 -17.6% | $191,970 +6.1% |
| 2019 | $2,868 -49.2% | $180,860 |
| 2018 | $5,641 | $180,860 -1.7% |
| 2017 | $5,641 +13.3% | $183,930 +13.8% |
| 2016 | $4,980 +80.2% | $161,590 |
| 2015 | $2,764 +5.8% | $161,590 +12.1% |
| 2014 | $2,613 | $144,200 |
| 2013 | -- | $144,200 |
| 2012 | -- | $144,200 |
| 2011 | -- | $144,200 |
| 2010 | -- | $144,200 |
| 2009 | -- | $144,200 +0.2% |
| 2008 | -- | $143,902 +10% |
| 2007 | -- | $130,820 |
| 2006 | -- | $130,820 |
| 2005 | -- | $130,820 |
| 2004 | -- | $130,820 |
| 2003 | -- | $130,820 +7% |
| 2002 | -- | $122,240 |
| 2001 | -- | $122,240 |
Find assessor info on the county website
Monthly payment
Est. payment
Payment breakdown
Explore the cost of this home by adjusting the details. Changes won't be saved.Climate risks
Neighborhood: The Oaks of Clear Creek
Nearby schools
GreatSchools rating
- 9/10Ralph Parr Elementary SchoolGrades: PK-5Distance: 0.2 mi
- 7/10Victory Lakes Intermediate SchoolGrades: 6-8Distance: 1.5 mi
- 6/10Clear Creek High SchoolGrades: 9-12Distance: 2.3 mi
Schools provided by the listing agent
- Elementary: Ralph Parr Elementary School
- Middle: Victorylakes Intermediate School
- High: Clear Creek High School
Source: HAR. This data may not be complete. We recommend contacting the local school district to confirm school assignments for this home.
- $350,9003 bd3 ba2.8k sqft1335 Deer Ridge Dr, League City, TX 77573Off Market

- $380,1004 bd2 ba2.8k sqft1336 Shrub Oak Dr, League City, TX 77573Off Market

- $439,200-- bd2 ba3.6k sqft1331 Deer Ridge Dr, League City, TX 77573Off Market
- $---- bd2 ba3.2k sqft1338 Shrub Oak Dr, League City, TX 77573Sold
- $354,200-- bd2 ba2.7k sqft1334 Shrub Oak Dr, League City, TX 77573Off Market
- $323,0004 bd3 ba2.3k sqft1334 Deer Ridge Dr, League City, TX 77573Off Market
- $292,000-- bd2 ba1.7k sqft1336 Deer Ridge Dr, League City, TX 77573Off Market
- $345,5004 bd3 ba2.4k sqft1329 Deer Ridge Dr, League City, TX 77573Off Market
A local agent can set up tours, give advice and negotiate with sellers.
Similar homes
- $349,0004 bd2 ba2k sqft2112 Bristol Breeze Ln, League City, TX 77573For Sale
 MLS ID #44980287, Christina Garsee, UTR TEXAS, REALTORS. HAR
 - $349,9993 bd3 ba2.3k sqft3126 Pebble Bay Dr, League City, TX 77573For Sale
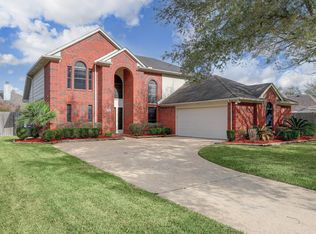 MLS ID #10183548, Ruwen Cui, UTR TEXAS, REALTORS. HAR
 - $412,9003 bd2 ba2.5k sqft302 Le Doux Oaks, League City, TX 77573For Sale
 MLS ID #31477431, Jamie Terry, Priority One Real Estate. HAR
 - $359,0004 bd3 ba2.6k sqft2753 Rio Bella Ct, League City, TX 77573For Sale
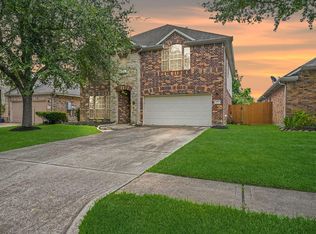 MLS ID #22488669, Elizabeth Manriquez, eXp Realty LLC. HAR
 - $360,0003 bd2 ba1.9k sqft2910 Laguna Shores Ln, League City, TX 77573For SaleMLS ID #38970678, Brittany Burns, eXp Realty, LLC. HAR
- $309,9003 bd2 ba2k sqft202 Meadowhill Ln, Dickinson, TX 77539For SaleMLS ID #47070702, Nikki Kipina, eXp Realty, LLC. HAR
- $379,9993 bd2 ba2.1k sqft2886 Milano Ln, League City, TX 77573For SaleMLS ID #13690562, Angela Wills, Heritage Realty. HAR
- $320,0003 bd2 ba1.6k sqft502 Magnolia Cir, League City, TX 77573For SaleMLS ID #29551215, Kelsey Mccollum, UTR TEXAS, REALTORS. HAR
- $380,0003 bd2 ba2.3k sqft119 Misty Morning, League City, TX 77573For SaleMLS ID #14849947, Erin Gorkiewicz, UTR TEXAS, REALTORS. HAR
- $369,0004 bd3 ba2.3k sqft2535 Flycatcher Cove Dr, League City, TX 77573For SaleMLS ID #11856592, Lynne LaQue, UTR TEXAS, REALTORS. HAR
- $385,0004 bd3 ba2.6k sqft5123 Carefree Dr, League City, TX 77573For SaleMLS ID #26505056, Jessica Banis, Alpha Elite Realty. HAR
- $375,0004 bd3 ba2.8k sqft4712 Broadmoor Dr, League City, TX 77573For SaleMLS ID #45787970, Jimmy Franklin, eXp Realty LLC. HAR
- $380,0004 bd2 ba2k sqft2131 Lakewind Ln, League City, TX 77573For SaleMLS ID #84533498, Kathy Stenson, Connect Realty.com. HAR
- $345,0003 bd2 ba2.5k sqft3012 Kings Isle Ln, Dickinson, TX 77539For SaleMLS ID #3785272, Sharon Henry, Redfin Corporation. HAR
- $399,9003 bd3 ba2.6k sqft311 Oak Hollow Dr, League City, TX 77573For SaleMLS ID #34429203, Kim Simmons, Foundations Realty. HAR
- $390,0003 bd2 ba2.5k sqft6168 Cornell Ln, League City, TX 77573For SaleMLS ID #30380780, Christy Buck, Infinity Real Estate Group. HAR
- $340,0003 bd3 ba1.8k sqft4819 Stone Harbor Dr, Friendswood, TX 77546For SaleMLS ID #35248510, Jonathan Halverson, Real Broker, LLC. HAR
- $375,0004 bd3 ba2.7k sqft1010 Baronridge Dr, Seabrook, TX 77586For SaleMLS ID #19410275, Tracy Frederick, HomeSmart. HAR
- $435,5004 bd3 ba3k sqft2042 Lodge Crest Ct, League City, TX 77573For SaleMLS ID #3159614, Jamie Derouen, Redfin Corporation. HAR
- $350,0003 bd2 ba2k sqft2030 Creek Shore Ln, Pearland, TX 77581For SaleMLS ID #86302813, David Gutierrez, Prime Realty Group. HAR
