Beautiful one-story, all-brick home nestled on a quiet cul-de-sac in League City! Fresh interior paint welcomes you into a grand foyer, with a formal dining room to the left and a private study to the right. The spacious living room opens seamlessly to the kitchen and breakfast area, creating an ideal layout for everyday living and entertaining. The kitchen offers abundant counter space, ample cabinetry, a large island, and a walk-in pantry. The private primary suite features dual vanities, a walk-in shower, soaking tub, and a large walk-in closet. Two additional bedrooms are generously sized. Enjoy the backyard patio, perfect for relaxing or entertaining, along with a detached two-car garage. Conveniently located near shopping, dining, parks, and top-rated schools, this move-in-ready home is a must-see!
For sale
$395,000
119 Misty Morning, League City, TX 77573
3beds
2,324sqft
:
Get pre-qualified$3,162/mo
Single Family Residence
Built in 1996
7,997 Square Feet Lot
$385,900 Zestimate®
$170/sqft
$67/mo HOA
What's special
Detached two-car garageOne-story all-brick homeFresh interior paintGrand foyerFormal dining roomLarge walk-in closetQuiet cul-de-sac
- 8 days |
- 159 |
- 24 |
Likely to sell faster than
Zillow last checked:
Listing updated:
Listed by:
Erin Gorkiewicz TREC #0650795 832-580-1997,
UTR TEXAS, REALTORS
Source: HAR,MLS#: 14849947
Facts & features
Interior
Bedrooms & bathrooms
- Bedrooms: 3
- Bathrooms: 2
- Full bathrooms: 2
Rooms
- Room types: Family Room, Utility Room
Primary bathroom
- Features: Full Secondary Bathroom Down, Primary Bath: Double Sinks, Primary Bath: Separate Shower, Primary Bath: Soaking Tub, Secondary Bath(s): Tub/Shower Combo, Vanity Area
Kitchen
- Features: Walk-in Pantry
Heating
- Natural Gas
Cooling
- Ceiling Fan(s), Electric
Appliances
- Included: Water Heater, Disposal, Water Softener, Electric Oven, Microwave, Electric Cooktop, Dishwasher
- Laundry: Electric Dryer Hookup, Gas Dryer Hookup, Washer Hookup
Features
- Crown Molding, Formal Entry/Foyer, High Ceilings, Vaulted Ceiling, All Bedrooms Down, En-Suite Bath, Primary Bed - 1st Floor, Walk-In Closet(s)
- Flooring: Tile
- Number of fireplaces: 1
- Fireplace features: Gas Log
Interior area
- Total structure area: 2,324
- Total interior livable area: 2,324 sqft
Property
Parking
- Total spaces: 2
- Parking features: Detached
- Garage spaces: 2
Features
- Stories: 1
- Patio & porch: Patio/Deck, Porch
- Fencing: Back Yard
Lot
- Size: 7,997 Square Feet
- Features: Back Yard, Cul-De-Sac, Subdivided, 0 Up To 1/4 Acre
Details
- Parcel number: 383800040017000
Construction
Type & style
- Home type: SingleFamily
- Architectural style: Ranch,Traditional
- Property subtype: Single Family Residence
Materials
- Brick
- Foundation: Slab
- Roof: Composition
Condition
- New construction: No
- Year built: 1996
Utilities & green energy
- Sewer: Public Sewer
- Water: Public
Community & HOA
Community
- Subdivision: Harbour Park Sec 7 97
HOA
- Has HOA: Yes
- Amenities included: Basketball Court, Park, Pool, Tennis Court(s)
- HOA fee: $800 annually
Location
- Region: League City
Financial & listing details
- Price per square foot: $170/sqft
- Tax assessed value: $382,730
- Annual tax amount: $2,110
- Date on market: 7/22/2026
- Listing terms: Cash,Conventional,FHA,VA Loan
- Road surface type: Concrete, Curbs
Estimated market value
$385,900
$367,000 - $405,000
$2,675/mo
Price history
| Date | Event | Price |
|---|---|---|
| 7/22/2026 | Listed for sale | $395,000+56.1%$170/sqft |
Source:  HAR #14849947 Report a problem HAR #14849947 Report a problem | ||
| 4/25/2024 | Listing removed | -- |
Source:  HAR #25394218 Report a problem HAR #25394218 Report a problem | ||
| 4/16/2024 | Listed for rent | $2,800$1/sqft |
Source: HAR #25394218 Report a problem | ||
| 10/25/2017 | Sold | -- |
Source: Agent Provided Report a problem | ||
| 9/22/2017 | Pending sale | $253,000$109/sqft |
Source: Better Homes and Gardens Real Estate Gary Greene #25194694 Report a problem | ||
| 9/17/2017 | Listed for sale | $253,000$109/sqft |
Source: Better Homes and Gardens Real Estate Gary Greene #25194694 Report a problem | ||
| 9/12/2017 | Pending sale | $253,000$109/sqft |
Source: Better Homes and Gardens Real Estate Gary Greene #25194694 Report a problem | ||
| 8/12/2017 | Listed for sale | $253,000+48.9%$109/sqft |
Source: BHGRE Gary Greene #25194694 Report a problem | ||
| 3/29/2013 | Sold | -- |
Source: Agent Provided Report a problem | ||
| 3/5/2013 | Listed for sale | $169,900$73/sqft |
Source: Elaine Marak Real Estate #82216531 Report a problem | ||
Public tax history
| Year | Property taxes | Tax assessment |
|---|---|---|
| 2025 | $2,110 +3% | $382,730 +5% |
| 2024 | $2,049 -5.4% | $364,660 -0.8% |
| 2023 | $2,166 +2.4% | $367,463 +10% |
| 2022 | $2,115 -2.2% | $334,057 +10% |
| 2021 | $2,162 -1.2% | $303,688 +10% |
| 2020 | $2,188 +0.4% | $276,080 +5.8% |
| 2019 | $2,181 -65.2% | $260,910 +4.9% |
| 2018 | $6,261 | $248,770 |
| 2017 | $6,261 +12.3% | $248,770 +12.5% |
| 2016 | $5,577 +121.1% | $221,140 |
| 2015 | $2,522 +27.7% | $221,140 +32.4% |
| 2014 | $1,974 | $167,070 |
| 2013 | -- | $167,070 |
| 2012 | -- | $167,070 |
| 2011 | -- | $167,070 |
| 2010 | -- | $167,070 |
| 2009 | -- | $167,070 |
| 2008 | -- | $167,070 |
| 2007 | -- | $167,070 |
| 2006 | -- | $167,070 |
| 2005 | -- | $167,070 +4.5% |
| 2004 | -- | $159,860 |
| 2003 | -- | $159,860 |
| 2002 | -- | $159,860 |
| 2001 | -- | $159,860 |
Find assessor info on the county website
Monthly payment
Est. payment
Payment breakdown
Explore the cost of this home by adjusting the details. Changes won't be saved.Climate risks
Neighborhood: Harbour Park
Nearby schools
GreatSchools rating
- 7/10I.W. & Eleanor Hyde Elementary SchoolGrades: PK-5Distance: 0.2 mi
- 10/10League City Intermediate SchoolGrades: 6-8Distance: 1.8 mi
- 7/10Clear Falls High SchoolGrades: 9-12Distance: 1.5 mi
Schools provided by the listing agent
- Elementary: Hyde Elementary School
- Middle: Leaguecity Intermediate School
- High: Clear Falls High School
Source: HAR. This data may not be complete. We recommend contacting the local school district to confirm school assignments for this home.
- $391,700-- bd2 ba2.6k sqft117 Misty Morning, League City, TX 77573Off Market
- $369,8004 bd2 ba2.4k sqft121 Misty Morning, League City, TX 77573Off Market
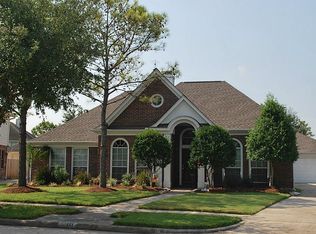
- $405,0004 bd2 ba3.1k sqft122 S Laguna Pointe Dr, League City, TX 77573Off Market
- $390,8004 bd3 ba3k sqft120 S Laguna Pointe Dr, League City, TX 77573Off Market

- $422,5004 bd4 ba2.8k sqft124 S Laguna Pointe Dr, League City, TX 77573Off Market
- $453,700-- bd2 ba3k sqft115 Misty Morning, League City, TX 77573Off Market
- $346,900-- bd2 ba2.3k sqft118 S Laguna Pointe Dr, League City, TX 77573Off Market
- $377,2004 bd3 ba2.6k sqft123 Misty Morning, League City, TX 77573Off Market
A local agent can set up tours, give advice and negotiate with sellers.
Similar homes
- $375,0004 bd3 ba2.8k sqft4712 Broadmoor Dr, League City, TX 77573For Sale
 MLS ID #45787970, Jimmy Franklin, eXp Realty LLC. HAR
 - $359,9004 bd2 ba2.3k sqft3124 Crystal Cascade Ln, League City, TX 77573For Sale
 MLS ID #54456567, Kathryn Conrad, RE/MAX Space Center. HAR
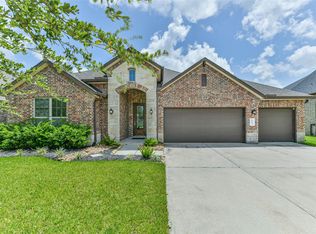
 - $485,9904 bd3 ba2.5k sqft2982 Austin Breeze Ln, League City, TX 77573For Sale
 MLS ID #13657136, Omar Scanu, RE/MAX Pearland. HAR
 - $425,0005 bd4 ba2.8k sqft381 Oakshire Ct, League City, TX 77573For Sale
 MLS ID #14087484, Norman Frenk, Better Homes and Gardens Real Estate Gary Greene - Bay Area. HAR
 - $449,0003 bd2 ba2.6k sqft946 Maresca Ln, League City, TX 77573For SaleMLS ID #36747632, Catherine Pannell, Lion Drive Realty. HAR
- $399,0004 bd2 ba2.2k sqft1901 Acacia St, League City, TX 77573For SaleMLS ID #31948862, Susan Muehe, UTR TEXAS, REALTORS. HAR
- $375,0003 bd2 ba2.3k sqft153 Greenridge Cir, League City, TX 77573For SaleMLS ID #75030063, Will Borel, Compass RE Texas, LLC - Houston. HAR
- $450,0003 bd3 ba2.6k sqft2024 Nogalas Ln, League City, TX 77573For SaleMLS ID #89754439, Kimberly Harding, Call It Closed Int'l Realty. HAR
- $419,0003 bd2 ba2.5k sqft302 Le Doux Oaks, League City, TX 77573For SaleMLS ID #51643459, Jamie Terry, Priority One Real Estate. HAR
- $390,0004 bd3 ba2.7k sqft2551 Goldeneye Ln, League City, TX 77573For SaleMLS ID #79079600, Renee Taylor, Prince Properties, LLC. HAR
- $429,9003 bd3 ba2.6k sqft311 Oak Hollow Dr, League City, TX 77573For SaleMLS ID #34429203, Kim Simmons, Foundations Realty. HAR
- $426,0003 bd3 ba2.3k sqft6330 Ontario Dr, League City, TX 77573For SaleMLS ID #60158718, Javier Tello, Realty Of America, LLC. HAR
- $365,0003 bd2 ba2k sqft5135 Candlewood Dr, League City, TX 77573For SaleMLS ID #52381293, Matthew Bradley, 1st Texas, Realtors. HAR
- $499,9993 bd3 ba2.6k sqft2861 Milano Ln, League City, TX 77573For SaleMLS ID #48731887, Carey Cappis, Compass RE Texas, LLC - West Houston. HAR
- $445,0004 bd4 ba2.6k sqft4815 Wagtail Way Ln, League City, TX 77573For SaleMLS ID #31746474, Shannon Mays, Texas Signature Realty. HAR
- $379,0004 bd3 ba2.3k sqft2535 Flycatcher Cove Dr, League City, TX 77573For SaleMLS ID #11856592, Lynne LaQue, UTR TEXAS, REALTORS. HAR
- $429,0004 bd4 ba2.9k sqft3016 Autumn Creek Dr, Friendswood, TX 77546For SaleMLS ID #10237020, Erica Capistran, The Haven. HAR
- $429,0004 bd2 ba2.1k sqft3207 Patagonia St, League City, TX 77573For SaleMLS ID #96250788, Antonio Langer, Real Broker, LLC. HAR
- $369,9993 bd2 ba1.8k sqft739 Mayhill Ridge Ln, League City, TX 77573For SaleMLS ID #80455094, Lynne LaQue, UTR TEXAS, REALTORS. HAR
- $355,0003 bd2 ba2k sqft5210 Cottonwood Creek Ln, League City, TX 77573For SaleMLS ID #59411700, Tessa Lane, Keller Williams Realty Professionals. HAR
