Welcome to 3016 Autumn Creek, a well maintained home offering exceptional curb appeal on an oversized corner lot in a quiet cul-de-sac. This spacious 4-bedroom, 3.5-bath residence greets you with a grand foyer, soaring ceilings, and abundant natural light. The first-floor primary suite provides a private retreat and includes a renovated spa-inspired bathroom. The kitchen includes plenty of counter and cabinet space and a breakfast nook. A dedicated study offers the ideal work-from-home space, while the upstairs loft provides flexibility for a game room or an additional living area. Updated flooring throughout adds a fresh, modern feel to the home. New roof added end of 2025. The 3-car garage provides ample storage and parking, while the expansive backyard offers endless possibilities to create the outdoor dream you've always envisioned. Residents of this Friendswood community enjoy access to walking trails, a community pool, and several playgrounds just a short walk away!
Pending
Price cut: $20.5K (7/30)
$429,000
3016 Autumn Creek Dr, Friendswood, TX 77546
4beds
2,952sqft
Single Family Residence
Built in 1999
9,408 Square Feet Lot
$429,900 Zestimate®
$145/sqft
$70/mo HOA
What's special
- 24 days |
- 384 |
- 32 |
Likely to sell faster than
Zillow last checked:
Listing updated:
Listed by:
Erica Capistran TREC #0638858 713-859-7550,
The Haven
Source: HAR,MLS#: 10237020
Facts & features
Interior
Bedrooms & bathrooms
- Bedrooms: 4
- Bathrooms: 4
- Full bathrooms: 3
- 1/2 bathrooms: 1
Rooms
- Room types: Family Room, Utility Room
Primary bedroom
- Level: First
- Area: 225
- Dimensions: 15x15
Bedroom
- Level: Second
- Area: 110
- Dimensions: 10x11
Bedroom
- Level: Second
- Area: 143
- Dimensions: 13x11
Bedroom
- Level: Second
- Area: 156
- Dimensions: 13x12
Other
- Level: First
- Area: 130
- Dimensions: 10x13
Dining room
- Level: First
- Area: 132
- Dimensions: 11x12
Game room
- Level: Second
- Area: 143
- Dimensions: 13x11
Kitchen
- Level: First
- Area: 228
- Dimensions: 19x12
Living room
- Level: First
- Area: 288
- Dimensions: 16x18
Utility room
- Level: First
- Area: 35
- Dimensions: 7x5
Heating
- Natural Gas
Cooling
- Ceiling Fan(s), Electric
Appliances
- Included: Disposal, Dryer, Washer, Electric Oven, Microwave, Gas Cooktop, Dishwasher
- Laundry: Electric Dryer Hookup, Gas Dryer Hookup, Washer Hookup
Features
- Crown Molding, Formal Entry/Foyer, High Ceilings, 3 Bedrooms Up, Primary Bed - 1st Floor, Walk-In Closet(s)
- Flooring: Tile, Vinyl
- Number of fireplaces: 1
- Fireplace features: Gas
Interior area
- Total structure area: 2,952
- Total interior livable area: 2,952 sqft
Property
Parking
- Total spaces: 3
- Parking features: Detached
- Garage spaces: 3
Features
- Stories: 2
- Patio & porch: Patio/Deck
- Exterior features: Back Green Space
- Fencing: Back Yard
Lot
- Size: 9,408 Square Feet
- Features: Back Yard, Corner Lot, Cul-De-Sac, 0 Up To 1/4 Acre
Details
- Parcel number: 1200270020011
Construction
Type & style
- Home type: SingleFamily
- Architectural style: Traditional
- Property subtype: Single Family Residence
Materials
- Brick, Wood Siding
- Foundation: Slab
- Roof: Composition
Condition
- New construction: No
- Year built: 1999
Utilities & green energy
- Sewer: Public Sewer
- Water: Public
Green energy
- Energy efficient items: Thermostat
Community & HOA
Community
- Subdivision: Autumn Creek Sec 01
HOA
- Has HOA: Yes
- Amenities included: Clubhouse, Playground, Pool, Trail(s)
- HOA fee: $843 annually
Location
- Region: Friendswood
Financial & listing details
- Price per square foot: $145/sqft
- Tax assessed value: $425,541
- Annual tax amount: $8,988
- Date on market: 7/30/2026
- Listing terms: Cash,Conventional,FHA,VA Loan
- Road surface type: Asphalt
Estimated market value
$429,900
$408,000 - $451,000
$3,047/mo
Price history
| Date | Event | Price |
|---|---|---|
| 8/3/2026 | Pending sale | $429,000$145/sqft |
Source:  HAR #10237020 Report a problem HAR #10237020 Report a problem | ||
| 7/30/2026 | Price change | $429,000-4.6%$145/sqft |
Source: HAR #10237020 Report a problem | ||
| 6/20/2026 | Listed for sale | $449,500+49.8%$152/sqft |
Source: HAR #22077012 Report a problem | ||
| 1/5/2017 | Sold | -- |
Source: Public Record Report a problem | ||
| 12/12/2016 | Pending sale | $300,000$102/sqft |
Source: Better Homes and Gardens Real Estate Gary Greene #6930374 Report a problem | ||
| 12/12/2016 | Price change | $300,000+0.8%$102/sqft |
Source: Better Homes and Gardens Real Estate Gary Greene #6930374 Report a problem | ||
| 10/22/2016 | Price change | $297,500-0.5%$101/sqft |
Source: Better Homes and Gardens Real Estate Gary Greene #6930374 Report a problem | ||
| 10/3/2016 | Price change | $299,000-2%$101/sqft |
Source: Better Homes and Gardens Real Estate Gary Greene #12994444 Report a problem | ||
| 8/6/2016 | Listed for sale | $305,000+9%$103/sqft |
Source: BHGRE Gary Greene #12994444 Report a problem | ||
| 1/30/2015 | Sold | -- |
Source: Agent Provided Report a problem | ||
| 12/18/2014 | Price change | $279,900+3.7%$95/sqft |
Source: Better Homes and Gardens Real Estate Gary Greene #38350644 Report a problem | ||
| 11/14/2014 | Price change | $269,900-1.5%$91/sqft |
Source: Better Homes and Gardens Real Estate Gary Greene #5072548 Report a problem | ||
| 10/27/2014 | Price change | $274,000-1.8%$93/sqft |
Source: Better Homes and Gardens Real Estate Gary Greene #5072548 Report a problem | ||
| 8/9/2014 | Price change | $279,000-2.1%$95/sqft |
Source: Bridgecrest Properties #90611347 Report a problem | ||
| 7/17/2014 | Price change | $285,000-3.4%$97/sqft |
Source: Bridgecrest Properties #90611347 Report a problem | ||
| 3/22/2014 | Listed for sale | $295,000$100/sqft |
Source: Bridgecrest Properties #90611347 Report a problem | ||
Public tax history
| Year | Property taxes | Tax assessment |
|---|---|---|
| 2025 | $2,141 +10.6% | $425,541 +7.1% |
| 2024 | $1,935 | $397,406 +2.6% |
| 2023 | -- | $387,404 +2.8% |
| 2022 | $1,423 | $376,770 +20.5% |
| 2021 | -- | $312,647 +13.9% |
| 2020 | $1,327 +2% | $274,492 +4.1% |
| 2019 | $1,301 -81.8% | $263,778 -5.6% |
| 2018 | $7,161 | $279,443 |
| 2017 | $7,161 +2.8% | $279,443 +3.5% |
| 2016 | $6,966 +7.5% | $269,865 +4% |
| 2015 | $6,481 | $259,369 +5.1% |
| 2014 | $6,481 | $246,676 +3% |
| 2013 | -- | $239,570 |
| 2012 | -- | $239,570 |
| 2011 | -- | $239,570 -0.8% |
| 2010 | -- | $241,461 |
| 2009 | -- | $241,461 +3.3% |
| 2007 | -- | $233,660 |
| 2006 | -- | $233,660 |
| 2005 | -- | $233,660 |
| 2004 | -- | $233,660 +3.3% |
| 2003 | -- | $226,100 +10% |
| 2002 | -- | $205,620 |
| 2001 | -- | $205,620 |
Find assessor info on the county website
Monthly payment
Est. payment
Payment breakdown
Explore the cost of this home by adjusting the details. Changes won't be saved.Climate risks
Neighborhood: Autumn Creek
Nearby schools
GreatSchools rating
- 8/10C D Landolt Elementary SchoolGrades: PK-5Distance: 1.3 mi
- 7/10Brookside Intermediate SchoolGrades: 6-8Distance: 0.3 mi
- 8/10Clear Springs High SchoolGrades: 9-12Distance: 1.7 mi
Schools provided by the listing agent
- Elementary: Landolt Elementary School
- Middle: Brookside Intermediate School
- High: Clear Springs High School
Source: HAR. This data may not be complete. We recommend contacting the local school district to confirm school assignments for this home.
- $--4 bd3 ba3.2k sqft3014 Autumn Creek Dr, Friendswood, TX 77546Sold
- $513,4004 bd3 ba3.2k sqft3109 Bay Ridge Ct, Friendswood, TX 77546Off Market

- $400,3003 bd2 ba2.8k sqft3107 Bay Ridge Ct, Friendswood, TX 77546Off Market
- $410,4004 bd2 ba3.1k sqft3105 Bay Ridge Ct, Friendswood, TX 77546Off Market
- $482,2004 bd2 ba3.3k sqft3012 Autumn Creek Dr, Friendswood, TX 77546Off Market
- $428,4004 bd3 ba3k sqft3111 Bay Ridge Ct, Friendswood, TX 77546Off Market
- $475,7004 bd4 ba3.1k sqft3008 Autumn Creek Dr, Friendswood, TX 77546Off Market
- $430,4003 bd2 ba2.8k sqft3010 Autumn Creek Dr, Friendswood, TX 77546Off Market
A local agent can set up tours, give advice and negotiate with sellers.
Similar homes
- $374,9004 bd3 ba2.2k sqft16003 Salton Point Dr, Friendswood, TX 77546For Sale
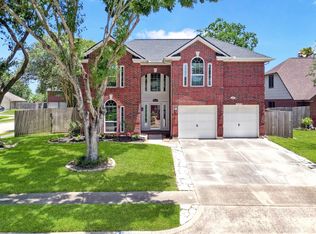 MLS ID #18778376, Amanda Myatt, Styled Real Estate. HAR
 - $559,9004 bd3 ba2.8k sqft910 High Ridge Cir, Friendswood, TX 77546For Sale
 MLS ID #68654195, Craig Carver, RE/MAX Space Center. HAR
 - $519,0005 bd3 ba2.7k sqft1501 W Castlewood Ave, Friendswood, TX 77546For Sale
 MLS ID #22001460, Shane Bergeson, Better Homes and Gardens Real Estate Gary Greene - Bay Area. HAR
 - $384,0004 bd2 ba2.4k sqft2311 Piney Woods Dr, Pearland, TX 77581For Sale
 MLS ID #54956900, Kay Barbour, Shaw Real Estate. HAR
 - $449,9004 bd3 ba2.6k sqft2203 Summit Pass Ln, League City, TX 77573For SaleMLS ID #23443707, Christopher Fields, Insearch Properties. HAR
- $564,0005 bd4 ba2.9k sqft1305 Wilderness Pines Dr, Friendswood, TX 77546For SaleMLS ID #41681029, Lily Berrios, CB&A, Realtors. HAR
- $399,9003 bd3 ba2.6k sqft311 Oak Hollow Dr, League City, TX 77573For SaleMLS ID #34429203, Kim Simmons, Foundations Realty. HAR
- $388,8884 bd3 ba2.5k sqft803 Island Meadow Ct, Houston, TX 77062For SaleMLS ID #66694435, Cheryl Maultsby, RE/MAX Space Center. HAR
- $499,9995 bd3 ba2.6k sqft1508 Harvest Vine Ct, Friendswood, TX 77546For SaleMLS ID #89479643, Jimmy Franklin, eXp Realty LLC. HAR
- $435,5004 bd3 ba3k sqft2042 Lodge Crest Ct, League City, TX 77573For SaleMLS ID #3159614, Jamie Derouen, Redfin Corporation. HAR
- $410,0004 bd3 ba2.6k sqft2111 Village Dale Ave, Houston, TX 77059For SaleMLS ID #13897470, Deborah Bly, eXp Realty, LLC. HAR
- $399,9003 bd2 ba2.3k sqft2131 Shaly Breeze Ln, League City, TX 77573For SaleMLS ID #88300174, John Prell, Creekview Realty. HAR
- $614,9004 bd4 ba3.5k sqft513 Meadow Bend Dr, Friendswood, TX 77546For SaleMLS ID #67593529, Kristen Cook, Stanfield Properties. HAR
- $400,0004 bd2 ba2.7k sqft6111 Windsor Chase Ln, League City, TX 77573For SaleMLS ID #94148802, Brian Worrell, Keystone Realty Group. HAR
- $385,0004 bd3 ba2.5k sqft3602 Sunburst Dr, Manvel, TX 77578For SaleMLS ID #79718922, Alan Stanfield, Stanfield Properties. HAR
- $390,0003 bd2 ba2.5k sqft6168 Cornell Ln, League City, TX 77573For SaleMLS ID #30380780, Christy Buck, Infinity Real Estate Group. HAR
- $390,0004 bd3 ba2.7k sqft2551 Goldeneye Ln, League City, TX 77573For SaleMLS ID #79079600, Renee Taylor, Prince Properties, LLC. HAR
- $428,0004 bd3 ba2.3k sqft3814 Wellesley Ct, Pearland, TX 77584For SaleMLS ID #92711894, Katlyn O'Day, JLA Realty. HAR
- $375,0004 bd3 ba2.5k sqft1814 Barretts Glen Dr, Pearland, TX 77581For SaleMLS ID #37244290, Debra Carico, Compass RE Texas, LLC - Houston. HAR
- $399,0004 bd3 ba2.6k sqft1293 Ocean Manor Ln, League City, TX 77573For SaleMLS ID #22433522, Amy Lynch Kolflat, Walzel Properties - Corporate Office. HAR
