New Opportunity • Move-In Ready! Now is your chance to take a look at this beautifully updated 4-bedroom, 2-bath home in sought-after Dixie Woods. Major improvements include a brand-new roof and AC, along with fresh interior paint and an updated kitchen designed for comfortable everyday living.
Abundant natural light fills the home, while the flexible floor plan offers two spacious living areas, a cozy fireplace, and a versatile fourth bedroom that can easily serve as a home office, guest room, playroom, or hobby space.
Step outside to an oversized backyard with a covered patio and storage shed—plenty of room for entertaining, relaxing, gardening, or simply enjoying the outdoors.
Zoned to highly rated Pearland ISD and conveniently located near shopping, dining, parks, and major commuter routes. With important updates already completed, this home is ready for its next chapter. Schedule your tour today!
For sale
$384,000
2311 Piney Woods Dr, Pearland, TX 77581
4beds
2,407sqft
Single Family Residence
Built in 1995
9,247 Square Feet Lot
$377,200 Zestimate®
$160/sqft
$20/mo HOA
What's special
Cozy fireplaceOversized backyardFresh interior paintStorage shedFlexible floor planCovered patioVersatile fourth bedroom
- 13 days
- 293
- 20
Likely to sell faster than
Zillow last checked:
Listing updated:
Listed by:
Kay Barbour TREC #0733991 713-419-3545,
Shaw Real Estate
Source: HAR,MLS#: 54956900
Facts & features
Interior
Bedrooms & bathrooms
- Bedrooms: 4
- Bathrooms: 2
- Full bathrooms: 2
Rooms
- Room types: Den, Family Room, Game Room, Utility Room
Primary bedroom
- Level: First
- Area: 384
- Dimensions: 24x16
Bedroom
- Level: First
- Area: 192
- Dimensions: 16x12
Bedroom
- Level: First
- Area: 156
- Dimensions: 13x12
Bedroom
- Level: First
- Area: 156
- Dimensions: 13x12
Heating
- Natural Gas
Cooling
- Electric
Appliances
- Included: Disposal, Electric Oven, Microwave, Electric Range, Dishwasher
- Laundry: Electric Dryer Hookup
Features
- Flooring: Tile, Vinyl
- Windows: Window Coverings
- Number of fireplaces: 1
- Fireplace features: Wood Burning
Interior area
- Total structure area: 2,407
- Total interior livable area: 2,407 sqft
Property
Parking
- Total spaces: 2
- Parking features: Attached
- Attached garage spaces: 2
Features
- Stories: 1
- Patio & porch: Covered
- Fencing: Back Yard
Lot
- Size: 9,247 Square Feet
- Features: Subdivided, 0 Up To 1/4 Acre
Details
- Parcel number: 34671005190
Construction
Type & style
- Home type: SingleFamily
- Architectural style: Traditional
- Property subtype: Single Family Residence
Materials
- Brick
- Foundation: Slab
- Roof: Composition
Condition
- New construction: No
- Year built: 1995
Utilities & green energy
- Water: Public
Community & HOA
Community
- Subdivision: Dixie Woods Sec 1&2&3 Ph1-Ph2
HOA
- Has HOA: Yes
- HOA fee: $240 annually
Location
- Region: Pearland
Financial & listing details
- Price per square foot: $160/sqft
- Tax assessed value: $372,240
- Annual tax amount: $8,140
- Date on market: 8/18/2026
- Listing terms: Cash,Conventional,VA Loan
- Ownership: Full Ownership
- Road surface type: Concrete
Estimated market value
$377,200
$358,000 - $396,000
$2,693/mo
Price history
| Date | Event | Price |
|---|---|---|
| 5/29/2026 | Price change | $384,000-1.3%$160/sqft |
Source:  HAR #43929568 Report a problem HAR #43929568 Report a problem | ||
| 5/23/2026 | Listed for sale | $389,000$162/sqft |
Source: HAR #43929568 Report a problem | ||
| 5/1/2026 | Pending sale | $389,000$162/sqft |
Source: HAR #43929568 Report a problem | ||
| 4/24/2026 | Price change | $389,000-2.5%$162/sqft |
Source: HAR #43929568 Report a problem | ||
| 11/8/2025 | Listed for sale | $399,000$166/sqft |
Source: HAR #43929568 Report a problem | ||
Public tax history
| Year | Property taxes | Tax assessment |
|---|---|---|
| 2025 | $1,696 +0.9% | $372,240 +4% |
| 2024 | $1,681 +5.3% | $357,880 +10% |
| 2023 | $1,596 -51.4% | $325,345 +10% |
| 2022 | $3,284 +1% | $295,768 +10% |
| 2021 | $3,253 | $268,880 +6.9% |
| 2020 | -- | $251,570 +10% |
| 2019 | $3,097 -1.9% | $228,700 |
| 2018 | $3,158 | $228,700 -3.6% |
| 2017 | $3,158 +2.5% | $237,300 +2.7% |
| 2016 | $3,082 | $231,150 +13.1% |
| 2015 | $3,082 | $204,430 +11.4% |
| 2014 | $3,082 | $183,510 +7.2% |
| 2012 | -- | $171,110 -1% |
| 2011 | -- | $172,820 |
| 2010 | -- | $172,820 -1.9% |
| 2009 | -- | $176,090 +1.2% |
| 2008 | -- | $174,020 +3.1% |
| 2006 | -- | $168,760 -0.3% |
| 2005 | -- | $169,210 +3.3% |
| 2004 | -- | $163,860 +4.6% |
| 2003 | -- | $156,610 -1.5% |
| 2002 | -- | $158,960 +3.9% |
| 2001 | -- | $152,990 |
Find assessor info on the county website
Monthly payment
Est. payment
Payment breakdown
Explore the cost of this home by adjusting the details. Changes won't be saved.Climate risks
Neighborhood: Dixie Woods
Nearby schools
Schools provided by the listing agent
- Elementary: Rustic Oak Elementary School
- Middle: Pearland Junior High East
- High: Pearland High School
Source: HAR. This data may not be complete. We recommend contacting the local school district to confirm school assignments for this home.


Similar homes
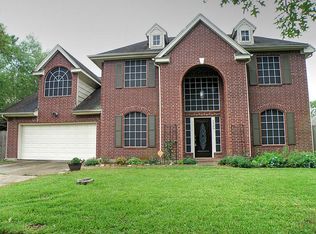
- $375,0004 bd3 ba2.5k sqft1814 Barretts Glen Dr, Pearland, TX 77581For Sale
 MLS ID #37244290, Debra Carico, Compass RE Texas, LLC - Houston. HAR
 - $379,0003 bd3 ba2.1k sqft1308 Modena Dr, Pearland, TX 77581For Sale
 MLS ID #42058942, Beth Ortiz, eXp Realty LLC. HAR
 - $329,9003 bd2 ba1.7k sqft1225 N Riviera Cir, Pearland, TX 77581For Sale
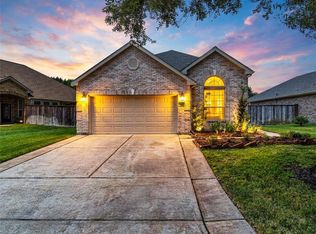 MLS ID #39653903, Deborah Bly, eXp Realty, LLC. HAR
 - $374,9004 bd3 ba2.2k sqft16003 Salton Point Dr, Friendswood, TX 77546For Sale
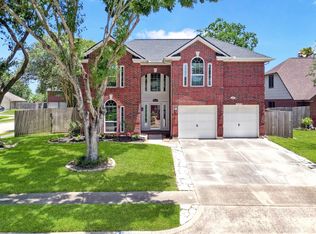 MLS ID #18778376, Amanda Myatt, Styled Real Estate. HAR
