Welcome to 11308 Windy Dawn, a beautifully updated 4-bedroom, 2-bath Perry home in the highly desirable Shadow Creek Ranch community. Conveniently located near the Discovery Bay entrance, you’ll enjoy quick access to Beltway 8 and Hwy 288 for an easy commute to the Texas Medical Center, Downtown Houston, and beyond.
This spacious one-story home offers an open-concept layout with a large family room, formal dining area, and a kitchen featuring a center island, gas range, breakfast bar, and huge skylight. Fresh interior and exterior paint, new tile flooring in the primary bath, new carpet in the bedrooms, and a cozy corner gas fireplace add to the home’s appeal. The private primary suite includes two walk-in closets and private access to the back patio, while three additional bedrooms offer flexibility for family, guests, or a home office. Enjoy added privacy with no back neighbors. Refrigerator, washer, and dryer included!
For sale
Price cut: $10K (8/5)
$410,000
11308 Windy Dawn Dr, Pearland, TX 77584
4beds
2,825sqft
Single Family Residence
Built in 2002
7,209 Square Feet Lot
$401,800 Zestimate®
$145/sqft
$97/mo HOA
What's special
- 48 days |
- 361 |
- 15 |
Zillow last checked:
Listing updated:
Listed by:
Stephanie Kahl TREC #0788448 832-364-9470,
Realvest Services, LLC
Source: HAR,MLS#: 58452991
Facts & features
Interior
Bedrooms & bathrooms
- Bedrooms: 4
- Bathrooms: 2
- Full bathrooms: 2
Rooms
- Room types: Family Room, Game Room, Utility Room
Primary bedroom
- Level: First
- Area: 285
- Dimensions: 15 x 19
Bedroom
- Level: First
- Area: 192
- Dimensions: 16 x 12
Bedroom
- Level: First
- Area: 144
- Dimensions: 12 x 12
Bedroom
- Level: First
- Area: 168
- Dimensions: 12 x 14
Other
- Level: First
Breakfast
- Level: First
- Area: 90
- Dimensions: 9 x 10
Dining room
- Level: First
- Area: 306
- Dimensions: 17 x 18
Family room
- Level: First
- Area: 289
- Dimensions: 17 x 17
Game room
- Level: First
Kitchen
- Level: First
- Area: 210
- Dimensions: 15 x 14
Living room
- Level: First
- Area: 242
- Dimensions: 11 x 22
Primary bath
- Level: First
Utility room
- Level: First
Heating
- Natural Gas
Cooling
- Ceiling Fan(s), Electric
Appliances
- Included: Disposal, Dryer, Refrigerator, Washer, Gas Oven, Microwave, Gas Cooktop, Dishwasher
- Laundry: Electric Dryer Hookup, Gas Dryer Hookup, Washer Hookup
Features
- Crown Molding, Formal Entry/Foyer, High Ceilings, All Bedrooms Down, Split Plan, Walk-In Closet(s)
- Flooring: Carpet, Tile
- Windows: Window Coverings
- Number of fireplaces: 1
- Fireplace features: Gas
Interior area
- Total structure area: 2,825
- Total interior livable area: 2,825 sqft
Property
Parking
- Total spaces: 2
- Parking features: Attached, Double-Wide Driveway
- Attached garage spaces: 2
Features
- Stories: 1
- Patio & porch: Patio/Deck
- Exterior features: Back Green Space, Side Yard
- Has spa: Yes
- Fencing: Back Yard,Full
Lot
- Size: 7,209 Square Feet
- Features: Back Yard, Subdivided, 0 Up To 1/4 Acre
Details
- Parcel number: 75028202018
Construction
Type & style
- Home type: SingleFamily
- Architectural style: Traditional
- Property subtype: Single Family Residence
Materials
- Brick
- Foundation: Slab
- Roof: Composition
Condition
- New construction: No
- Year built: 2002
Utilities & green energy
- Sewer: Public Sewer
- Water: Public
Green energy
- Energy efficient items: Thermostat
Community & HOA
Community
- Subdivision: Shadow Creek Ranch Sf-8b Pear
HOA
- Has HOA: Yes
- Amenities included: Jogging Path, Park, Picnic Area, Playground, Pond, Pool, Splash Pad, Trail(s)
- HOA fee: $1,163 annually
Location
- Region: Pearland
Financial & listing details
- Price per square foot: $145/sqft
- Tax assessed value: $332,930
- Annual tax amount: $2,336
- Date on market: 6/29/2026
- Listing terms: Cash,Conventional,FHA,Texas Veterans Land Board,VA Loan
- Road surface type: Concrete, Curbs
Estimated market value
$401,800
$382,000 - $422,000
$2,714/mo
Price history
| Date | Event | Price |
|---|---|---|
| 8/5/2026 | Listed for rent | $3,250+18.2%$1/sqft |
Source:  HAR #45850049 Report a problem HAR #45850049 Report a problem | ||
| 8/5/2026 | Price change | $410,000-2.4%$145/sqft |
Source:  HAR #58452991 Report a problem HAR #58452991 Report a problem | ||
| 7/1/2026 | Listed for sale | $420,000+100%$149/sqft |
Source: HAR #58452991 Report a problem | ||
| 12/10/2023 | Listing removed | -- |
Source: HAR #9695493 Report a problem | ||
| 10/20/2023 | Listed for rent | $2,750$1/sqft |
Source: HAR #9695493 Report a problem | ||
| 11/29/2022 | Listing removed | -- |
Source: Zillow Rental Network_1 Report a problem | ||
| 11/8/2022 | Listed for rent | $2,750$1/sqft |
Source: Zillow Rental Network_1 #76025336 Report a problem | ||
| 7/31/2015 | Sold | -- |
Source: Agent Provided Report a problem | ||
| 5/18/2015 | Pending sale | $210,000$74/sqft |
Source: JM Realty #69127446 Report a problem | ||
| 5/7/2015 | Listed for sale | $210,000-0.5%$74/sqft |
Source: JM Realty #69127446 Report a problem | ||
| 2/23/2012 | Listing removed | $211,000$75/sqft |
Source: Coldwell Banker United, Realtors #76000295 Report a problem | ||
| 1/15/2012 | Price change | $211,000-2.5%$75/sqft |
Source: Coldwell Banker United, Realtors #76000295 Report a problem | ||
| 9/21/2011 | Price change | $216,500-2%$77/sqft |
Source: Coldwell Banker United, Realtors #76000295 Report a problem | ||
| 7/2/2011 | Price change | $221,000-3%$78/sqft |
Source: United, Realtors #76000295 Report a problem | ||
| 6/1/2011 | Listed for sale | $227,900-0.9%$81/sqft |
Source: Coldwell Banker United, REALTORS #76000295 Report a problem | ||
| 10/4/2010 | Sold | -- |
Source: Agent Provided Report a problem | ||
| 7/15/2010 | Price change | $229,995-1.3%$81/sqft |
Source: David J. Moore Properties #22387848 Report a problem | ||
| 7/14/2010 | Price change | $233,000-6.8%$82/sqft |
Source: David J. Moore Properties #22387848 Report a problem | ||
| 6/4/2010 | Listed for sale | $249,950$88/sqft |
Source: David J. Moore Properties #22387848 Report a problem | ||
Public tax history
| Year | Property taxes | Tax assessment |
|---|---|---|
| 2025 | $2,336 -25.7% | $332,930 -0.8% |
| 2024 | $3,145 +1.8% | $335,500 +4.2% |
| 2023 | $3,090 -35.7% | $321,860 +10% |
| 2022 | $4,809 | $292,600 +1.7% |
| 2021 | -- | $287,830 |
| 2020 | -- | $287,830 +9.7% |
| 2019 | $4,776 -12.9% | $262,262 +10% |
| 2018 | $5,482 | $238,420 +7.4% |
| 2017 | $5,482 -18.3% | $222,000 -8.3% |
| 2016 | $6,706 | $242,020 +9.6% |
| 2015 | $6,706 | $220,770 +8.2% |
| 2014 | $6,706 | $204,080 -0.9% |
| 2012 | -- | $205,870 +1.9% |
| 2011 | -- | $201,940 -6.2% |
| 2010 | -- | $215,300 +1.9% |
| 2009 | -- | $211,200 |
| 2008 | -- | $211,200 +5.2% |
| 2006 | -- | $200,790 -6.6% |
| 2005 | -- | $215,090 +8.4% |
| 2004 | -- | $198,500 +1.9% |
| 2003 | -- | $194,780 +12885.3% |
| 2002 | -- | $1,500 |
Find assessor info on the county website
Monthly payment
Est. payment
Payment breakdown
Explore the cost of this home by adjusting the details. Changes won't be saved.Climate risks
Neighborhood: Shadow Creek Ranch
Nearby schools
GreatSchools rating
- 8/10Mary Burks Marek Elementary SchoolGrades: PK-5Distance: 0.4 mi
- 9/10Nolan Ryan Junior High SchoolGrades: 6-8Distance: 0.5 mi
- 7/10Shadow Creek High SchoolGrades: 9-12Distance: 1.5 mi
Schools provided by the listing agent
- Elementary: Marek Elementary School
- Middle: Nolan Ryan Junior High School
- High: Shadow Creek High School
Source: HAR. This data may not be complete. We recommend contacting the local school district to confirm school assignments for this home.
- $354,100-- bd9 ba2.4k sqft11310 Windy Dawn Dr, Pearland, TX 77584Off Market
- $410,7004 bd12 ba3.1k sqft11306 Windy Dawn Dr, Pearland, TX 77584Off Market
- $356,9004 bd3 ba2.2k sqft11312 Windy Dawn Dr, Pearland, TX 77584Off Market

- $372,400-- bd11 ba2.4k sqft11304 Windy Dawn Dr, Pearland, TX 77584Off Market
- $302,200-- bd2 ba2k sqft11303 Windy Dawn Dr, Pearland, TX 77584Off Market
- $337,100-- bd10 ba2.2k sqft11305 Windy Dawn Dr, Pearland, TX 77584Off Market
- $374,900-- bd13 ba3.2k sqft11301 Windy Dawn Dr, Pearland, TX 77584Off Market
- $411,4004 bd4 ba3.2k sqft11307 Windy Dawn Dr, Pearland, TX 77584Off Market
A local agent can set up tours, give advice and negotiate with sellers.
Similar homes
- $419,0003 bd2 ba2k sqft2615 Easton Springs Ct, Pearland, TX 77584For Sale
 MLS ID #51211486, Jessica Holcomb, White Glove Realty. HAR
 - $429,9005 bd4 ba3.1k sqft12003 Banks Run Dr, Pearland, TX 77584For Sale
 MLS ID #85696025, Elliott Spruce, Stanfield Properties. HAR
 - $425,0003 bd2 ba2.8k sqft2603 Brightlake Way Ln, Pearland, TX 77584For Sale
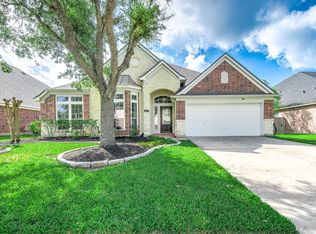 MLS ID #82846456, Sandra Marconi, Keller Williams Realty Metropolitan. HAR
 - $393,9903 bd2 ba2.3k sqft507 Arbor Ct, Pearland, TX 77584For Sale
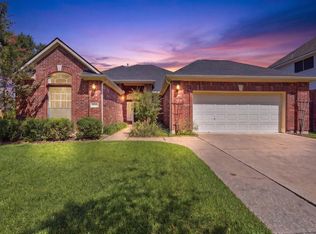 MLS ID #37513408, Tina Shih, NextHome Woodland Springs. HAR
 - $436,0004 bd3 ba2.5k sqft3318 Primrose Canyon Ln, Pearland, TX 77584For SaleMLS ID #58278528, Amanda Whitespeare, eXp Realty LLC. HAR
- $339,9004 bd3 ba2.2k sqft3014 Glenwood Dr, Pearland, TX 77584For SaleMLS ID #80640608, Andrew Codia, Ameri Choice Realty, LLC. HAR
- $365,0004 bd3 ba2.7k sqft6506 River Glen Ct, Pearland, TX 77584For SaleMLS ID #79381346, Pranesh Jayaprakash, Atlas Real Estate. HAR
- $395,0004 bd3 ba2.4k sqft2014 Orchard Spring Dr, Pearland, TX 77581For SaleMLS ID #82669550, Laree Weeks, Better Homes and Gardens Real Estate Gary Greene - Katy. HAR
- $479,0003 bd3 ba3k sqft3146 Autumnjoy Dr, Pearland, TX 77584For SaleMLS ID #84584662, Claire Liang, Houston Elite Properties LLC. HAR
- $385,0004 bd3 ba2.5k sqft2527 S San Antonio St, Pearland, TX 77581For SaleMLS ID #3360744, Christy Bulerez, Keller Williams Preferred. HAR
- $534,9004 bd4 ba3k sqft3010 Peekskill Ct, Pearland, TX 77584For SaleMLS ID #5056710, Jon Caballero, Happen Houston. HAR
- $365,0004 bd2 ba2.2k sqft2407 Quiet Arbor Ln, Pearland, TX 77581For SaleMLS ID #80480137, Jamie Derouen, Redfin Corporation. HAR
- $387,0004 bd2 ba2.5k sqft3522 Pine Chase Dr, Pearland, TX 77581For SaleMLS ID #86087795, Melanie Ehrlich, Real Broker, LLC. HAR
- $394,9004 bd4 ba2.4k sqft2719 Kaman Ln, Pearland, TX 77581For SaleMLS ID #51344705, Andrea Crawford, Keller Williams Memorial. HAR
- $430,0004 bd3 ba2.5k sqft3115 Currant Dr, Manvel, TX 77578For SaleMLS ID #25880405, Jamie Headley, J Headley Properties. HAR
- $349,0003 bd3 ba1.6k sqft3806 Vinecrest Dr, Pearland, TX 77584For SaleMLS ID #22762801, Holly Cuevas, HomeSmart. HAR
- $398,0003 bd2 ba2k sqft3118 Valley Ct, Manvel, TX 77578For SaleMLS ID #75360482, Matthew Ersler, Better Homes and Gardens Real Estate Gary Greene - West Gray. HAR
- $410,0004 bd3 ba2.8k sqft5119 Silver Oak Dr, Pasadena, TX 77505For SaleMLS ID #68792863, Nicole Freer, Corcoran Genesis. HAR
- $355,0004 bd3 ba2.4k sqft3615 Pasteur Ln, Iowa Colony, TX 77583For SaleMLS ID #39322522, Nelly Schmidt, HomeSmart. HAR
- $389,9905 bd3 ba2.6k sqft5724 Shady Hollow Ct, Rosharon, TX 77583For SaleMLS ID #92658752, Isley Maglalang, Nextgen Real Estate Properties. HAR
