Minutes from the Texas Medical Center, Downtown Houston, and major freeways, this well-maintained 4-bedroom, 2.5-bath home with a 2-car garage offers comfort, space, and convenience. Located in a community with a golf course, pools, playgrounds, parks, and more. The home features spacious living areas with abundant natural light, a cozy fireplace, and updated light fixtures. The large primary suite includes a private bath with double vanities, a separate shower, and generous closet space. The HVAC system is a 5-ton, SEER 16, two-stage unit replaced in 2025. Zoned to award-winning Pearland ISD, including Silverlake, Rogers, Berry Miller, and Glenda Dawson schools. Conveniently located near shopping, dining, employment centers, and major thoroughfares. Schedule your private showing today!
Pending
Price cut: $24.9K (8/21)
$315,000
3014 Glenwood Dr, Pearland, TX 77584
4beds
2,291sqft
Single Family Residence
Built in 1999
6,647 Square Feet Lot
$311,200 Zestimate®
$137/sqft
$58/mo HOA
What's special
Cozy fireplaceUpdated light fixturesGenerous closet spaceLarge primary suiteSeparate shower
- 20 days |
- 1,001 |
- 108 |
Likely to sell faster than
Zillow last checked:
Listing updated:
Listed by:
Andrew Codia TREC #0461539 832-683-9377,
Ameri Choice Realty, LLC
Source: HAR,MLS#: 80640608
Facts & features
Interior
Bedrooms & bathrooms
- Bedrooms: 4
- Bathrooms: 3
- Full bathrooms: 2
- 1/2 bathrooms: 1
Primary bedroom
- Level: Second
- Area: 195
- Dimensions: 15x13
Bedroom
- Level: Second
- Area: 121
- Dimensions: 11x11
Bedroom
- Level: Second
- Area: 121
- Dimensions: 11x11
Bedroom
- Level: Second
- Area: 110
- Dimensions: 11x10
Dining room
- Level: First
Game room
- Level: Second
Kitchen
- Level: First
Living room
- Level: First
Heating
- Natural Gas
Cooling
- Electric
Features
- Number of fireplaces: 1
Interior area
- Total structure area: 2,291
- Total interior livable area: 2,291 sqft
Property
Parking
- Total spaces: 2
- Parking features: Attached
- Attached garage spaces: 2
Features
- Stories: 2
Lot
- Size: 6,647 Square Feet
- Features: Subdivided, 0 Up To 1/4 Acre
Details
- Parcel number: 77560345008
Construction
Type & style
- Home type: SingleFamily
- Architectural style: Traditional
- Property subtype: Single Family Residence
Materials
- Brick, Wood Siding
- Foundation: Slab
- Roof: Composition
Condition
- New construction: No
- Year built: 1999
Utilities & green energy
- Sewer: Public Sewer
- Water: Public
Community & HOA
Community
- Subdivision: Southwyck
HOA
- Has HOA: Yes
- HOA fee: $700 annually
Location
- Region: Pearland
Financial & listing details
- Price per square foot: $137/sqft
- Tax assessed value: $321,030
- Annual tax amount: $7,024
- Date on market: 8/7/2026
Estimated market value
$311,200
$296,000 - $327,000
$2,505/mo
Price history
| Date | Event | Price |
|---|---|---|
| 8/24/2026 | Pending sale | $315,000$137/sqft |
Source:  HAR #80640608 Report a problem HAR #80640608 Report a problem | ||
| 8/21/2026 | Price change | $315,000-7.3%$137/sqft |
Source: HAR #80640608 Report a problem | ||
| 8/7/2026 | Listed for sale | $339,900+65.8%$148/sqft |
Source: HAR #80640608 Report a problem | ||
| 6/29/2016 | Sold | -- |
Source: Agent Provided Report a problem | ||
| 5/16/2016 | Pending sale | $205,000$89/sqft |
Source: Pat Griffin Realty #88510545 Report a problem | ||
| 5/12/2016 | Listed for sale | $205,000+15.9%$89/sqft |
Source: Pat Griffin Realty #88510545 Report a problem | ||
| 8/6/2013 | Listing removed | $176,900$77/sqft |
Source: RE/MAX Top Realty #89904793 Report a problem | ||
| 7/6/2013 | Listed for sale | $176,900$77/sqft |
Source: RE/MAX Top Realty #89904793 Report a problem | ||
Public tax history
| Year | Property taxes | Tax assessment |
|---|---|---|
| 2025 | $5,099 -6.1% | $321,030 +2% |
| 2024 | $5,431 +10.3% | $314,597 +10% |
| 2023 | $4,923 -9.5% | $285,997 +10% |
| 2022 | $5,442 +0.5% | $259,997 +10% |
| 2021 | $5,413 | $236,361 +10% |
| 2020 | -- | $214,874 +10% |
| 2019 | $4,664 -4% | $195,340 -4.4% |
| 2018 | $4,860 | $204,320 |
| 2017 | $4,860 +19.8% | $204,320 -1% |
| 2016 | $4,058 | $206,440 +19.6% |
| 2015 | $4,058 | $172,620 +6.3% |
| 2014 | $4,058 | $162,460 +0.9% |
| 2012 | -- | $161,090 +0.4% |
| 2011 | -- | $160,470 -2.7% |
| 2010 | -- | $164,970 -2.6% |
| 2009 | -- | $169,460 +2.8% |
| 2008 | -- | $164,770 +4.4% |
| 2006 | -- | $157,770 +3% |
| 2005 | -- | $153,240 -1.3% |
| 2004 | -- | $155,330 +1.6% |
| 2003 | -- | $152,930 +10% |
| 2002 | -- | $139,050 |
| 2001 | -- | $139,050 |
Find assessor info on the county website
Monthly payment
Est. payment
Payment breakdown
Explore the cost of this home by adjusting the details. Changes won't be saved.Climate risks
Neighborhood: Silverlake
Nearby schools
GreatSchools rating
- 10/10Rogers Middle SchoolGrades: 5-6Distance: 0.8 mi
- 9/10Berry Miller Junior High SchoolGrades: 7-8Distance: 0.7 mi
- 9/10Glenda Dawson High SchoolGrades: 9-12Distance: 2.2 mi
Schools provided by the listing agent
- Elementary: Silverlake Elementary School
- Middle: Berry Miller Junior High School
- High: Glenda Dawson High School
Source: HAR. This data may not be complete. We recommend contacting the local school district to confirm school assignments for this home.
- $322,500-- bd15 ba1.9k sqft3010 Glenwood Dr, Pearland, TX 77584Off Market
- $323,1004 bd3 ba2.1k sqft3018 Glenwood Dr, Pearland, TX 77584Off Market
- $326,1003 bd2 ba1.9k sqft4922 Lochman Ln, Pearland, TX 77584Off Market

- $319,2004 bd2 ba1.9k sqft3102 Glenwood Dr, Pearland, TX 77584Off Market
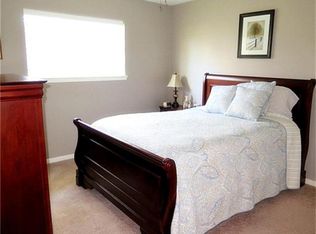
- $369,100-- bd12 ba2.5k sqft3107 Flatwood Ct, Pearland, TX 77584Off Market
- $399,2004 bd3 ba2.7k sqft3103 Flatwood Ct, Pearland, TX 77584Off Market
- $345,3004 bd3 ba2.6k sqft4918 Lochman Ln, Pearland, TX 77584Off Market
- $312,8004 bd2 ba1.9k sqft3015 Glenwood Dr, Pearland, TX 77584Off Market
A local agent can set up tours, give advice and negotiate with sellers.
Similar homes
- $337,5003 bd2 ba2.3k sqft2717 Hot Springs Dr, Pearland, TX 77584For Sale
 MLS ID #82242320, Shelley Broussard, Real Broker, LLC. HAR
 - $356,7504 bd3 ba2.4k sqft2701 Shallow Falls Ct, Pearland, TX 77584For Sale
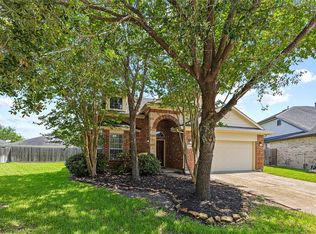 MLS ID #59148557, Anthony Price, Legacy Homes & Properties, LLC. HAR
 - $465,0003 bd3 ba3k sqft3146 Autumnjoy Dr, Pearland, TX 77584For Sale
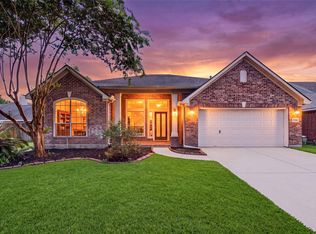 MLS ID #26552585, Claire Liang, Houston Elite Properties LLC. HAR
 - $374,9003 bd2 ba2k sqft827 N Wellsford Dr, Pearland, TX 77584For Sale
 MLS ID #56864232, Jessica Escamilla, Coldwell Banker Realty - Bellaire-Metropolitan. HAR
 - $325,0005 bd3 ba2k sqft2309 Halbert Dr, Pearland, TX 77581For SaleMLS ID #18000872, Katherine Walker, Third Coast Realty LLC. HAR
- $409,0003 bd2 ba2.5k sqft3210 Princess Bay Ct, Pearland, TX 77584For SaleMLS ID #92163484, Linjie Zhu, Walzel Properties - Corporate Office. HAR
- $428,0004 bd3 ba2.3k sqft3814 Wellesley Ct, Pearland, TX 77584For SaleMLS ID #92711894, Katlyn O'Day, JLA Realty. HAR
- $383,9903 bd2 ba2.3k sqft507 Arbor Ct, Pearland, TX 77584For SaleMLS ID #37513408, Tina Shih, NextHome Woodland Springs. HAR
- $470,0004 bd3 ba3k sqft3615 Garrettsville Dr, Pearland, TX 77584For SaleMLS ID #66807274, Nicole Curran, World Wide Realty,LLC. HAR
- $320,0003 bd3 ba1.8k sqft1105 Camelot Ln, Pearland, TX 77581For SaleMLS ID #4102092, Christy Buck, Infinity Real Estate Group. HAR
- $399,0004 bd2 ba2.8k sqft11308 Windy Dawn Dr, Pearland, TX 77584For SaleMLS ID #58452991, Stephanie Kahl, Realvest Services, LLC. HAR
- $375,0004 bd3 ba2.5k sqft1814 Barretts Glen Dr, Pearland, TX 77581For SaleMLS ID #37244290, Debra Carico, Compass RE Texas, LLC - Houston. HAR
- $419,0003 bd2 ba2k sqft2615 Easton Springs Ct, Pearland, TX 77584For SaleMLS ID #51211486, Jessica Holcomb, White Glove Realty. HAR
- $374,9003 bd2 ba2.4k sqft2410 Avalon Trace Ln, Pearland, TX 77581For SaleMLS ID #22178584, Wendy Hanks, HomeSmart. HAR
- $300,0004 bd2 ba2.3k sqft1906 Tall Gum Dr, Fresno, TX 77545For SaleMLS ID #24351979, Charmayne Lacewell, Better Homes and Gardens Real Estate Gary Greene - Sugar Land. HAR
- $295,0003 bd2 ba1.7k sqft2104 Rose Rd, Pearland, TX 77581For SaleMLS ID #30741470, Nickie Segura, Coldwell Banker Realty - Sugar Land. HAR
- $325,0004 bd3 ba2.5k sqft9719 Opal Rock Dr, Rosharon, TX 77583For SaleMLS ID #35594232, Merisha Hernandez, Bridgecrest Properties. HAR
- $319,0004 bd3 ba2.3k sqft5343 Royal Pkwy, Friendswood, TX 77546For SaleMLS ID #7517773, Rhonda Delany, CB&A, Realtors- Southeast. HAR
- $358,7774 bd3 ba2.3k sqft2212 Palm Lagoon Dr, League City, TX 77573For SaleMLS ID #10510413, Deborah Bly, eXp Realty, LLC. HAR
- $450,0004 bd4 ba2.9k sqft2413 Quiet Arbor Ln, Pearland, TX 77581For SaleMLS ID #60235479, Heather Chavana, eXp Realty LLC. HAR
