NEW ROOF 7/2026! Tastefully updated 1.5-story home in Pearland with all bedrooms, bathrooms, and main living spaces conveniently located downstairs. The functional layout features an updated kitchen with granite countertops and white cabinetry, commercial-grade LVP flooring, 7-inch baseboards and trim, fresh interior paint, and recent doors and windows. Upstairs offers a generous bonus space to use as you wish—media room, home office, game room, workout area, hobby room, man cave, or storage—with easy access for moving furniture. Additional updates include refreshed bathrooms, fresh exterior paint, recent microwave and dishwasher, water heater, and upstairs HVAC. Enjoy a fenced backyard with a 13x13 deck and extended 25x10 concrete patio. No HOA, plus a transferable American Home Shield residential service contract. Conveniently located near Pearland shopping, dining, parks, schools, and commuter routes.
For sale
Price cut: $11.5K (8/6)
$337,500
2717 Hot Springs Dr, Pearland, TX 77584
3beds
2,387sqft
Single Family Residence
Built in 1986
7,701 Square Feet Lot
$330,300 Zestimate®
$141/sqft
$-- HOA
What's special
Fresh interior paintCommercial-grade lvp flooringRecent doors and windowsRefreshed primary bathroomSliding glass doorRemodeled secondary bathroomFresh exterior paint
- 39 days |
- 327 |
- 27 |
Zillow last checked:
Listing updated:
Listed by:
Shelley Broussard TREC #0496376 832-890-3504,
Real Broker, LLC
Source: HAR,MLS#: 82242320
Facts & features
Interior
Bedrooms & bathrooms
- Bedrooms: 3
- Bathrooms: 2
- Full bathrooms: 2
Rooms
- Room types: Family Room, Utility Room
Primary bedroom
- Level: First
- Area: 222.4
- Dimensions: 15'3 X 14'7
Bedroom
- Level: First
- Area: 103.11
- Dimensions: 10'8 X 9'8
Bedroom
- Level: First
- Area: 116.38
- Dimensions: 11'1 X 10'6
Breakfast
- Level: First
- Area: 45.45
- Dimensions: 7'1 X 6'5
Dining room
- Level: First
- Area: 198.92
- Dimensions: 19'3 X 10'4
Other
- Level: Second
- Area: 565.5
- Dimensions: 31'5 X 18'0
Other
- Level: Second
- Area: 103.33
- Dimensions: 12'11 X 8'0
Family room
- Level: First
- Area: 663.94
- Dimensions: 26'11 X 24'8
Kitchen
- Level: First
- Area: 175.12
- Dimensions: 13'11 X 12'7
Heating
- Natural Gas
Cooling
- Ceiling Fan(s), Electric
Appliances
- Included: Disposal, Dryer, Washer, Freestanding Oven, Gas Oven, Microwave, Gas Range, Dishwasher
- Laundry: Washer Hookup
Features
- All Bedrooms Down
- Flooring: Vinyl
- Windows: Insulated/Low-E windows, Window Coverings
- Number of fireplaces: 1
- Fireplace features: Gas
Interior area
- Total structure area: 2,387
- Total interior livable area: 2,387 sqft
Video & virtual tour
Property
Parking
- Total spaces: 2
- Parking features: Attached, Garage Door Opener
- Attached garage spaces: 2
Features
- Stories: 1
- Patio & porch: Patio/Deck, Porch
- Fencing: Back Yard
Lot
- Size: 7,701 Square Feet
- Features: Subdivided, 0 Up To 1/4 Acre
Details
- Parcel number: 83900309000
Construction
Type & style
- Home type: SingleFamily
- Architectural style: Traditional
- Property subtype: Single Family Residence
Materials
- Brick
- Foundation: Slab
- Roof: Composition
Condition
- New construction: No
- Year built: 1986
Utilities & green energy
- Sewer: Public Sewer
- Water: Public
Green energy
- Energy efficient items: Attic Vents, Thermostat
Community & HOA
Community
- Subdivision: Willowick Pearland
Location
- Region: Pearland
Financial & listing details
- Price per square foot: $141/sqft
- Tax assessed value: $255,660
- Annual tax amount: $5,594
- Date on market: 7/9/2026
- Listing terms: Cash,Conventional,FHA,VA Loan
- Exclusions: See Offer Instructions
- Road surface type: Concrete, Curbs
Estimated market value
$330,300
$314,000 - $347,000
$2,361/mo
Price history
| Date | Event | Price |
|---|---|---|
| 8/6/2026 | Price change | $337,500-3.3%$141/sqft |
Source:  HAR #82242320 Report a problem HAR #82242320 Report a problem | ||
| 6/17/2026 | Price change | $349,000-2.2%$146/sqft |
Source: HAR #86440855 Report a problem | ||
| 5/15/2026 | Listed for sale | $357,000$150/sqft |
Source: HAR #86440855 Report a problem | ||
Public tax history
| Year | Property taxes | Tax assessment |
|---|---|---|
| 2025 | $3,737 -11% | $255,660 |
| 2024 | $4,201 +1.1% | $255,660 +2.4% |
| 2023 | $4,155 -11.3% | $249,776 +10% |
| 2022 | $4,687 +0% | $227,069 +10% |
| 2021 | $4,686 | $206,426 +10% |
| 2020 | -- | $187,660 +10% |
| 2019 | $4,024 +9.3% | $170,600 +7.7% |
| 2018 | $3,682 | $158,470 |
| 2017 | $3,682 +19.9% | $158,470 |
| 2016 | $3,070 | $158,470 +19.4% |
| 2015 | $3,070 | $132,770 +6% |
| 2014 | $3,070 | $125,220 -2.3% |
| 2012 | -- | $128,200 +0.8% |
| 2011 | -- | $127,160 +3.6% |
| 2010 | -- | $122,700 -1% |
| 2009 | -- | $123,970 -7.1% |
| 2008 | -- | $133,480 +1.3% |
| 2006 | -- | $131,800 +5.8% |
| 2005 | -- | $124,540 +2.8% |
| 2004 | -- | $121,130 -2.5% |
| 2003 | -- | $124,180 +21.5% |
| 2002 | -- | $102,180 +3.8% |
| 2001 | -- | $98,450 |
Find assessor info on the county website
Monthly payment
Est. payment
Payment breakdown
Explore the cost of this home by adjusting the details. Changes won't be saved.Climate risks
Neighborhood: 77584
Nearby schools
GreatSchools rating
- 9/10Alexander Middle SchoolGrades: 5-6Distance: 1.3 mi
- 8/10Pearland Junior High EastGrades: 7-8Distance: 1.3 mi
- 8/10Pearland High SchoolGrades: 9-12Distance: 2.1 mi
Schools provided by the listing agent
- Elementary: C J Harris Elementary School
- Middle: Pearland Junior High East
- High: Pearland High School
Source: HAR. This data may not be complete. We recommend contacting the local school district to confirm school assignments for this home.
- $260,6003 bd2 ba1.5k sqft2715 Hot Springs Dr, Pearland, TX 77584Off Market
- $344,6004 bd3 ba2.3k sqft2719 Hot Springs Dr, Pearland, TX 77584Off Market
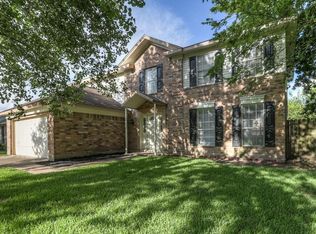
- $266,600-- bd2 ba1.4k sqft2720 Holly Springs Dr, Pearland, TX 77584Off Market

- $330,0004 bd3 ba2.2k sqft2718 Holly Springs Dr, Pearland, TX 77584Off Market

- $291,4004 bd2 ba1.9k sqft2713 Hot Springs Dr, Pearland, TX 77584Off Market
- $292,100-- bd8 ba1.6k sqft2716 Holly Springs Dr, Pearland, TX 77584Off Market
- $285,6003 bd2 ba1.6k sqft2718 Hot Springs Dr, Pearland, TX 77584Off Market
- $257,6003 bd2 ba1.5k sqft2721 Hot Springs Dr, Pearland, TX 77584Off Market
A local agent can set up tours, give advice and negotiate with sellers.
Similar homes
- $339,9004 bd3 ba2.2k sqft3014 Glenwood Dr, Pearland, TX 77584For Sale
 MLS ID #80640608, Andrew Codia, Ameri Choice Realty, LLC. HAR
 - $320,0004 bd3 ba2k sqft3925 Spring Crest Ct, Pearland, TX 77584For Sale
 MLS ID #6774385, Kaleb Monroe, Real Broker, LLC. HAR
 - $369,0004 bd3 ba2.1k sqft1118 Wentworth Dr, Pearland, TX 77584For Sale
 MLS ID #36249390, Yolanda Ames, Real Broker, LLC. HAR
 - $349,9004 bd3 ba2.1k sqft1814 Crooked Creek Ln, Pearland, TX 77581For Sale
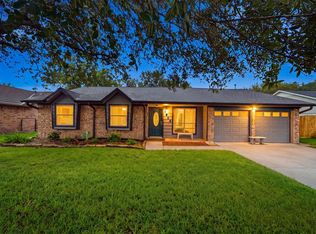 MLS ID #11983333, Eric Bourque, Nan & Company Properties-Galveston Office. HAR
 - $275,0004 bd3 ba2.2k sqft3932 Allen Rd, Pearland, TX 77584For SaleMLS ID #48362185, Megan David, Keller Williams Preferred. HAR
- $380,0003 bd2 ba2k sqft906 Maple Branch Ln, Pearland, TX 77584For SaleMLS ID #85026746, Taylor Laurence, Realvest Services, LLC. HAR
- $295,0003 bd2 ba1.7k sqft2104 Rose Rd, Pearland, TX 77581For SaleMLS ID #30741470, Nickie Segura, Coldwell Banker Realty - Sugar Land. HAR
- $374,9003 bd2 ba2.4k sqft2410 Avalon Trace Ln, Pearland, TX 77581For SaleMLS ID #22178584, Wendy Hanks, HomeSmart. HAR
- $364,5003 bd3 ba2.8k sqft14111 Carlisle Hollow Trl, Pearland, TX 77584For SaleMLS ID #69334075, Angela Aguilar, Surge Realty. HAR
- $319,0004 bd3 ba2.3k sqft5343 Royal Pkwy, Friendswood, TX 77546For SaleMLS ID #7517773, Rhonda Delany, CB&A, Realtors- Southeast. HAR
- $359,9005 bd3 ba2.7k sqft1026 Cragmore Dr, Seabrook, TX 77586For SaleMLS ID #25500333, Gwen Cannon, Keller Williams Preferred. HAR
- $285,0004 bd2 ba1.7k sqft8205 Arrowhead Ln, Houston, TX 77075For SaleMLS ID #66536062, Lillian Zubia, eXp Realty LLC. HAR
- $345,5004 bd3 ba2.5k sqft3806 Crystal Falls Dr, Missouri City, TX 77459For SaleMLS ID #33194794, Jennifer Wood, HomeSmart. HAR
- $370,0004 bd2 ba2.6k sqft4114 Willow Hill Dr, Seabrook, TX 77586For SaleMLS ID #2342438, Nicole Pertuit, Better Homes and Gardens Real Estate Gary Greene - Bay Area. HAR
- $310,0004 bd2 ba1.7k sqft4314 Saffron Ln, Friendswood, TX 77546For Sale By Owner
- $285,0004 bd2 ba1.6k sqft9911 Sageaspen Ln, Houston, TX 77089For SaleMLS ID #7857609, Ellis Young, RE/MAX Fine Properties. HAR
- $268,9903 bd2 ba1.8k sqft10802 Kirkwell Dr, Houston, TX 77089For SaleMLS ID #6264183, Carlixta Maleno, REALM Real Estate Professionals - West Houston. HAR
- $359,9003 bd3 ba2.2k sqft4318 Meadow Glenn Dr, Dickinson, TX 77539For SaleMLS ID #53946070, Rosalie Stevenson, Rose Above Realty. HAR
- $290,0003 bd3 ba2.1k sqft11322 Sagewillow Ln, Houston, TX 77089For SaleMLS ID #77342054, Jeremy Brown, NXTSQFT.COM. HAR
- $375,0003 bd3 ba2.3k sqft1906 Coronado St, Friendswood, TX 77546For SaleMLS ID #32372879, Melissa Morales, Redfin Corporation. HAR
