Well-maintained and thoughtfully designed, this Pearland home blends comfort with elevated finishes throughout. From the moment you walk in, you’ll notice the care and attention to detail, with high-end fixtures, a cohesive design, and spaces that feel both functional and inviting. The layout offers a seamless flow between living, dining, and kitchen areas, making it ideal for everyday living and entertaining. Each room reflects a personal touch that sets this home apart, giving it character while still maintaining a clean, modern feel. Conveniently located near major highways, you’ll have quick access to shopping, dining, and everything Pearland has to offer while still enjoying the comfort of a well-established neighborhood. Move-in ready and truly cared for, this home is a solid option for buyers looking for both quality and location.
For sale
Price cut: $10K (6/29)
$364,500
14111 Carlisle Hollow Trl, Pearland, TX 77584
3beds
2,885sqft
:
Get pre-qualified$2,656/mo
Single Family Residence
Built in 2019
6,181 Square Feet Lot
$355,500 Zestimate®
$126/sqft
$92/mo HOA
What's special
- 46 days |
- 68 |
- 5 |
Zillow last checked:
Listing updated:
Listed by:
Angela Aguilar TREC #0771835 832-528-3421,
Surge Realty
Source: HAR,MLS#: 69334075
Facts & features
Interior
Bedrooms & bathrooms
- Bedrooms: 3
- Bathrooms: 3
- Full bathrooms: 2
- 1/2 bathrooms: 1
Primary bathroom
- Features: Half Bath, Primary Bath: Tub/Shower Combo
Heating
- Natural Gas
Cooling
- Ceiling Fan(s), Electric
Appliances
- Included: Disposal, Double Oven, Trash Compactor, Microwave, Gas Range, Dishwasher
- Laundry: Electric Dryer Hookup, Gas Dryer Hookup, Washer Hookup
Features
- High Ceilings, All Bedrooms Up
- Flooring: Tile
- Windows: Window Coverings
Interior area
- Total structure area: 2,885
- Total interior livable area: 2,885 sqft
Property
Parking
- Total spaces: 2
- Parking features: Attached, Double-Wide Driveway
- Attached garage spaces: 2
Features
- Stories: 2
- Fencing: Back Yard
Lot
- Size: 6,181 Square Feet
- Features: Back Yard, Other, 0 Up To 1/4 Acre
Details
- Parcel number: 6888070010220907
Construction
Type & style
- Home type: SingleFamily
- Architectural style: Contemporary,Traditional
- Property subtype: Single Family Residence
Materials
- Brick, Vinyl Siding
- Foundation: Slab
- Roof: Composition
Condition
- New construction: No
- Year built: 2019
Utilities & green energy
- Sewer: Public Sewer
Community & HOA
Community
- Subdivision: Shadow Grove Sec 7
HOA
- Has HOA: Yes
- Amenities included: Playground, Pool, Splash Pad
- HOA fee: $1,100 annually
Location
- Region: Pearland
Financial & listing details
- Price per square foot: $126/sqft
- Tax assessed value: $397,848
- Annual tax amount: $10,061
- Date on market: 6/29/2026
- Listing terms: Cash,Conventional,FHA
Estimated market value
$355,500
$338,000 - $373,000
$2,941/mo
Price history
| Date | Event | Price |
|---|---|---|
| 6/29/2026 | Price change | $364,500-2.7%$126/sqft |
Source:  HAR #69334075 Report a problem HAR #69334075 Report a problem | ||
| 4/18/2026 | Listed for sale | $374,500$130/sqft |
Source: HAR #44043787 Report a problem | ||
Public tax history
| Year | Property taxes | Tax assessment |
|---|---|---|
| 2025 | $4,068 -0.1% | $397,848 +4.1% |
| 2024 | $4,073 +11.1% | $382,045 +10% |
| 2023 | $3,666 -14.1% | $347,314 +10% |
| 2022 | $4,268 +1.4% | $315,740 +10% |
| 2021 | $4,211 -11.1% | $287,040 +2.7% |
| 2020 | $4,734 +877.3% | $279,550 +898.4% |
| 2019 | $484 +5.4% | $28,000 +8.7% |
| 2018 | $459 | $25,750 |
Find assessor info on the county website
Monthly payment
Est. payment
Payment breakdown
Explore the cost of this home by adjusting the details. Changes won't be saved.Climate risks
Neighborhood: Shadow Grove
Nearby schools
GreatSchools rating
- 5/10Rosa Parks Elementary SchoolGrades: PK-5Distance: 2.7 mi
- 3/10Lake Olympia Middle SchoolGrades: 6-8Distance: 6.8 mi
- 3/10Hightower High SchoolGrades: 9-12Distance: 3.7 mi
Schools provided by the listing agent
- Elementary: Parks Elementary School (Fort Bend)
- Middle: Lake Olympia Middle School
- High: Hightower High School
Source: HAR. This data may not be complete. We recommend contacting the local school district to confirm school assignments for this home.
- $--5 bd4 ba3.7k sqft14115 Carlisle Hollow Lane Trl, Pearland, TX 77584Sold
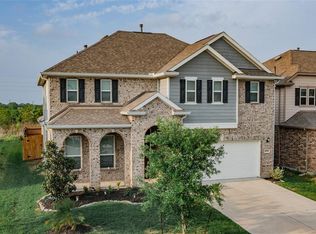
- $445,1005 bd4 ba3.7k sqft14115 Carlisle Hollow Trl, Pearland, TX 77584Off Market
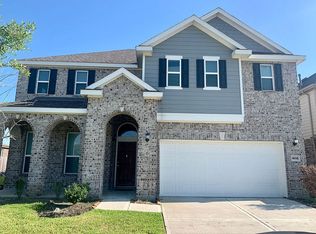
- $435,3004 bd3 ba3.6k sqft14113 Carlisle Hollow Trl, Pearland, TX 77584Off Market
- $404,2004 bd2 ba3.3k sqft14202 Carlisle Hollow Trl, Pearland, TX 77584Off Market
- $393,3003 bd2 ba3.3k sqft14109 Carlisle Hollow Trl, Pearland, TX 77584Off Market
- $337,7003 bd2 ba2.2k sqft14107 Carlisle Hollow Trl, Pearland, TX 77584Off Market
- $368,8004 bd2 ba2.9k sqft14206 Carlisle Hollow Trl, Pearland, TX 77584Off Market
- $455,2004 bd2 ba3.1k sqft14105 Carlisle Hollow Trl, Pearland, TX 77584Off Market
A local agent can set up tours, give advice and negotiate with sellers.
Similar homes
- $339,9004 bd3 ba2.2k sqft3014 Glenwood Dr, Pearland, TX 77584For Sale
 MLS ID #80640608, Andrew Codia, Ameri Choice Realty, LLC. HAR
 - $354,9994 bd2 ba2.2k sqft13715 Madera Bend Ln, Rosharon, TX 77583For Sale
 MLS ID #48801697, Gregory Young, CB&A, Realtors- Southeast. HAR
 - $357,3504 bd3 ba2.3k sqft2618 Matterhorn Mist Dr, Iowa Colony, TX 77583For Sale
 MLS ID #53008050, Stacy McAdams, CB&A, Realtors- Southeast. HAR
 - $374,9003 bd2 ba2.4k sqft2410 Avalon Trace Ln, Pearland, TX 77581For Sale
 MLS ID #22178584, Wendy Hanks, HomeSmart. HAR
 - $337,5003 bd2 ba2.3k sqft2717 Hot Springs Dr, Pearland, TX 77584For SaleMLS ID #82242320, Shelley Broussard, Real Broker, LLC. HAR
- $355,0004 bd3 ba2.4k sqft3615 Pasteur Ln, Iowa Colony, TX 77583For SaleMLS ID #4036730, Nelly Schmidt, HomeSmart. HAR
- $395,0004 bd3 ba2.4k sqft2014 Orchard Spring Dr, Pearland, TX 77581For SaleMLS ID #82669550, Laree Weeks, Better Homes and Gardens Real Estate Gary Greene - Katy. HAR
- $345,5004 bd3 ba2.5k sqft3806 Crystal Falls Dr, Missouri City, TX 77459For SaleMLS ID #33194794, Jennifer Wood, HomeSmart. HAR
- $334,9004 bd3 ba2.2k sqft14 Garden Springs Ct, Manvel, TX 77578For SaleMLS ID #72446130, James Potenza, Texas Buyer Realty - POTENZA TEAM. HAR
- $345,0005 bd4 ba2.9k sqft919 Modesto Dr, Rosharon, TX 77583For SaleMLS ID #92321622, Tikila Adolph, Keller Williams Signature. HAR
- $369,9004 bd3 ba2.5k sqft4026 Chestnut Bnd, Missouri City, TX 77459For SaleMLS ID #69771030, Jeffrey Sadler, SADLER REALTY. HAR
- $370,0004 bd3 ba3.1k sqft3514 Corbett Ct, Missouri City, TX 77459For SaleMLS ID #56502040, Jamie Finch, CB&A, Realtors. HAR
- $379,9994 bd3 ba2.6k sqft2755 Parker Oak Pass, Missouri City, TX 77459For SaleMLS ID #52081916, Ivy Jackson, LPT Realty, LLC. HAR
- $320,0004 bd3 ba2k sqft3925 Spring Crest Ct, Pearland, TX 77584For SaleMLS ID #6774385, Kaleb Monroe, Real Broker, LLC. HAR
- $325,0004 bd3 ba2.5k sqft9719 Opal Rock Dr, Rosharon, TX 77583For SaleMLS ID #35594232, Merisha Hernandez, Bridgecrest Properties. HAR
- $379,0003 bd3 ba2.3k sqft3718 Hawkins Ct, Missouri City, TX 77459For SaleMLS ID #38190514, Gina Montenegro, Redfin Corporation. HAR
- $348,9993 bd3 ba2.3k sqft2018 Damasi Ln, Fresno, TX 77545For SaleMLS ID #17811533, Afsaneh Mahban, Atlas Real Estate. HAR
- $--3 bd2 ba2k sqft3510 Whitman Dr, Iowa Colony, TX 77583Sold
- $345,9004 bd3 ba2.2k sqft1412 Lake City Ln, Houston, TX 77047For SaleMLS ID #24674687, Floribel Rodriguez, JLA Realty. HAR
- $399,9004 bd4 ba2.6k sqft10306 Aldrin Dr, Iowa Colony, TX 77583For SaleMLS ID #28605493, Birdie Blackburn, REB365. HAR
