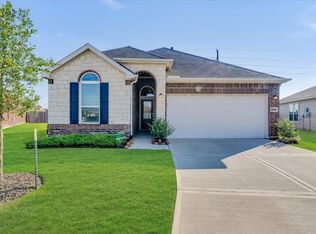
Welcome to 2018 Damasi Lane! Built by KB Home and located in the desirable Olympia Falls community, this like-new 2-story residence offers 3 bedrooms, 2.5 baths, and stylish upgrades throughout. Inside, enjoy an open-concept layout with a spacious living area and a gourmet kitchen featuring granite countertops, 30” gas cooktop, double wall oven, stainless steel appliances, and 42-inch cabinets. Relax in the private primary suite complete with dual vanities, a 42” Kohler Windward® tub, and separate shower. Additional highlights include full gutters and a private driveway. Residents of Olympia Falls enjoy splash pads, a playground, park, and walking trails in a family-friendly setting. Conveniently located near Fort Bend Parkway Toll Rd. and I-69, with easy access to shopping and dining at Riverstone, First Colony Mall, and Pearland Town Center. Zoned to Fort Bend ISD schools—Call today to schedule a tour!
For sale
$348,999
2018 Damasi Ln, Fresno, TX 77545
3beds
2,372sqft
:
Get pre-qualified$2,575/mo
Single Family Residence
Built in 2023
6,033 Square Feet Lot
$344,500 Zestimate®
$147/sqft
$63/mo HOA
What's special
- 240 days |
- 59 |
- 2 |
Zillow last checked:
Listing updated:
Listed by:
Afsaneh Mahban TREC #0728708 346-418-8229,
Atlas Real Estate
Source: HAR,MLS#: 17811533
Facts & features
Interior
Bedrooms & bathrooms
- Bedrooms: 3
- Bathrooms: 3
- Full bathrooms: 2
- 1/2 bathrooms: 1
Rooms
- Room types: Family Room, Utility Room
Primary bathroom
- Features: Half Bath, Primary Bath: Double Sinks, Primary Bath: Separate Shower, Secondary Bath(s): Tub/Shower Combo
Kitchen
- Features: Kitchen Island, Kitchen open to Family Room, Pantry
Heating
- Natural Gas
Cooling
- Ceiling Fan(s), Electric
Appliances
- Included: ENERGY STAR Qualified Appliances, Disposal, Double Oven, Microwave, Gas Cooktop, Dishwasher
- Laundry: Electric Dryer Hookup, Gas Dryer Hookup, Washer Hookup
Features
- 3 Bedrooms Up, All Bedrooms Up, En-Suite Bath, Primary Bed - 2nd Floor, Walk-In Closet(s)
- Flooring: Carpet, Tile
- Windows: Insulated/Low-E windows
Interior area
- Total structure area: 2,372
- Total interior livable area: 2,372 sqft
Property
Parking
- Total spaces: 2
- Parking features: Attached
- Attached garage spaces: 2
Features
- Stories: 2
- Exterior features: Back Green Space
- Fencing: Back Yard
Lot
- Size: 6,033 Square Feet
- Features: Back Yard, Subdivided, 0 Up To 1/4 Acre
Details
- Parcel number: 5683010040050907
Construction
Type & style
- Home type: SingleFamily
- Architectural style: Contemporary,Traditional
- Property subtype: Single Family Residence
Materials
- Brick, Cement Siding, Stone
- Foundation: Slab
- Roof: Composition
Condition
- New construction: No
- Year built: 2023
Details
- Builder name: KB Homes
Utilities & green energy
- Sewer: Public Sewer
- Water: Public, Water District
Green energy
- Green verification: ENERGY STAR Certified Homes, HERS Index Score
- Energy efficient items: Thermostat, Lighting, HVAC, HVAC>13 SEER, Insulation
Community & HOA
Community
- Subdivision: Olympia Falls Sec 1
HOA
- Has HOA: Yes
- Amenities included: Playground, Splash Pad
- HOA fee: $750 annually
Location
- Region: Fresno
Financial & listing details
- Price per square foot: $147/sqft
- Tax assessed value: $371,391
- Annual tax amount: $10,803
- Date on market: 11/29/2025
- Listing terms: Cash,Conventional,FHA,Investor,USDA Loan,VA Loan
Estimated market value
$344,500
$327,000 - $362,000
$2,498/mo
Price history
| Date | Event | Price |
|---|---|---|
| 2/10/2026 | Price change | $348,999+2.6%$147/sqft |
Source:  HAR #17811533 Report a problem HAR #17811533 Report a problem | ||
| 11/29/2025 | Price change | $340,000-8.1%$143/sqft |
Source: HAR #17811533 Report a problem | ||
| 11/1/2025 | Listed for sale | $370,000+4.2%$156/sqft |
Source: HAR #79639907 Report a problem | ||
| 4/3/2024 | Listing removed | -- |
Source: HAR #22254214 Report a problem | ||
| 2/5/2024 | Pending sale | $354,995$150/sqft |
Source: HAR #22254214 Report a problem | ||
| 1/4/2024 | Price change | $354,995-1.4%$150/sqft |
Source: HAR #22254214 Report a problem | ||
| 12/14/2023 | Price change | $359,995-1.4%$152/sqft |
Source: HAR #22254214 Report a problem | ||
| 11/30/2023 | Listed for sale | $364,995$154/sqft |
Source: HAR #22254214 Report a problem | ||
| 10/23/2023 | Pending sale | $364,995$154/sqft |
Source: HAR #22254214 Report a problem | ||
| 10/5/2023 | Price change | $364,995-2.7%$154/sqft |
Source: HAR #22254214 Report a problem | ||
| 9/28/2023 | Listed for sale | $374,995$158/sqft |
Source: HAR #22254214 Report a problem | ||
| 8/3/2023 | Pending sale | $374,995$158/sqft |
Source: HAR #22254214 Report a problem | ||
| 7/7/2023 | Price change | $374,995-0.5%$158/sqft |
Source: HAR #22254214 Report a problem | ||
| 6/30/2023 | Price change | $376,995+0.5%$159/sqft |
Source: HAR #22254214 Report a problem | ||
| 6/23/2023 | Listed for sale | $374,995$158/sqft |
Source: HAR #22254214 Report a problem | ||
| 5/30/2023 | Pending sale | $374,995$158/sqft |
Source: HAR #22254214 Report a problem | ||
| 5/25/2023 | Price change | $374,995-1.3%$158/sqft |
Source: HAR #22254214 Report a problem | ||
| 3/30/2023 | Listed for sale | $379,995$160/sqft |
Source: HAR #22254214 Report a problem | ||
Public tax history
| Year | Property taxes | Tax assessment |
|---|---|---|
| 2025 | $3,699 +7.7% | $371,391 +52.3% |
| 2024 | $3,435 +4.6% | $243,813 +6% |
| 2023 | $3,284 +363.9% | $229,983 +447.6% |
| 2022 | $708 | $42,000 |
Find assessor info on the county website
Monthly payment
Est. payment
Payment breakdown
Explore the cost of this home by adjusting the details. Changes won't be saved.Climate risks
Neighborhood: 77545
Nearby schools
GreatSchools rating
- 5/10Rosa Parks Elementary SchoolGrades: PK-5Distance: 1 mi
- 3/10Christa McAuliffe Middle SchoolGrades: 6-8Distance: 2.7 mi
- 2/10Willowridge High SchoolGrades: 9-12Distance: 2.6 mi
Schools provided by the listing agent
- Elementary: Blue Ridge Elementary School (Fort Bend)
- Middle: Mcauliffe Middle School
- High: Willowridge High School
Source: HAR. This data may not be complete. We recommend contacting the local school district to confirm school assignments for this home.
- $312,8004 bd2 ba1.9k sqft2014 Damasi Ln, Fresno, TX 77545Off Market
- $379,400-- bd-- ba-- sqft2007 Damasi Ln, Missouri City, TX 77459Off Market
- $295,0003 bd2 ba1.6k sqft2022 Damasi Ln, Fresno, TX 77545Off Market
- $310,2003 bd2 ba1.9k sqft2010 Damasi Ln, Fresno, TX 77545Off Market
- $346,0004 bd3 ba2.1k sqft2102 Damasi Ln, Fresno, TX 77545Off Market
- $358,8004 bd2 ba2.8k sqft2015 Katalonia Ln, Fresno, TX 77545Off Market
- $319,7003 bd2 ba2k sqft2019 Katalonia Ln, Fresno, TX 77545Off Market
- $362,3004 bd2 ba2.8k sqft2006 Damasi Ln, Fresno, TX 77545Off Market
A local agent can set up tours, give advice and negotiate with sellers.
Similar homes
- $335,0003 bd2 ba2k sqft2003 Domeniko Dr, Fresno, TX 77545For Sale
 MLS ID #82004745, Rose Thurman, HomeSmart. HAR
 - $299,9004 bd3 ba2.1k sqft2507 Sunlit Meadow Trl, Fresno, TX 77545For Sale
 MLS ID #40532850, Ana Salazar, Refuge Group Properties. HAR
 - $302,0004 bd3 ba2.7k sqft3015 Darby Brook Dr, Fresno, TX 77545For Sale
 MLS ID #91276872, Gregory Bell, HomeSmart. HAR
 - $364,5003 bd3 ba2.8k sqft14111 Carlisle Hollow Trl, Pearland, TX 77584For Sale
 MLS ID #69334075, Angela Aguilar, Surge Realty. HAR
 - $275,0003 bd2 ba1.6k sqft4511 Hunter Green Ct, Fresno, TX 77545For SaleMLS ID #33052992, Elisa Raus, Coldwell Banker Universal. HAR
- $367,5004 bd3 ba2.6k sqft2705 Calico Creek Ln, Pearland, TX 77584For SaleMLS ID #4232093, Nina Patel, eXp Realty LLC. HAR
- $365,0004 bd2 ba2.2k sqft13715 Madera Bend Ln, Rosharon, TX 77583For SaleMLS ID #48801697, Gregory Young, CB&A, Realtors- Southeast. HAR
- $385,0004 bd3 ba2.7k sqft14106 Spring Birch Ln, Pearland, TX 77584For SaleMLS ID #45216910, Myrna Sharpe, Keller Williams Realty Southwest. HAR
- $334,9004 bd3 ba2.2k sqft14 Garden Springs Ct, Manvel, TX 77578For SaleMLS ID #72446130, James Potenza, Texas Buyer Realty - POTENZA TEAM. HAR
- $459,9994 bd3 ba3.5k sqft2403 Shelly Lang Ct, Missouri City, TX 77459For SaleMLS ID #76138951, Marsha Warren, LPT Realty, LLC. HAR
- $305,0004 bd3 ba2.2k sqft14502 Andover Birch Dr, Rosharon, TX 77583For SaleMLS ID #93671725, Melanie Horn, Keller Williams Realty Southwest. HAR
- $331,9004 bd3 ba2.5k sqft5822 Water Violet Ln, Richmond, TX 77407For SaleMLS ID #3036296, Jay Linh Phan, Keller Williams Signature. HAR
- $374,9003 bd2 ba2.4k sqft2410 Avalon Trace Ln, Pearland, TX 77581For SaleMLS ID #22178584, Wendy Hanks, HomeSmart. HAR
- $345,0004 bd3 ba1.8k sqft7311 Lakeway Bluff Ln, Richmond, TX 77407For SaleMLS ID #63397300, Salman Tejani, Monument Realty. HAR
- $359,0003 bd3 ba2.5k sqft8911 Henrico Ln, Rosenberg, TX 77469For SaleMLS ID #16435116, Dana Gray, Keller Williams Realty Metropolitan. HAR
- $378,0003 bd2 ba2.2k sqft9014 Carriage Point Dr, Sugar Land, TX 77479For SaleMLS ID #18594560, David Flory, RE/MAX Universal. HAR
- $370,0004 bd4 ba2.7k sqft12535 W Hillock Ln, Houston, TX 77047For SaleMLS ID #95246704, Brian Chiu, Compass RE Texas, LLC - Houston. HAR
- $349,9994 bd2 ba2.2k sqft9307 Russeff Field Ln, Rosenberg, TX 77469For SaleMLS ID #77335777, Maria Morales, Jerry Fullerton Realty, Inc.. HAR
- $385,0004 bd3 ba2k sqft20522 Laila Manor Ln, Richmond, TX 77407For SaleMLS ID #38124185, Ivanna Evtukhova, Keller Williams Realty Metropolitan. HAR
- $329,9904 bd3 ba2.5k sqft10803 Shannon Mills Ln, Houston, TX 77075For SaleMLS ID #5112759, Margarita Rivero, UTR TEXAS, REALTORS. HAR
