Welcome to 2507 Sunlit Meadow Trail—an inviting two-story designed for comfort, flexibility, and effortless entertaining. The main level showcases formal living and dining spaces that flow into an open kitchen with granite countertops, a chic tile backsplash, sleek SS appliances, and a built-in microwave. Upstairs, the spacious Primary Suite features a dual-vanity bath and a walk-in closet. Three additional bedrooms offer room for everyone. Thoughtful touches include blinds throughout, and a covered backyard patio perfect for morning coffee or weekend cookouts. This is the move-in-ready home you’ve been waiting for—style, function, and space in all the right places.
Love it? Don’t wait.
For sale
Price cut: $45.1K (6/19)
$299,900
2507 Sunlit Meadow Trl, Fresno, TX 77545
4beds
2,120sqft
:
Get pre-qualified$2,221/mo
Single Family Residence
Built in 2022
5,235 Square Feet Lot
$296,200 Zestimate®
$141/sqft
$43/mo HOA
What's special
- 43 days |
- 314 |
- 27 |
Zillow last checked:
Listing updated:
Listed by:
Ana Salazar TREC #0497720 713-530-1546,
Refuge Group Properties,
Martha Gonzalez TREC #0799741 936-404-8269,
Refuge Group Properties
Source: HAR,MLS#: 40532850
Facts & features
Interior
Bedrooms & bathrooms
- Bedrooms: 4
- Bathrooms: 3
- Full bathrooms: 2
- 1/2 bathrooms: 1
Rooms
- Room types: Family Room, Utility Room
Primary bedroom
- Level: Second
- Area: 195
- Dimensions: 13 x 15
Bedroom
- Level: Second
- Area: 132
- Dimensions: 12 x 11
Bedroom
- Level: Second
- Area: 144
- Dimensions: 12 x 12
Bedroom
- Level: Second
- Area: 225
- Dimensions: 15 x 15
Other
- Level: First
- Area: 20
- Dimensions: 4 x 5
Dining room
- Level: First
- Area: 99
- Dimensions: 9 x 11
Family room
- Level: First
- Area: 270
- Dimensions: 18 x 15
Kitchen
- Level: First
- Area: 270
- Dimensions: 15 x 18
Utility room
- Level: Second
- Area: 30
- Dimensions: 6 x 5
Heating
- Natural Gas
Cooling
- Electric
Appliances
- Included: Disposal, Gas Oven, Microwave, Gas Range, Dishwasher
- Laundry: Electric Dryer Hookup, Washer Hookup
Features
- All Bedrooms Up, En-Suite Bath, Primary Bed - 2nd Floor, Walk-In Closet(s)
Interior area
- Total structure area: 2,120
- Total interior livable area: 2,120 sqft
Property
Parking
- Total spaces: 2
- Parking features: Attached
- Attached garage spaces: 2
Features
- Stories: 2
Lot
- Size: 5,235 Square Feet
- Features: Subdivided, 0 Up To 1/4 Acre
Details
- Parcel number: 8949060030020907
- Special conditions: Short Sale
Construction
Type & style
- Home type: SingleFamily
- Architectural style: Traditional
- Property subtype: Single Family Residence
Materials
- Brick, Cement Siding, Stone
- Foundation: Slab
- Roof: Composition
Condition
- New construction: No
- Year built: 2022
Utilities & green energy
- Water: Water District
Community & HOA
Community
- Subdivision: Winfield Lakes North
HOA
- Has HOA: Yes
- HOA fee: $510 annually
Location
- Region: Fresno
Financial & listing details
- Price per square foot: $141/sqft
- Tax assessed value: $320,161
- Annual tax amount: $8,545
- Date on market: 6/19/2026
- Listing terms: Cash,Conventional,FHA,Investor,VA Loan
- Exclusions: All Tv&Stands, curtains&Rods, all Cameras, doorbell
- Road surface type: Concrete
Estimated market value
$296,200
$281,000 - $311,000
$2,507/mo
Price history
| Date | Event | Price |
|---|---|---|
| 6/19/2026 | Price change | $299,900-13.1%$141/sqft |
Source:  HAR #40532850 Report a problem HAR #40532850 Report a problem | ||
| 2/13/2026 | Price change | $345,000-9.2%$163/sqft |
Source: HAR #56615753 Report a problem | ||
| 1/13/2026 | Price change | $379,900-4.8%$179/sqft |
Source: HAR #56615753 Report a problem | ||
| 10/22/2025 | Listed for sale | $399,000-0.2%$188/sqft |
Source: HAR #56615753 Report a problem | ||
| 10/1/2025 | Listing removed | $399,950$189/sqft |
Source: HAR #21646206 Report a problem | ||
| 7/1/2025 | Listed for sale | $399,950+10.5%$189/sqft |
Source: HAR #21646206 Report a problem | ||
| 8/1/2022 | Listing removed | -- |
Source: HAR #96624604 Report a problem | ||
| 7/11/2022 | Pending sale | $361,990$171/sqft |
Source: HAR #96624604 Report a problem | ||
| 6/13/2022 | Price change | $361,990-4%$171/sqft |
Source: HAR #96624604 Report a problem | ||
| 5/17/2022 | Price change | $377,235+1.9%$178/sqft |
Source: HAR #48470584 Report a problem | ||
| 3/14/2022 | Price change | $370,335+1.4%$175/sqft |
Source: HAR #48470584 Report a problem | ||
| 3/7/2022 | Price change | $365,335+1.4%$172/sqft |
Source: HAR #48470584 Report a problem | ||
| 3/3/2022 | Price change | $360,335+2%$170/sqft |
Source: HAR #48470584 Report a problem | ||
| 2/18/2022 | Listed for sale | $353,235$167/sqft |
Source: HAR #48470584 Report a problem | ||
Public tax history
| Year | Property taxes | Tax assessment |
|---|---|---|
| 2025 | $3,300 -10.7% | $320,161 -2.6% |
| 2024 | $3,696 -16.7% | $328,724 -12.7% |
| 2023 | $4,435 +1242.1% | $376,568 +1821.3% |
| 2022 | $330 -4.4% | $19,600 |
| 2021 | $346 | $19,600 |
Find assessor info on the county website
Monthly payment
Est. payment
Payment breakdown
Explore the cost of this home by adjusting the details. Changes won't be saved.Climate risks
Neighborhood: 77545
Nearby schools
GreatSchools rating
- 5/10Rosa Parks Elementary SchoolGrades: PK-5Distance: 0.3 mi
- 3/10Lake Olympia Middle SchoolGrades: 6-8Distance: 3.9 mi
- 3/10Hightower High SchoolGrades: 9-12Distance: 1.5 mi
Schools provided by the listing agent
- Elementary: Parks Elementary School (Fort Bend)
- Middle: Lake Olympia Middle School
- High: Hightower High School
Source: HAR. This data may not be complete. We recommend contacting the local school district to confirm school assignments for this home.
- $334,1005 bd3 ba2.5k sqft2511 Sunlit Meadow Trl, Fresno, TX 77545Off Market
- $355,1004 bd2 ba2.7k sqft2503 Sunlit Meadow Trl, Fresno, TX 77545Off Market
- $361,7003 bd2 ba2.8k sqft2515 Sunlit Meadow Trl, Fresno, TX 77545Off Market
- $279,8004 bd2 ba1.7k sqft2510 Oakleaf Ash Ln, Fresno, TX 77545Off Market

- $286,9003 bd2 ba2.1k sqft2506 Oakleaf Ash Ln, Fresno, TX 77545Off Market
- $352,2004 bd2 ba3.2k sqft2502 Oakleaf Ash Ln, Fresno, TX 77545Off Market
- $354,0004 bd3 ba2.4k sqft2723 Oakleaf Ash Ln, Fresno, TX 77545Off Market
- $302,2003 bd2 ba1.9k sqft2703 Oakleaf Ash Ln, Fresno, TX 77545Off Market
A local agent can set up tours, give advice and negotiate with sellers.
Similar homes
- $348,9993 bd3 ba2.3k sqft2018 Damasi Ln, Fresno, TX 77545For Sale
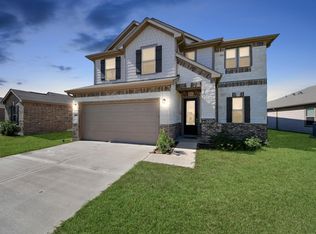 MLS ID #17811533, Afsaneh Mahban, Atlas Real Estate. HAR
 - $310,0004 bd2 ba1.8k sqft903 Curly Angora Ct, Rosharon, TX 77583For Sale
 MLS ID #32928495, Katrina Mosley, REALM Real Estate Professionals - Sugar Land. HAR
 - $319,0003 bd3 ba2.1k sqft1503 Barras St, Alvin, TX 77511For Sale
 MLS ID #65538531, Ashley Davis, AEA Realty, LLC. HAR
 - $334,9004 bd3 ba2.2k sqft14 Garden Springs Ct, Manvel, TX 77578For Sale
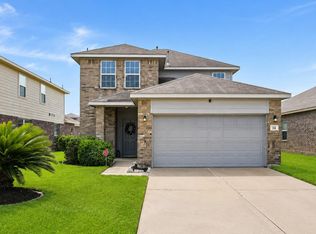 MLS ID #72446130, James Potenza, Texas Buyer Realty - POTENZA TEAM. HAR
 - $359,9994 bd3 ba2.3k sqft4302 Harden Mills Ln, Missouri City, TX 77459For SaleMLS ID #60453399, Francessca Petrie, Soluna Realty. HAR
- $354,9994 bd2 ba2.2k sqft13715 Madera Bend Ln, Rosharon, TX 77583For SaleMLS ID #48801697, Gregory Young, CB&A, Realtors- Southeast. HAR
- $294,9004 bd3 ba2.6k sqft13915 Prosperity Ridge Dr, Houston, TX 77048For SaleMLS ID #46830843, Andrea Huerta, The Agave Realty Group. HAR
- $340,0004 bd3 ba2.2k sqft8 Desert Sun Ct, Manvel, TX 77578For SaleMLS ID #31799843, Amanda Harrison, eXp Realty LLC. HAR
- $274,9004 bd2 ba1.8k sqft8210 Buck Ln, Rosharon, TX 77583For SaleMLS ID #62926267, Amanda Wells, NextHome Platinum Realty. HAR
- $264,9004 bd2 ba1.8k sqft8022 Gambrel Way, Rosharon, TX 77583For SaleMLS ID #24745067, Jamehia Thibeaux, Exclusive Living Realty Group. HAR
- $330,0004 bd3 ba2.8k sqft8802 Mallow Rose Way, Rosharon, TX 77583For SaleMLS ID #59270426, Stephen Felix, eXp Realty LLC. HAR
- $369,9004 bd3 ba2.5k sqft4026 Chestnut Bnd, Missouri City, TX 77459For SaleMLS ID #69771030, Jeffrey Sadler, SADLER REALTY. HAR
- $275,5004 bd2 ba1.5k sqft9211 Waldrick Trace Dr, Rosharon, TX 77583For SaleMLS ID #51624208, Tempestt Norwood, Trust Real Estate. HAR
- $315,0003 bd2 ba1.9k sqft2446 Palisade Crest Dr, Rosharon, TX 77583For SaleMLS ID #68308713, Noeme Arceneaux, Mega Realty. HAR
- $299,9994 bd3 ba1.8k sqft1029 Great Barracuda Ln, Alvin, TX 77511For SaleMLS ID #21101068, Lindsey Vaughn, RE/MAX American Dream. HAR
- $269,5004 bd2 ba1.8k sqft10414 Ritter Run Dr, Rosharon, TX 77583For SaleMLS ID #21501205, Babak Rafi, Walzel Properties - Corporate Office. HAR
- $284,0003 bd2 ba1.4k sqft7534 Cynomys Ct, Rosharon, TX 77583For SaleMLS ID #71089468, Brooke Thedford, eXp Realty LLC. HAR
- $329,9904 bd3 ba2.5k sqft10803 Shannon Mills Ln, Houston, TX 77075For SaleMLS ID #5112759, Margarita Rivero, UTR TEXAS, REALTORS. HAR
- $288,0003 bd2 ba1.8k sqft10418 Matterhorn Dr, Rosharon, TX 77583For SaleMLS ID #32845958, Liza Salazar-Elliott, Priority One Real Estate. HAR
- $299,9005 bd3 ba2.3k sqft4702 Alluvial Cir, Alvin, TX 77511For SaleMLS ID #41498854, Regina Harris, UTR TEXAS, REALTORS. HAR
