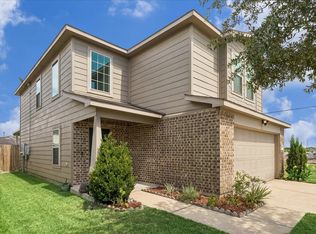
Welcome to Prosperity Ridge's must see well maintained, beautiful home! First floor you will find wood like tile all through out. Formal living upon entry, plus large family room with open concept to kitchen. Lots of cabinet space with gas burning stove. 4 bedrooms upstairs with tile and wood flooring. BRAND NEW CARRIER HVAC SYSTEM, comes with transferable 10 year warranty! Enjoy your time and lots of entertainment in your back yard with a custom outdoor patio. Complete with stamped concrete, recess lights and ceiling fan. Best part, no back neighbors! Property has never flooded, and not located in flood zone. Quick and easy access to beltway 8. Don't miss your chance to own this beautiful home in a prime location- schedule a showing today!
For sale
$294,900
13915 Prosperity Ridge Dr, Houston, TX 77048
4beds
2,610sqft
Single Family Residence
Built in 2007
5,488 Square Feet Lot
$290,700 Zestimate®
$113/sqft
$46/mo HOA
What's special
Recess lightsGas burning stoveFormal living upon entryCustom outdoor patioLots of cabinet spaceCeiling fan
- 20 days
- 238
- 24
Likely to sell faster than
Zillow last checked:
Listing updated:
Listed by:
Andrea Huerta TREC #0724711 832-868-4089,
The Agave Realty Group
Source: HAR,MLS#: 26503469
Facts & features
Interior
Bedrooms & bathrooms
- Bedrooms: 4
- Bathrooms: 3
- Full bathrooms: 2
- 1/2 bathrooms: 1
Primary bedroom
- Level: First
- Area: 144
- Dimensions: 12x12
Bedroom
- Level: Second
- Area: 100
- Dimensions: 10x10
Bedroom
- Level: Second
- Area: 100
- Dimensions: 10x10
Bedroom
- Level: Second
- Area: 100
- Dimensions: 10x10
Heating
- Natural Gas
Cooling
- Electric
Interior area
- Total structure area: 2,610
- Total interior livable area: 2,610 sqft
Property
Parking
- Total spaces: 2
- Parking features: Attached
- Attached garage spaces: 2
Features
- Stories: 2
Lot
- Size: 5,488 Square Feet
- Features: Subdivided, 0 Up To 1/4 Acre
Details
- Parcel number: 1276320020011
Construction
Type & style
- Home type: SingleFamily
- Architectural style: Traditional
- Property subtype: Single Family Residence
Materials
- Brick, Unknown
- Foundation: Slab
- Roof: Composition
Condition
- New construction: No
- Year built: 2007
Utilities & green energy
- Sewer: Public Sewer
- Water: Public
Community & HOA
Community
- Subdivision: Autumn Glen
HOA
- Has HOA: Yes
- HOA fee: $550 annually
Location
- Region: Houston
Financial & listing details
- Price per square foot: $113/sqft
- Tax assessed value: $312,997
- Annual tax amount: $6,652
- Date on market: 9/11/2026
Estimated market value
$290,700
$276,000 - $305,000
$2,440/mo
Price history
| Date | Event | Price |
|---|---|---|
| 9/11/2026 | Listed for sale | $294,900$113/sqft |
Source:  HAR #26503469 Report a problem HAR #26503469 Report a problem | ||
| 9/11/2026 | Listing removed | $294,900$113/sqft |
Source: HAR #46830843 Report a problem | ||
| 8/6/2026 | Pending sale | $294,900$113/sqft |
Source: HAR #46830843 Report a problem | ||
| 7/31/2026 | Price change | $294,900-1.4%$113/sqft |
Source: HAR #46830843 Report a problem | ||
| 6/17/2026 | Price change | $299,000-3.5%$115/sqft |
Source: HAR #46830843 Report a problem | ||
| 5/31/2026 | Price change | $310,000-3.1%$119/sqft |
Source: HAR #81994624 Report a problem | ||
| 4/29/2026 | Listed for sale | $320,000+111.9%$123/sqft |
Source: HAR #81994624 Report a problem | ||
| 12/5/2014 | Sold | -- |
Source: Agent Provided Report a problem | ||
| 9/16/2014 | Listed for sale | $151,000$58/sqft |
Source: Bonefide Realty #50376424 Report a problem | ||
Public tax history
| Year | Property taxes | Tax assessment |
|---|---|---|
| 2025 | $6,652 +59.6% | $312,997 |
| 2024 | $4,169 +17.7% | $312,997 |
| 2023 | $3,541 -10.8% | $312,997 +10% |
| 2022 | $3,971 | $284,464 +23.7% |
| 2021 | -- | $230,027 +12.1% |
| 2020 | $4,923 +2.5% | $205,195 +3.5% |
| 2019 | $4,803 -14.5% | $198,351 +14% |
| 2018 | $5,616 | $174,066 |
| 2017 | $5,616 +11.1% | $174,066 +12.9% |
| 2016 | $5,054 +44.8% | $154,147 +6.1% |
| 2015 | $3,490 | $145,319 +14.2% |
| 2014 | $3,490 | $127,291 +9.3% |
| 2013 | -- | $116,481 +14.3% |
| 2012 | -- | $101,870 -18% |
| 2011 | -- | $124,206 -6.2% |
| 2010 | -- | $132,479 -0.2% |
| 2009 | -- | $132,709 |
| 2007 | -- | -- |
Find assessor info on the county website
Monthly payment
Est. payment
Payment breakdown
Explore the cost of this home by adjusting the details. Changes won't be saved.Climate risks
Neighborhood: Minnetex
Nearby schools
Schools provided by the listing agent
- Elementary: Law Elementary School
- Middle: Thomas Middle School
- High: Sterling High School (Houston)
Source: HAR. This data may not be complete. We recommend contacting the local school district to confirm school assignments for this home.
- $300,7004 bd2 ba3.2k sqft13911 Prosperity Ridge Dr, Houston, TX 77048Off Market
- $278,8004 bd2 ba2.6k sqft13919 Prosperity Ridge Dr, Houston, TX 77048Off Market
- $2765,532 sqftOld Chocolate Bayou Rd, Houston, TX 77048Off Market
- $302,1004 bd2 ba3.2k sqft13923 Prosperity Ridge Dr, Houston, TX 77048Off Market
Similar homes
- $299,9003 bd3 ba2k sqft14119 Mystic Shores Ln, Houston, TX 77048For Sale
 MLS ID #14285966, Patrick Stuckwish, Keller Williams Memorial. HAR
 - $299,9004 bd3 ba2.2k sqft13019 Lindenloch Ln, Houston, TX 77085For Sale
 MLS ID #45814444, Cecilia Ramirez, Realty Of America, LLC. HAR
 - $285,0003 bd2 ba1.8k sqft1834 Creegan Park Ct, Houston, TX 77047For Sale
 MLS ID #17116904, Yohana Tsegai, 1st Gen Realty. HAR
 - $279,0003 bd3 ba1.9k sqft3602 Twisted Brook Dr, Houston, TX 77053For Sale
 MLS ID #82687225, Vianey Del Castillo, Nan & Company Properties - Corporate Office (Heights). HAR
