Nestled in a quiet neighborhood on a corner lot, 3749 Kilkenny Drive offers elegant living with 2 spacious bedrooms (optional 3rd bedroom), 2.5 baths, and a 2-car attached garage featuring a dedicated storage room in the garage. This thoughtfully designed, custom built home boasts formal living and dining rooms, a cozy family room, a breakfast area, and a versatile game or sitting room perfect for entertaining or relaxing. The gourmet kitchen is a chef’s dream with granite countertops, double ovens, and ample cabinetry. The primary suite includes a luxurious custom walk-in closet, while the double-door entry, covered patio, and tasteful finishes throughout add to the home’s charm and functionality. With its blend of comfort, style, and practicality, this property is ready to welcome you home.
For sale
$350,000
3749 Kilkenny Dr, Houston, TX 77047
2beds
2,628sqft
Single Family Residence
Built in 2002
7,052 Square Feet Lot
$342,000 Zestimate®
$133/sqft
$-- HOA
What's special
Tasteful finishes throughoutCozy family roomGranite countertopsCovered patioCorner lotLuxurious custom walk-in closetGourmet kitchen
- 284 days |
- 81 |
- 5 |
Zillow last checked:
Listing updated:
Listed by:
Karla Brown TREC #0774234 713-492-7006,
Quest Real Estate
Source: HAR,MLS#: 81189865
Facts & features
Interior
Bedrooms & bathrooms
- Bedrooms: 2
- Bathrooms: 3
- Full bathrooms: 2
- 1/2 bathrooms: 1
Rooms
- Room types: Den
Primary bathroom
- Features: Full Secondary Bathroom Down, Half Bath, Primary Bath: Separate Shower
Kitchen
- Features: Walk-in Pantry
Heating
- Electric
Cooling
- Ceiling Fan(s), Electric
Appliances
- Included: Disposal, Double Oven, Electric Oven, Microwave, Gas Cooktop, Dishwasher
- Laundry: Electric Dryer Hookup
Features
- Wet Bar
- Flooring: Laminate, Wood
- Number of fireplaces: 1
- Fireplace features: Electric
Interior area
- Total structure area: 2,628
- Total interior livable area: 2,628 sqft
Property
Parking
- Total spaces: 2
- Parking features: Attached, Oversized, Garage Door Opener
- Attached garage spaces: 2
Features
- Stories: 1
- Patio & porch: Covered, Patio/Deck, Porch
Lot
- Size: 7,052 Square Feet
- Features: Back Yard, Corner Lot, 0 Up To 1/4 Acre
Details
- Parcel number: 0791560090014
Construction
Type & style
- Home type: SingleFamily
- Architectural style: Traditional
- Property subtype: Single Family Residence
Materials
- Brick
- Foundation: Slab
- Roof: Composition
Condition
- New construction: No
- Year built: 2002
Utilities & green energy
- Sewer: Public Sewer
Community & HOA
Community
- Subdivision: Shamrock Manor
Location
- Region: Houston
Financial & listing details
- Price per square foot: $133/sqft
- Tax assessed value: $346,065
- Annual tax amount: $6,120
- Date on market: 10/10/2025
- Road surface type: Concrete
Estimated market value
$342,000
$325,000 - $359,000
$2,767/mo
Price history
| Date | Event | Price |
|---|---|---|
| 12/29/2025 | Price change | $350,000-6.5%$133/sqft |
Source:  HAR #81189865 Report a problem HAR #81189865 Report a problem | ||
| 10/10/2025 | Listed for sale | $374,500$143/sqft |
Source: HAR #81189865 Report a problem | ||
Public tax history
| Year | Property taxes | Tax assessment |
|---|---|---|
| 2025 | $3,524 +4.1% | $346,065 +3.2% |
| 2024 | $3,387 +18.6% | $335,387 -5.3% |
| 2023 | $2,857 -13.2% | $354,258 +11.3% |
| 2022 | $3,289 | $318,200 +66.9% |
| 2021 | -- | $190,655 -0.1% |
| 2020 | $3,389 -3.1% | $190,822 -11% |
| 2019 | $3,497 +6.2% | $214,505 +21.2% |
| 2018 | $3,293 | $177,000 |
| 2017 | $3,293 -0.1% | $177,000 |
| 2016 | $3,297 +3.5% | $177,000 +8.8% |
| 2015 | $3,184 | $162,700 -3.1% |
| 2014 | $3,184 | $167,970 |
| 2013 | -- | $167,970 |
| 2012 | -- | $167,970 |
| 2011 | -- | $167,970 |
| 2010 | -- | $167,970 -1.7% |
| 2009 | -- | $170,891 +2.8% |
| 2007 | -- | $166,291 +3.7% |
| 2006 | -- | $160,351 +2.2% |
| 2005 | -- | $156,860 +2173.3% |
| 2004 | -- | $6,900 |
| 2003 | -- | $6,900 |
Find assessor info on the county website
Monthly payment
Est. payment
Payment breakdown
Explore the cost of this home by adjusting the details. Changes won't be saved.Climate risks
Neighborhood: South Acres - Crestmont Park
Nearby schools
GreatSchools rating
- 4/10Law Elementary SchoolGrades: PK-5Distance: 0.3 mi
- 4/10Thomas Middle SchoolGrades: 6-8Distance: 1.9 mi
- 4/10Worthing High SchoolGrades: 9-12Distance: 2.3 mi
Schools provided by the listing agent
- Elementary: Law Elementary School
- Middle: Thomas Middle School
- High: Worthing High School
Source: HAR. This data may not be complete. We recommend contacting the local school district to confirm school assignments for this home.
- $45,643-- bd-- ba-- sqftKilkenny Dr, Houston, TX 77047Off Market
- $286,3004 bd2 ba2.3k sqft3758 Cork Dr, Houston, TX 77047Off Market
- $245,4003 bd2 ba1.7k sqft3745 Kilkenny Dr, Houston, TX 77047Off Market
- $403,3006 bd4 ba4.9k sqft3748 Cork Dr, Houston, TX 77047Off Market
- $283,0003 bd2 ba1.1k sqft3902 Cork Dr, Houston, TX 77047Off Market
- $236,6003 bd2 ba1.6k sqft3743 Kilkenny Dr, Houston, TX 77047Off Market
- $235,5003 bd2 ba1.7k sqft3742 Kilkenny Dr, Houston, TX 77047Off Market
- $210,7003 bd1 ba2k sqft3738 Kilkenny Dr, Houston, TX 77047Off Market
A local agent can set up tours, give advice and negotiate with sellers.
Similar homes
- $290,9904 bd3 ba3.1k sqft3010 Westwood Manor Ln, Houston, TX 77047For Sale
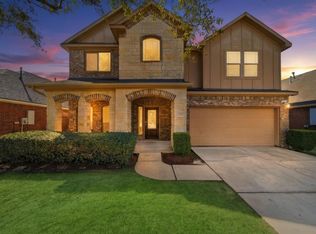 MLS ID #32828340, Latina Bartlett, RA Brokers. HAR
 - $329,9904 bd3 ba2.5k sqft10803 Shannon Mills Ln, Houston, TX 77075For Sale
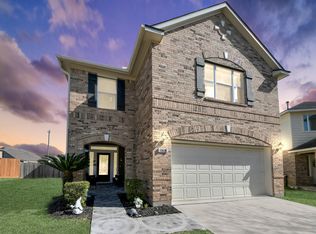 MLS ID #5112759, Margarita Rivero, UTR TEXAS, REALTORS. HAR
 - $365,0003 bd2 ba2k sqft1521 Bluestone Edge Ln, Houston, TX 77089For Sale
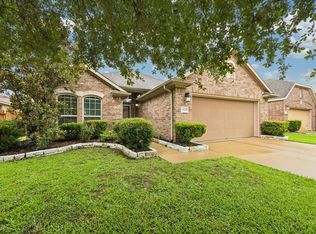 MLS ID #5356979, Christy Buck, Infinity Real Estate Group. HAR
 - $299,0004 bd3 ba2.6k sqft13915 Prosperity Ridge Dr, Houston, TX 77048For Sale
 MLS ID #46830843, Andrea Huerta, The Agave Realty Group. HAR
 - $367,5004 bd3 ba2.6k sqft2705 Calico Creek Ln, Pearland, TX 77584For SaleMLS ID #4232093, Nina Patel, eXp Realty LLC. HAR
- $365,0004 bd3 ba2.6k sqft8614 Riverbend Canyon Ln, Houston, TX 77089For SaleMLS ID #36181061, Grecia Berrios, Realty Of America, LLC. HAR
- $340,0005 bd4 ba2.2k sqft2106 Bertrand St, Houston, TX 77093For SaleMLS ID #95612811, Keila Minor, K1 Real Estate Group. HAR
- $425,0003 bd3 ba2.4k sqft3903 Crystal Lake Cir S, Pearland, TX 77584For SaleMLS ID #10129119, James Pongrass, CB&A, Realtors. HAR
- $306,5003 bd2 ba1.9k sqft3722 S Peach Hollow Cir, Pearland, TX 77584For SaleMLS ID #47355372, Lauren Klemann-Cohen, Keller Williams Preferred. HAR
- $380,0004 bd2 ba2.3k sqft9219 Chia Valley Ct, Houston, TX 77089For SaleMLS ID #5684179, Jim Atkinson, UTR TEXAS, REALTORS. HAR
- $357,0004 bd4 ba2.6k sqft6107 S Arrowana Ln, Houston, TX 77036For SaleMLS ID #81489433, Jonathan Davis, eXp Realty LLC. HAR
- $339,5004 bd3 ba2.4k sqft8923 Haverstock Dr, Houston, TX 77031For SaleMLS ID #80661405, Prince Emodi, Keller Williams Signature. HAR
- $349,9004 bd4 ba3.2k sqft14103 Imperial Wood Ln, Rosharon, TX 77583For SaleMLS ID #12129518, Brooke Reynolds, Keller Williams Realty Metropolitan. HAR
- $374,9904 bd3 ba2.4k sqft14510 Cardinal Creek Ct, Houston, TX 77062For SaleMLS ID #98385622, Margarita Rivero, UTR TEXAS, REALTORS. HAR
- $340,0004 bd3 ba2.3k sqft3439 Ashlock Dr, Houston, TX 77082For SaleMLS ID #67519328, Viridiana Hendon, Premier Haus Realty, LLC. HAR
- $339,8003 bd3 ba2.5k sqft2123 Meadow Park Cir, Missouri City, TX 77459For SaleMLS ID #45438016, Bian Hu, KingFay Inc. HAR
- $359,9904 bd3 ba2.7k sqft3503 Ashlock Dr, Houston, TX 77082For SaleMLS ID #12977223, Hui Liu, SKW Realty. HAR
- $430,0004 bd3 ba2.5k sqft3115 Currant Dr, Manvel, TX 77578For SaleMLS ID #25880405, Jamie Headley, J Headley Properties. HAR
- $354,9004 bd3 ba2.5k sqft2810 Plantation Wood Ln, Missouri City, TX 77459For SaleMLS ID #57832033, Lance Loken, Keller Williams Platinum. HAR
- $379,0003 bd3 ba2.3k sqft3718 Hawkins Ct, Missouri City, TX 77459For SaleMLS ID #38190514, Gina Montenegro, Redfin Corporation. HAR
