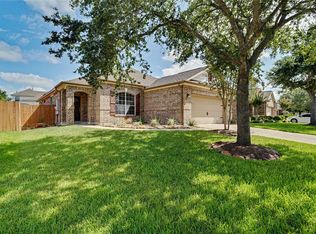
Beautiful Village Builders home in Brittany Lakes showcases timeless architectural details and an inviting, open-concept design. Elegant archways frame the spacious living room, seamlessly connecting it to the formal dining area and kitchen—creating the perfect setting for entertaining. The open kitchen features built-in appliances, a breakfast bar, a large corner pantry, and abundant cabinetry for exceptional storage.
The private primary retreat offers a dual-sink vanity, relaxing Jacuzzi tub, and a generous walk-in closet. A dedicated study with French doors and a bay window overlooks the lush landscaping, providing an ideal space for work or quiet retreat.
Step outside to a beautifully manicured backyard complete with established gardens and a patio area for outdoor enjoyment. The home has never flooded. Enjoy the neighborhood's park, hike and bike trails, and the opportunity to kayak on the lake—all within walking distance.
Pending
$379,999
2129 Brittany Colony Dr, League City, TX 77573
3beds
2,589sqft
Single Family Residence
Built in 2004
8,115 Square Feet Lot
$380,600 Zestimate®
$147/sqft
$63/mo HOA
What's special
- 56 days |
- 27 |
- 0 |
Likely to sell faster than
Zillow last checked:
Listing updated:
Listed by:
Amanda Ramirez TREC #0569204 281-650-9222,
UTR TEXAS, REALTORS
Source: HAR,MLS#: 11494946
Facts & features
Interior
Bedrooms & bathrooms
- Bedrooms: 3
- Bathrooms: 2
- Full bathrooms: 2
Rooms
- Room types: Family Room, Utility Room
Primary bedroom
- Level: First
- Area: 304
- Dimensions: 19X16
Bedroom
- Level: First
- Area: 156
- Dimensions: 12X13
Bedroom
- Level: First
- Area: 144
- Dimensions: 12X12
Other
- Level: First
- Area: 156
- Dimensions: 12X13
Dining room
- Level: First
- Area: 195
- Dimensions: 15X13
Living room
- Level: First
- Area: 360
- Dimensions: 20X18
Heating
- Natural Gas
Cooling
- Electric
Features
- All Bedrooms Down
Interior area
- Total structure area: 2,589
- Total interior livable area: 2,589 sqft
Video & virtual tour
Property
Parking
- Total spaces: 2
- Parking features: Attached
- Attached garage spaces: 2
Features
- Stories: 1
Lot
- Size: 8,115 Square Feet
- Features: Other, 0 Up To 1/4 Acre
Details
- Parcel number: 199900040010000
Construction
Type & style
- Home type: SingleFamily
- Architectural style: Traditional
- Property subtype: Single Family Residence
Materials
- Brick
- Foundation: Slab
- Roof: Composition
Condition
- New construction: No
- Year built: 2004
Utilities & green energy
- Sewer: Public Sewer
- Water: Public
Community & HOA
Community
- Subdivision: Brittany Lakes Sec 7 2003
HOA
- Has HOA: Yes
- HOA fee: $750 annually
Location
- Region: League City
Financial & listing details
- Price per square foot: $147/sqft
- Tax assessed value: $392,520
- Annual tax amount: $6,744
- Date on market: 6/27/2026
Estimated market value
$380,600
$362,000 - $400,000
$2,612/mo
Price history
| Date | Event | Price |
|---|---|---|
| 7/21/2026 | Pending sale | $379,999$147/sqft |
Source:  HAR #11494946 Report a problem HAR #11494946 Report a problem | ||
| 7/17/2026 | Listed for sale | $379,999+39.2%$147/sqft |
Source: HAR #11494946 Report a problem | ||
| 12/13/2018 | Listing removed | $272,900$105/sqft |
Source: White Glove Realty #92400855 Report a problem | ||
| 11/14/2018 | Pending sale | $272,900$105/sqft |
Source: White Glove Realty #92400855 Report a problem | ||
| 11/1/2018 | Price change | $272,900-0.7%$105/sqft |
Source: White Glove Realty #92400855 Report a problem | ||
| 9/17/2018 | Price change | $274,900-1.1%$106/sqft |
Source: White Glove Realty #92400855 Report a problem | ||
| 8/10/2018 | Price change | $278,000-4.1%$107/sqft |
Source: White Glove Realty #92400855 Report a problem | ||
| 7/7/2018 | Listed for sale | $290,000$112/sqft |
Source: White Glove Realty #92400855 Report a problem | ||
Public tax history
| Year | Property taxes | Tax assessment |
|---|---|---|
| 2025 | $2,164 -1.3% | $392,520 +0.6% |
| 2024 | $2,193 +4.9% | $390,183 +10% |
| 2023 | $2,091 +2.4% | $354,712 +10% |
| 2022 | $2,042 -2.2% | $322,465 +10% |
| 2021 | $2,087 -1.2% | $293,150 +10% |
| 2020 | $2,112 +0.8% | $266,500 -2.1% |
| 2019 | $2,095 -64.9% | $272,120 +13.9% |
| 2018 | $5,968 | $239,000 |
| 2017 | $5,968 +5.5% | $239,000 +6.9% |
| 2016 | $5,657 +204.5% | $223,530 |
| 2015 | $1,858 +2.3% | $223,530 +29.1% |
| 2014 | $1,817 | $173,170 |
| 2013 | -- | $173,170 |
| 2012 | -- | $173,170 |
| 2011 | -- | $173,170 -4.9% |
| 2010 | -- | $182,061 +10% |
| 2009 | -- | $165,510 -10.6% |
| 2008 | -- | $185,160 |
| 2007 | -- | $185,160 |
| 2006 | -- | $185,160 -0.7% |
| 2005 | -- | $186,440 |
Find assessor info on the county website
Monthly payment
Est. payment
Payment breakdown
Explore the cost of this home by adjusting the details. Changes won't be saved.Climate risks
Neighborhood: Brittany Lakes
Nearby schools
GreatSchools rating
- 9/10Henry Bauerschlag Elementary SchoolGrades: PK-5Distance: 0.7 mi
- 7/10Victory Lakes Intermediate SchoolGrades: 6-8Distance: 2.4 mi
- 8/10Clear Springs High SchoolGrades: 9-12Distance: 1.6 mi
Schools provided by the listing agent
- Elementary: Bauerschlag Elementary School
- Middle: Victorylakes Intermediate School
- High: Clear Springs High School
Source: HAR. This data may not be complete. We recommend contacting the local school district to confirm school assignments for this home.
- $--4 bd2 ba2.2k sqft2127 Brittany Colony Dr, League City, TX 77573Sold
- $394,300-- bd2 ba2.8k sqft2131 Brittany Colony Dr, League City, TX 77573Off Market
- $373,4004 bd3 ba2.4k sqft2518 Royal Terns Ct, League City, TX 77573Off Market
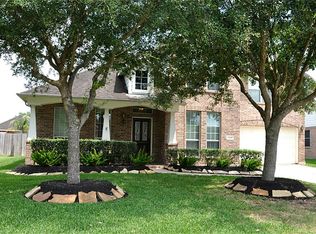
- $398,5005 bd3 ba3.1k sqft2516 Royal Terns Ct, League City, TX 77573Off Market
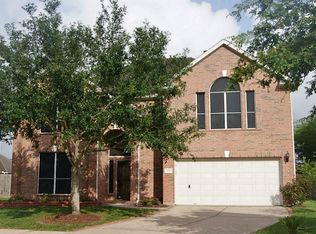
- $405,5004 bd3 ba2.8k sqft2125 Brittany Colony Dr, League City, TX 77573Off Market
- $360,000-- bd2 ba2.4k sqft2133 Brittany Colony Dr, League City, TX 77573Off Market
- $394,8004 bd3 ba2.7k sqft2520 Royal Terns Ct, League City, TX 77573Off Market
- $--5 bd3 ba3.4k sqft2515 Bennington Ct, League City, TX 77573Sold
A local agent can set up tours, give advice and negotiate with sellers.
Similar homes
- $374,5004 bd2 ba2.2k sqft2117 Laughing Gull Ln, League City, TX 77573For Sale
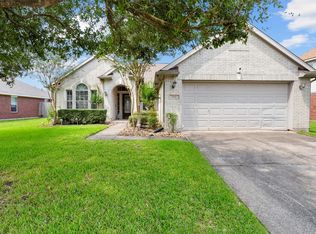 MLS ID #74927420, Amber Gomez, Keller Williams Realty Clear Lake / NASA. HAR
 - $393,0004 bd4 ba2.8k sqft2516 Goldeneye Ln, League City, TX 77573For Sale
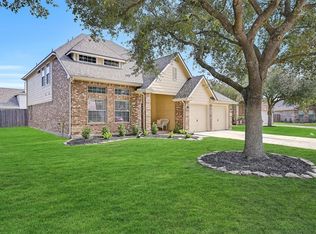 MLS ID #33696963, Terri Zinke Jackson, Stanfield Properties. HAR
 - $349,0004 bd2 ba2k sqft2112 Bristol Breeze Ln, League City, TX 77573For Sale
 MLS ID #44980287, Christina Garsee, UTR TEXAS, REALTORS. HAR
 - $389,9993 bd2 ba2.1k sqft2886 Milano Ln, League City, TX 77573For Sale
 MLS ID #13690562, Angela Wills, Heritage Realty. HAR
 - $425,0004 bd4 ba3.1k sqft415 Willow Pointe Dr, League City, TX 77573For SaleMLS ID #72731294, Ruwen Cui, UTR TEXAS, REALTORS. HAR
- $374,9904 bd3 ba2.5k sqft123 Pallins Way, League City, TX 77573For SaleMLS ID #95882921, Jazmyn Sanders, Norluxe Realty Houston. HAR
- $390,0004 bd3 ba2.3k sqft2844 Torano Cir, League City, TX 77573For SaleMLS ID #49786017, JaQuita Montgomery, Braden Real Estate Group. HAR
- $439,0004 bd3 ba3k sqft606 Biscayne Bend Ln, League City, TX 77573For SaleMLS ID #98505086, Imeldia Adams, Keller Williams Memorial. HAR
- $399,0004 bd3 ba2.6k sqft1293 Ocean Manor Ln, League City, TX 77573For SaleMLS ID #22433522, Amy Lynch Kolflat, Walzel Properties - Corporate Office. HAR
- $334,9003 bd2 ba1.8k sqft2725 Palermo Ct, League City, TX 77573For SaleMLS ID #29095814, Tempi Starks, UTR TEXAS, REALTORS. HAR
- $410,0004 bd3 ba2.6k sqft3129 Red Maple Dr, Friendswood, TX 77546For SaleMLS ID #84204584, Jonathan Cottrell, Cottrell Realty. HAR
- $385,0004 bd3 ba2.5k sqft3602 Sunburst Dr, Manvel, TX 77578For SaleMLS ID #79718922, Alan Stanfield, Stanfield Properties. HAR
- $499,9994 bd4 ba2.8k sqft609 Eagle Hollow Ln, League City, TX 77573For SaleMLS ID #3728319, Jaime Black, Martin & Black Real Estate LLC. HAR
- $418,0004 bd3 ba2.7k sqft124 Lake Point Dr, League City, TX 77573For SaleMLS ID #49852624, Scott Stubbs, Boardwalk Real Estate. HAR
- $530,0004 bd4 ba3.3k sqft1541 Moncrey Ave, League City, TX 77573For SaleMLS ID #40842350, Johnna Little, Coldwell Banker Realty - Houston Bay Area. HAR
- $457,5004 bd3 ba2.9k sqft987 Astoria Ln, League City, TX 77573For SaleMLS ID #29205643, Evan Compean, Compean Group. HAR
- $399,0004 bd2 ba2.5k sqft321 Holly Branch Ln, Kemah, TX 77565For SaleMLS ID #53217412, Celeste Taylor-Velasco, Redfin Corporation. HAR
- $388,8884 bd3 ba2.5k sqft803 Island Meadow Ct, Houston, TX 77062For SaleMLS ID #66694435, Cheryl Maultsby, RE/MAX Space Center. HAR
- $375,0003 bd2 ba1.9k sqft314 Parkwood Village Dr, Friendswood, TX 77546For SaleMLS ID #63330986, Shane Bergeson, Better Homes and Gardens Real Estate Gary Greene - Bay Area. HAR
- $439,9004 bd4 ba2.6k sqft4817 Piares Ln, League City, TX 77573For SaleMLS ID #30819332, Melanie Ehrlich, Real Broker, LLC. HAR
