Welcome to 123 Pallins Way, a beautifully maintained home in the desirable Meadow Bend subdivision of League City. This inviting residence features a bright, open layout with spacious living areas designed for both everyday comfort and entertaining. The kitchen offers ample cabinet and counter space and flows seamlessly into the main living area. The primary suite provides a relaxing retreat, while the secondary bedrooms are generously sized. The children's bedrooms feature removable decorative wall decals, offering a fun touch that can easily be personalized. Major updates include a new roof installed in December 2024, providing added value and peace of mind. Enjoy a private backyard perfect for relaxing, entertaining, or family gatherings. Conveniently located near parks, shopping, dining, schools, and major commuter routes, this move-in-ready home offers comfort, convenience, and an exceptional opportunity in one of League City's most established communities.
For sale
$379,990
123 Pallins Way, League City, TX 77573
4beds
2,578sqft
:
Get pre-qualifiedN/A
Single Family Residence
Built in 1991
7,078 Square Feet Lot
$371,400 Zestimate®
$147/sqft
$29/mo HOA
What's special
Bright open layout
- 12 days |
- 529 |
- 23 |
Likely to sell faster than
Zillow last checked:
Listing updated:
Listed by:
Jazmyn Sanders TREC #0770521 832-377-1622,
Norluxe Realty Houston
Source: HAR,MLS#: 95882921
Facts & features
Interior
Bedrooms & bathrooms
- Bedrooms: 4
- Bathrooms: 3
- Full bathrooms: 2
- 1/2 bathrooms: 1
Primary bedroom
- Level: Second
- Dimensions: 0x0
Bedroom
- Level: Second
- Dimensions: 0x0
Bedroom
- Level: Second
- Dimensions: 0x0
Bedroom
- Level: Second
- Dimensions: 0x0
Other
- Level: First
Other
- Level: First
Dining room
- Level: First
Kitchen
- Level: First
Living room
- Level: First
Heating
- Electric
Cooling
- Ceiling Fan(s), Electric
Appliances
- Included: Disposal, Microwave, Electric Range, Gas Range, Dishwasher
Features
- Number of fireplaces: 1
- Fireplace features: Gas
Interior area
- Total structure area: 2,578
- Total interior livable area: 2,578 sqft
Property
Parking
- Total spaces: 2
- Parking features: Detached
- Garage spaces: 2
Features
- Stories: 2
- Fencing: Back Yard
Lot
- Size: 7,078 Square Feet
- Features: Back Yard, Other, Subdivided, 0 Up To 1/4 Acre
Details
- Parcel number: 508300030012000
Construction
Type & style
- Home type: SingleFamily
- Architectural style: Traditional
- Property subtype: Single Family Residence
Materials
- Brick
- Foundation: Slab
- Roof: Composition
Condition
- New construction: No
- Year built: 1991
Utilities & green energy
- Sewer: Public Sewer
- Water: Public
Community & HOA
Community
- Subdivision: Meadow Bend Sec 6 Ph Ii Rep
HOA
- Amenities included: Basketball Court, Picnic Area, Playground, Pool, Tennis Court(s)
- HOA fee: $345 annually
Location
- Region: League City
Financial & listing details
- Price per square foot: $147/sqft
- Tax assessed value: $374,960
- Annual tax amount: $6,218
- Date on market: 7/24/2026
- Listing terms: Cash,Conventional,FHA,VA Loan
Estimated market value
$371,400
$353,000 - $390,000
$2,634/mo
Price history
| Date | Event | Price |
|---|---|---|
| 7/24/2026 | Listed for sale | $379,990+42.1%$147/sqft |
Source:  HAR #95882921 Report a problem HAR #95882921 Report a problem | ||
| 8/1/2019 | Sold | -- |
Source: Agent Provided Report a problem | ||
| 7/2/2019 | Pending sale | $267,500$104/sqft |
Source: Redfin Corporation #80039502 Report a problem | ||
| 6/10/2019 | Listed for sale | $267,500$104/sqft |
Source: Redfin Corporation #80039502 Report a problem | ||
| 6/6/2019 | Pending sale | $267,500$104/sqft |
Source: Redfin #80039502 Report a problem | ||
| 5/30/2019 | Price change | $267,500-2.4%$104/sqft |
Source: Redfin #80039502 Report a problem | ||
| 5/14/2019 | Listed for sale | $274,000$106/sqft |
Source: Redfin Corporation Houston #80039502 Report a problem | ||
Public tax history
| Year | Property taxes | Tax assessment |
|---|---|---|
| 2025 | $2,067 -3% | $374,960 -1.2% |
| 2024 | $2,132 +2.8% | $379,420 +7.8% |
| 2023 | $2,075 +2.4% | $352,023 +10% |
| 2022 | $2,026 -2.2% | $320,021 +10% |
| 2021 | $2,071 -1.2% | $290,928 +10% |
| 2020 | $2,096 +2% | $264,480 +5.7% |
| 2019 | $2,055 -55.3% | $250,130 +6.7% |
| 2018 | $4,595 | $234,410 -1% |
| 2017 | $4,595 +10.6% | $236,730 +17.1% |
| 2016 | $4,154 +144.6% | $202,200 |
| 2015 | $1,699 +2.3% | $202,200 +19.5% |
| 2014 | $1,661 | $169,260 |
| 2013 | -- | $169,260 |
| 2012 | -- | $169,260 |
| 2011 | -- | $169,260 |
| 2010 | -- | $169,260 |
| 2009 | -- | $169,260 |
| 2008 | -- | $169,260 |
| 2007 | -- | $169,260 |
| 2006 | -- | $169,260 +1.4% |
| 2005 | -- | $166,910 +10% |
| 2004 | -- | $151,670 |
| 2003 | -- | $151,670 |
| 2002 | -- | $151,670 +10.3% |
| 2001 | -- | $137,510 |
Find assessor info on the county website
Monthly payment
Est. payment
Payment breakdown
Explore the cost of this home by adjusting the details. Changes won't be saved.Climate risks
Neighborhood: Meadow Bend
Nearby schools
GreatSchools rating
- 7/10I.W. & Eleanor Hyde Elementary SchoolGrades: PK-5Distance: 0.7 mi
- 10/10League City Intermediate SchoolGrades: 6-8Distance: 1.1 mi
- 7/10Clear Falls High SchoolGrades: 9-12Distance: 2 mi
Schools provided by the listing agent
- Elementary: Hyde Elementary School
- Middle: Leaguecity Intermediate School
- High: Clear Falls High School
Source: HAR. This data may not be complete. We recommend contacting the local school district to confirm school assignments for this home.
- $325,300-- bd2 ba2.1k sqft121 Pallins Way, League City, TX 77573Off Market
- $334,700-- bd2 ba2.4k sqft125 Pallins Way, League City, TX 77573Off Market
- $332,5003 bd2 ba1.9k sqft119 Pallins Way, League City, TX 77573Off Market

- $365,300-- bd2 ba2.6k sqft122 Harwood Dr, League City, TX 77573Off Market
- $320,7004 bd3 ba2.2k sqft120 Harwood Dr, League City, TX 77573Off Market
- $312,9003 bd3 ba1.9k sqft127 Pallins Way, League City, TX 77573Off Market
- $345,100-- bd2 ba2.5k sqft124 Harwood Dr, League City, TX 77573Off Market
- $297,900-- bd2 ba1.5k sqft124 Pallins Way, League City, TX 77573Off Market
A local agent can set up tours, give advice and negotiate with sellers.
Similar homes
- $390,0003 bd2 ba2.1k sqft2886 Milano Ln, League City, TX 77573For Sale
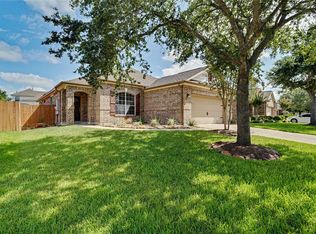 MLS ID #10439305, Angela Wills, Heritage Realty. HAR
 - $370,0004 bd2 ba2.3k sqft2215 Dublin Dr, League City, TX 77573For Sale
 MLS ID #82115732, Dustin Bauer, Logos Investment Properties & Real Estate. HAR
 - $350,0003 bd3 ba2.9k sqft2005 Crescent Shore Dr, League City, TX 77573For Sale
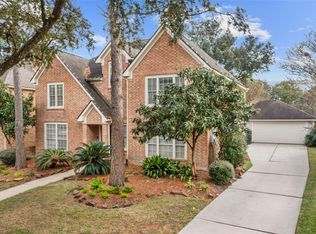 MLS ID #91037446, Lisa Yates, eXp Realty LLC. HAR
 - $374,5004 bd2 ba2.2k sqft2117 Laughing Gull Ln, League City, TX 77573For Sale
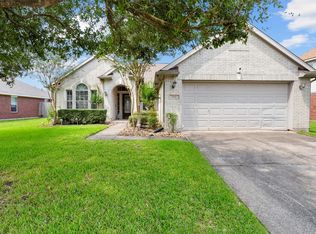 MLS ID #74927420, Amber Gomez, Keller Williams Realty Clear Lake / NASA. HAR
 - $345,0004 bd3 ba2.3k sqft2124 Bennigan St, League City, TX 77573For SaleMLS ID #63149103, Lisa Mann, eXp Realty LLC. HAR
- $449,0003 bd2 ba2.6k sqft946 Maresca Ln, League City, TX 77573For SaleMLS ID #36747632, Catherine Pannell, Lion Drive Realty. HAR
- $339,9003 bd2 ba1.8k sqft2725 Palermo Ct, League City, TX 77573For SaleMLS ID #29878496, Tempi Starks, UTR TEXAS, REALTORS. HAR
- $350,0004 bd3 ba2k sqft5022 Casa Grande Dr, Dickinson, TX 77539For SaleMLS ID #22993626, Murlene Ware, eXp Realty, LLC. HAR
- $439,9004 bd4 ba2.6k sqft4817 Piares Ln, League City, TX 77573For SaleMLS ID #30819332, Melanie Ehrlich, Real Broker, LLC. HAR
- $370,0004 bd2 ba2.6k sqft4114 Willow Hill Dr, Seabrook, TX 77586For SaleMLS ID #2342438, Nicole Pertuit, Better Homes and Gardens Real Estate Gary Greene - Bay Area. HAR
- $329,9904 bd3 ba2k sqft1006 Autumn Ct, League City, TX 77573For SaleMLS ID #81849342, Debra Spurr, Grace Team Realty. HAR
- $349,9004 bd2 ba1.8k sqft315 West Dr, Kemah, TX 77565For SaleMLS ID #61765565, Tempi Starks, UTR TEXAS, REALTORS. HAR
- $369,9005 bd4 ba2.6k sqft1910 Lori Ct, Seabrook, TX 77586For SaleMLS ID #21385156, Nikki Winningham, Faron Daigle Realty. HAR
- $365,0003 bd2 ba2k sqft5135 Candlewood Dr, League City, TX 77573For SaleMLS ID #52381293, Matthew Bradley, 1st Texas, Realtors. HAR
- $450,0004 bd4 ba3k sqft406 Ashberry Ct, League City, TX 77573For SaleMLS ID #46262045, Jimmy Franklin, eXp Realty LLC. HAR
- $439,0004 bd3 ba3k sqft606 Biscayne Bend Ln, League City, TX 77573For SaleMLS ID #98505086, Imeldia Adams, Keller Williams Memorial. HAR
- $377,0004 bd3 ba2.3k sqft819 Rolling Run Ct, Houston, TX 77062For SaleMLS ID #87221404, David J. Moore, Innovative Realty Group. HAR
- $350,0004 bd3 ba2.3k sqft4134 Lakepointe Forest Dr, Seabrook, TX 77586For SaleMLS ID #45454018, Dodie Gober, JLA Realty. HAR
- $350,0003 bd3 ba2.1k sqft2814 Rolling Fog Dr, Friendswood, TX 77546For SaleMLS ID #79910211, Danielle Miller, Grace Team Realty. HAR
- $357,0004 bd4 ba2.6k sqft1635 Pebble Banks Ln, Seabrook, TX 77586For SaleMLS ID #60439116, Sarah Farhi, Coldwell Banker Realty - Bellaire-Metropolitan. HAR
