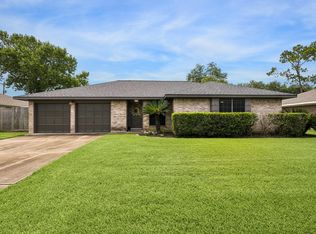
Welcome to 2814 Rolling Fog, a charming 3-bedroom, 2.5-bathroom home nestled in the heart of Friendswood, TX. This residence is perfect for families, conveniently located within walking distance to both elementary and middle schools. Enjoy peace of mind with a brand-new roof installed in November 2025, ensuring long-lasting durability and protection. The foundation has been expertly repaired as of July 2026, enhancing the structural integrity of your new home. Stay comfortable year-round with a complete HVAC overhaul, featuring a new furnace, indoor unit, and outdoor AC unit—installed just recently. The front yard tree has been professionally trimmed in July 2026, enhancing the curb appeal of this lovely property. This home has never flooded and is truly move-in ready! Don’t miss your chance to own this fantastic home in a family-friendly neighborhood. Schedule your tour today and experience all that 2814 Rolling Fog has to offer!
For sale
$350,000
2814 Rolling Fog Dr, Friendswood, TX 77546
3beds
2,154sqft
:
Get pre-qualified$2,794/mo
Single Family Residence
Built in 1995
6,830 Square Feet Lot
$345,500 Zestimate®
$162/sqft
$33/mo HOA
What's special
- 1 day |
- 79 |
- 3 |
Likely to sell faster than
Zillow last checked:
Listing updated:
Listed by:
Danielle Miller TREC #0748585 713-363-4097,
Grace Team Realty
Source: HAR,MLS#: 79910211
Facts & features
Interior
Bedrooms & bathrooms
- Bedrooms: 3
- Bathrooms: 3
- Full bathrooms: 2
- 1/2 bathrooms: 1
Rooms
- Room types: Utility Room
Primary bedroom
- Level: First
- Area: 195
- Dimensions: 15x13
Bedroom
- Level: Second
- Area: 169
- Dimensions: 13x13
Bedroom
- Level: Second
- Area: 143
- Dimensions: 11x13
Breakfast
- Level: First
- Area: 63
- Dimensions: 9x7
Dining room
- Level: First
- Area: 132
- Dimensions: 12x11
Game room
- Level: Second
- Area: 224
- Dimensions: 16x14
Kitchen
- Level: First
- Area: 108
- Dimensions: 12x9
Living room
- Level: First
- Area: 240
- Dimensions: 20x12
Heating
- Natural Gas
Cooling
- Electric
Appliances
- Included: Disposal, Gas Oven, Microwave, Gas Range, Dishwasher
- Laundry: Electric Dryer Hookup, Gas Dryer Hookup, Washer Hookup
Features
- High Ceilings, Primary Bed - 1st Floor
- Flooring: Carpet, Tile
- Windows: Window Coverings
- Number of fireplaces: 1
- Fireplace features: Wood Burning
Interior area
- Total structure area: 2,154
- Total interior livable area: 2,154 sqft
Video & virtual tour
Property
Parking
- Total spaces: 2
- Parking features: Attached
- Attached garage spaces: 2
Features
- Stories: 2
- Has spa: Yes
- Fencing: Full
Lot
- Size: 6,830 Square Feet
- Features: Back Yard, Subdivided, 0 Up To 1/4 Acre
Details
- Parcel number: 1180690050019
Construction
Type & style
- Home type: SingleFamily
- Architectural style: Traditional
- Property subtype: Single Family Residence
Materials
- Brick, Wood Siding
- Foundation: Slab
- Roof: Composition
Condition
- New construction: No
- Year built: 1995
Utilities & green energy
- Sewer: Public Sewer
- Water: Public
Community & HOA
Community
- Subdivision: Heritage Park
HOA
- Has HOA: Yes
- HOA fee: $400 annually
Location
- Region: Friendswood
Financial & listing details
- Price per square foot: $162/sqft
- Tax assessed value: $331,360
- Annual tax amount: $6,620
- Date on market: 7/28/2026
Estimated market value
$345,500
$328,000 - $363,000
$2,361/mo
Price history
| Date | Event | Price |
|---|---|---|
| 9/15/2025 | Price change | $350,000-2.8%$162/sqft |
Source:  HAR #45354695 Report a problem HAR #45354695 Report a problem | ||
| 8/25/2025 | Price change | $360,000-2.7%$167/sqft |
Source: HAR #45354695 Report a problem | ||
| 8/8/2025 | Price change | $369,999-2.6%$172/sqft |
Source: HAR #45354695 Report a problem | ||
| 7/14/2025 | Price change | $380,000-2.6%$176/sqft |
Source: HAR #45354695 Report a problem | ||
| 6/29/2025 | Listed for sale | $390,000$181/sqft |
Source: HAR #45354695 Report a problem | ||
Public tax history
| Year | Property taxes | Tax assessment |
|---|---|---|
| 2025 | -- | $331,360 +4.2% |
| 2024 | -- | $317,929 -2.6% |
| 2023 | -- | $326,490 +8% |
| 2022 | -- | $302,370 +17.9% |
| 2021 | -- | $256,393 +4.7% |
| 2020 | $1,169 +7.8% | $244,818 +11.4% |
| 2019 | $1,085 -74.4% | $219,837 +7.5% |
| 2018 | $4,229 | $204,577 |
| 2017 | $4,229 +2.3% | $204,577 +1.1% |
| 2016 | $4,134 +18.2% | $202,279 +10.5% |
| 2015 | $3,497 | $183,101 +6.9% |
| 2014 | $3,497 | $171,216 +13.7% |
| 2013 | -- | $150,527 |
| 2012 | -- | $150,527 -2.8% |
| 2011 | -- | $154,807 |
| 2010 | -- | $154,807 |
| 2009 | -- | $154,807 +17.2% |
| 2007 | -- | $132,100 |
| 2006 | -- | $132,100 |
| 2005 | -- | $132,100 |
| 2004 | -- | $132,100 |
| 2003 | -- | $132,100 +8.5% |
| 2002 | -- | $121,700 |
| 2001 | -- | $121,700 |
| 2000 | -- | $121,700 |
Find assessor info on the county website
Monthly payment
Est. payment
Payment breakdown
Explore the cost of this home by adjusting the details. Changes won't be saved.Climate risks
Neighborhood: 77546
Nearby schools
GreatSchools rating
- 7/10P. H. Greene Elementary SchoolGrades: PK-5Distance: 0.2 mi
- 7/10Brookside Intermediate SchoolGrades: 6-8Distance: 0.7 mi
- 7/10Clear Brook High SchoolGrades: 9-12Distance: 1.8 mi
Schools provided by the listing agent
- Elementary: Greene Elementary School
- Middle: Brookside Intermediate School
- High: Clear Brook High School
Source: HAR. This data may not be complete. We recommend contacting the local school district to confirm school assignments for this home.
- $335,8004 bd2 ba2.3k sqft2818 Rolling Fog Dr, Friendswood, TX 77546Off Market
- $288,0003 bd2 ba1.6k sqft2810 Rolling Fog Dr, Friendswood, TX 77546Off Market
- $360,5004 bd2 ba2.6k sqft3027 Signal Hill Dr, Friendswood, TX 77546Off Market
- $309,7004 bd2 ba1.8k sqft2822 Rolling Fog Dr, Friendswood, TX 77546Off Market
- $324,5003 bd2 ba2.2k sqft3023 Signal Hill Dr, Friendswood, TX 77546Off Market
- $303,8003 bd3 ba1.9k sqft3103 Signal Hill Dr, Friendswood, TX 77546Off Market
- $350,1004 bd3 ba2.3k sqft2806 Rolling Fog Dr, Friendswood, TX 77546Off Market
- $300,2003 bd2 ba1.6k sqft3019 Signal Hill Dr, Friendswood, TX 77546Off Market
A local agent can set up tours, give advice and negotiate with sellers.
Similar homes
- $320,0003 bd2 ba1.6k sqft605 S Heather Ln, Friendswood, TX 77546For Sale
 MLS ID #38700810, Julie Upton, Pearwood Properties, LLC. HAR
 - $375,0003 bd3 ba2.3k sqft1906 Coronado St, Friendswood, TX 77546For Sale
 MLS ID #32372879, Melissa Morales, Redfin Corporation. HAR
 - $389,9993 bd3 ba2.5k sqft201 Amber Ln, League City, TX 77573For Sale
 MLS ID #92199239, Trevor Hondros, Real Broker, LLC. HAR
 - $370,0004 bd2 ba2.3k sqft2215 Dublin Dr, League City, TX 77573For Sale
 MLS ID #82115732, Dustin Bauer, Logos Investment Properties & Real Estate. HAR
 - $280,0003 bd2 ba1.6k sqft17815 Heritage Colony Ct, Webster, TX 77598For SaleMLS ID #11553526, Julie Harrison, KSP. HAR
- $315,0004 bd2 ba2.3k sqft628 E Castle Harbour Dr, Friendswood, TX 77546For SaleMLS ID #25743097, Julie Martin, Martin & Black Real Estate LLC. HAR
- $345,0004 bd3 ba2.2k sqft1606 Mabry Mill Rd, Houston, TX 77062For SaleMLS ID #19092132, Cynthia Gomez, Keller Williams Realty Clear Lake / NASA. HAR
- $377,0004 bd3 ba2.3k sqft819 Rolling Run Ct, Houston, TX 77062For SaleMLS ID #87221404, David J. Moore, Innovative Realty Group. HAR
- $329,9904 bd3 ba2k sqft1006 Autumn Ct, League City, TX 77573For SaleMLS ID #81849342, Debra Spurr, Grace Team Realty. HAR
- $349,9993 bd2 ba1.7k sqft1615 Redway Ln, Houston, TX 77062For SaleMLS ID #87859385, Michael Parker, Better Homes and Gardens Real Estate Gary Greene - Bay Area. HAR
- $269,9003 bd2 ba1.5k sqft15811 Wandering Trl, Friendswood, TX 77546For SaleMLS ID #95317762, David Karstedt, 1st Texas, Realtors. HAR
- $349,0003 bd2 ba2.3k sqft2717 Hot Springs Dr, Pearland, TX 77584For SaleMLS ID #82242320, Shelley Broussard, Real Broker, LLC. HAR
- $340,0004 bd2 ba1.7k sqft3001 Meadow Bay Dr, Dickinson, TX 77539For SaleMLS ID #28523664, Lee Ann Vogel, UTR TEXAS, REALTORS. HAR
- $365,0003 bd2 ba2k sqft5135 Candlewood Dr, League City, TX 77573For SaleMLS ID #52381293, Matthew Bradley, 1st Texas, Realtors. HAR
- $374,5004 bd2 ba2.2k sqft2117 Laughing Gull Ln, League City, TX 77573For SaleMLS ID #74927420, Amber Gomez, Keller Williams Realty Clear Lake / NASA. HAR
- $465,9004 bd3 ba2.9k sqft2301 Longwood Dr, Pearland, TX 77581For SaleMLS ID #68521745, Linda Cessac, UTR TEXAS, REALTORS. HAR
- $379,0003 bd3 ba2.1k sqft1308 Modena Dr, Pearland, TX 77581For SaleMLS ID #42058942, Beth Ortiz, eXp Realty LLC. HAR
- $349,9004 bd2 ba1.8k sqft315 West Dr, Kemah, TX 77565For SaleMLS ID #61765565, Tempi Starks, UTR TEXAS, REALTORS. HAR
- $365,0003 bd3 ba1.8k sqft211 S Iowa Ave, League City, TX 77573For SaleMLS ID #18427624, Ray Larson, eXp Realty LLC. HAR
- $354,9003 bd2 ba1.8k sqft2725 Palermo Ct, League City, TX 77573For SaleMLS ID #29878496, Tempi Starks, UTR TEXAS, REALTORS. HAR
