Opportunity, flexibility, and value come together at 201 Amber Lane. Priced below market value, this spacious property is the perfect canvas for buyers looking to build equity while creating a home that reflects their own style. Filled with abundant natural light, the interior offers a warm and inviting feel with generous living spaces ready for your personal touch. A standout feature is the detached guest apartment, providing incredible versatility—ideal for extended household members, guests, a private home office, or an income-producing rental opportunity. Whether you're searching for extra space, investment potential, or a property with room to grow, 201 Amber Lane delivers endless possibilities at an exceptional value. Don't miss your chance to own a property with so much upside.
For sale
Price cut: $10K (7/30)
$379,990
201 Amber Ln, League City, TX 77573
3beds
2,508sqft
:
Get pre-qualified$3,008/mo
Single Family Residence
Built in 1980
0.55 Acres Lot
$372,500 Zestimate®
$152/sqft
$6/mo HOA
What's special
Detached guest apartmentGenerous living spacesWarm and inviting feel
- 12 days |
- 580 |
- 44 |
Likely to sell faster than
Zillow last checked:
Listing updated:
Listed by:
Trevor Hondros TREC #0770582 713-408-0604,
Real Broker, LLC
Source: HAR,MLS#: 92199239
Facts & features
Interior
Bedrooms & bathrooms
- Bedrooms: 3
- Bathrooms: 3
- Full bathrooms: 3
Rooms
- Room types: Family Room, Garage Apartment, Quarters/Guest House, Utility Room
Primary bedroom
- Level: First
- Area: 238
- Dimensions: 17x14
Bedroom
- Level: First
- Area: 169
- Dimensions: 13x13
Bedroom
- Level: First
- Area: 132
- Dimensions: 11x12
Heating
- Electric
Cooling
- Ceiling Fan(s), Electric
Appliances
- Included: Disposal, Electric Oven, Oven, Microwave, Electric Cooktop, Electric Range, Dishwasher
- Laundry: Electric Dryer Hookup, Washer Hookup
Features
- Formal Entry/Foyer, High Ceilings, Vaulted Ceiling, All Bedrooms Down, Primary Bed - 1st Floor
- Flooring: Tile, Travertine
- Windows: Window Coverings
- Number of fireplaces: 1
- Fireplace features: Gas, Wood Burning
Interior area
- Total structure area: 2,508
- Total interior livable area: 2,508 sqft
Property
Parking
- Parking features: Detached, Additional Parking, Converted Garage, Double-Wide Driveway
- Has garage: Yes
Features
- Stories: 1
- Patio & porch: Covered, Patio/Deck, Porch
- Exterior features: Side Yard
- Has private pool: Yes
- Pool features: In Ground
- Fencing: Back Yard,Partial
Lot
- Size: 0.55 Acres
- Features: Back Yard, Cleared, Corner Lot, Subdivided, 1/2 Up to 1 Acre
Details
- Additional structures: Detached Gar Apt /Quarters
- Parcel number: 296100000001000
Construction
Type & style
- Home type: SingleFamily
- Architectural style: Traditional
- Property subtype: Single Family Residence
Materials
- Brick, Other, Stone, Wood Siding
- Foundation: Slab
- Roof: Composition
Condition
- New construction: No
- Year built: 1980
Utilities & green energy
- Sewer: Public Sewer
- Water: Public
Community & HOA
Community
- Subdivision: Dem Shadows
HOA
- Has HOA: Yes
- HOA fee: $75 annually
Location
- Region: League City
Financial & listing details
- Price per square foot: $152/sqft
- Tax assessed value: $498,580
- Annual tax amount: $5,130
- Date on market: 7/21/2026
- Listing terms: Cash,Conventional,FHA,Investor,VA Loan
- Road surface type: Asphalt, Concrete
Estimated market value
$372,500
$354,000 - $391,000
$3,227/mo
Price history
| Date | Event | Price |
|---|---|---|
| 7/30/2026 | Price change | $379,990-2.6%$152/sqft |
Source:  HAR #92199239 Report a problem HAR #92199239 Report a problem | ||
| 7/21/2026 | Listed for sale | $389,999-13.3%$156/sqft |
Source: HAR #92199239 Report a problem | ||
| 6/30/2026 | Listing removed | $450,000$179/sqft |
Source: HAR #84791762 Report a problem | ||
| 6/18/2026 | Price change | $450,000-6.3%$179/sqft |
Source: HAR #84791762 Report a problem | ||
| 6/5/2026 | Price change | $480,000-2%$191/sqft |
Source: HAR #84791762 Report a problem | ||
| 5/23/2026 | Price change | $490,000-3.9%$195/sqft |
Source: HAR #84791762 Report a problem | ||
| 5/14/2026 | Price change | $510,000-2.8%$203/sqft |
Source: HAR #84791762 Report a problem | ||
| 5/8/2026 | Listed for sale | $524,900$209/sqft |
Source: HAR #84791762 Report a problem | ||
Public tax history
| Year | Property taxes | Tax assessment |
|---|---|---|
| 2025 | $1,706 +7.9% | $309,348 +10% |
| 2024 | $1,580 +4.9% | $281,225 +10% |
| 2023 | $1,507 +2.4% | $255,659 +10% |
| 2022 | $1,472 -2.2% | $232,417 +10% |
| 2021 | $1,504 -1.2% | $211,288 +10% |
| 2020 | $1,522 -4.6% | $192,080 +6.6% |
| 2019 | $1,596 -53.2% | $180,160 -1% |
| 2018 | $3,408 | $182,050 -1% |
| 2017 | $3,408 +10.9% | $183,960 +19.7% |
| 2016 | $3,073 +137.4% | $153,660 +8.3% |
| 2015 | $1,295 -7% | $141,900 |
| 2014 | $1,392 | $141,900 |
| 2013 | -- | $141,900 |
| 2012 | -- | $141,900 |
| 2011 | -- | $141,900 |
| 2010 | -- | $141,900 |
| 2009 | -- | $141,900 |
| 2008 | -- | $141,900 |
| 2007 | -- | $141,900 |
| 2006 | -- | $141,900 |
| 2005 | -- | $141,900 |
| 2004 | -- | $141,900 |
| 2003 | -- | $141,900 +17% |
| 2002 | -- | $121,280 |
| 2001 | -- | $121,280 |
Find assessor info on the county website
Monthly payment
Est. payment
Payment breakdown
Explore the cost of this home by adjusting the details. Changes won't be saved.Climate risks
Neighborhood: Clear Creek
Nearby schools
GreatSchools rating
- 7/10James H. Ross Elementary SchoolGrades: PK-5Distance: 0.4 mi
- 7/10Creekside Intermediate SchoolGrades: 6-8Distance: 0.8 mi
- 8/10Clear Springs High SchoolGrades: 9-12Distance: 0.8 mi
Schools provided by the listing agent
- Elementary: Ross Elementary School (Clear Creek)
- Middle: Creekside Intermediate School
- High: Clear Springs High School
Source: HAR. This data may not be complete. We recommend contacting the local school district to confirm school assignments for this home.
- $386,6004 bd2 ba2.2k sqft211 Amber Ln, League City, TX 77573Off Market
- $366,400-- bd2 ba2.2k sqft221 Amber Ln, League City, TX 77573Off Market
- $349,3004 bd4 ba3.4k sqft202 Forest Creek Dr, League City, TX 77573Off Market

- $425,3004 bd3 ba2.9k sqft112 Forest Creek Dr, League City, TX 77573Off Market
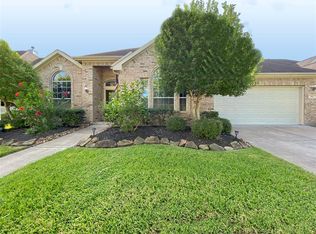
- $466,0005 bd4 ba3.5k sqft204 Forest Creek Dr, League City, TX 77573Off Market
- $415,000-- bd2 ba2.3k sqft200 Amber Ln, League City, TX 77573Off Market
- $498,2005 bd4 ba3.6k sqft110 Forest Creek Dr, League City, TX 77573Off Market
- $485,8005 bd3 ba3.6k sqft206 Forest Creek Dr, League City, TX 77573Off Market
A local agent can set up tours, give advice and negotiate with sellers.
Similar homes
- $365,0003 bd4 ba2.2k sqft2408 Intrepid Way, League City, TX 77573For Sale
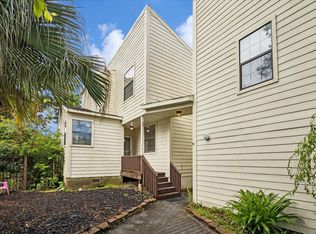 MLS ID #71480628, Matthew Shelton, Greenwood King Properties - Heights Office. HAR
 - $320,0003 bd2 ba1.6k sqft502 Magnolia Cir, League City, TX 77573For Sale
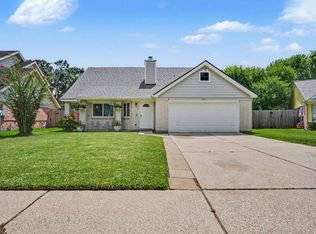 MLS ID #29551215, Kelsey Mccollum, UTR TEXAS, REALTORS. HAR
 - $365,0003 bd3 ba1.8k sqft211 S Iowa Ave, League City, TX 77573For Sale
 MLS ID #18427624, Ray Larson, eXp Realty LLC. HAR
 - $365,0003 bd2 ba2k sqft5135 Candlewood Dr, League City, TX 77573For Sale
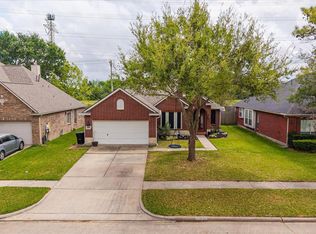 MLS ID #52381293, Matthew Bradley, 1st Texas, Realtors. HAR
 - $365,0003 bd3 ba2.2k sqft4318 Meadow Glenn Dr, Dickinson, TX 77539For SaleMLS ID #53946070, Rosalie Stevenson, Rose Above Realty. HAR
- $439,9004 bd4 ba3.1k sqft415 Willow Pointe Dr, League City, TX 77573For SaleMLS ID #72731294, Ruwen Cui, UTR TEXAS, REALTORS. HAR
- $499,0004 bd2 ba2.2k sqft306 Lafayette Ln, League City, TX 77573For SaleMLS ID #94267000, Christian Smith, Walzel Properties - Corporate Office. HAR
- $474,0004 bd3 ba3k sqft2372 Autumn Mist Ct, League City, TX 77573For SaleMLS ID #97368877, Bethany McCormack, Keller Williams Preferred. HAR
- $310,0004 bd2 ba1.7k sqft4314 Saffron Ln, Friendswood, TX 77546For Sale By Owner
- $425,0005 bd3 ba2.6k sqft2890 Colony Cone Cir, Dickinson, TX 77539For SaleMLS ID #56625368, Patricia Woldtvedt, Keller Williams Realty Clear Lake / NASA. HAR
- $399,0004 bd3 ba2.4k sqft18591 Martinique Dr, Houston, TX 77058For SaleMLS ID #95980881, Brenda Hebert, UTR TEXAS, REALTORS. HAR
- $389,0004 bd3 ba3.1k sqft811 Colony Glen Ct, Houston, TX 77062For SaleMLS ID #72526242, Lili Wu, Forever Realty, LLC. HAR
- $370,0003 bd2 ba1.6k sqft2514 S Mission Cir, Friendswood, TX 77546For SaleMLS ID #27463391, Jean Summers, RA Brokers. HAR
- $259,9993 bd2 ba1.2k sqft308 Moody Ave, League City, TX 77573For SaleMLS ID #31020490, Melisa Clements, Real Broker, LLC. HAR
- $389,0003 bd3 ba2.4k sqft911 Oak Leaf St, La Porte, TX 77571For SaleMLS ID #56667483, Karen Kidd, The Kidd Team. HAR
- $389,9004 bd3 ba2.7k sqft14130 Jade Meadow Ct, Houston, TX 77062For SaleMLS ID #53521474, Monica Foster, eXp Realty, LLC. HAR
- $399,9993 bd3 ba2.6k sqft4409 Avenue J, Santa Fe, TX 77510For SaleMLS ID #84951980, Jonathan Cottrell, Cottrell Realty. HAR
- $349,9993 bd2 ba1.7k sqft1615 Redway Ln, Houston, TX 77062For SaleMLS ID #87859385, Michael Parker, Better Homes and Gardens Real Estate Gary Greene - Bay Area. HAR
- $465,9004 bd3 ba2.9k sqft2301 Longwood Dr, Pearland, TX 77581For SaleMLS ID #68521745, Linda Cessac, UTR TEXAS, REALTORS. HAR
- $379,9003 bd3 ba2k sqft14002 Bryan Ave, Alvin, TX 77511For SaleMLS ID #58443372, Hector Guerra, LPT Realty, LLC. HAR
