Nestled in the heart of Nassau Bay and a short walk from the community park, this mid-century modern home will steal your heart. Enjoy unobstructed views of the backyard pool that is currently being renovated with new tile and new plaster, a back yard with a covered patio and lush landscaping. If you work from home, use the large formal as a study and take advantage of the great natural light and views of your beautifully landscaped front yard and evening sunsets via the large picture windows adorning the front yard. Additional picture windows provide great views and natural light for your formal dining room that is just off the entry. This gem of a home offers custom built-ins, charm, and beauty in all of its details. With 4 spacious bedrooms; 2.5 bathrooms, a gas log fireplace, new quartz countertops and new glass tile backsplash in the kitchen, this home is warm and homey. You'll enjoy having the bath in the laundry/mud room that is great for pool guests' to use!
For sale
$399,000
18591 Martinique Dr, Houston, TX 77058
4beds
2,442sqft
:
Get pre-qualified$3,183/mo
Single Family Residence
Built in 1967
9,600 Square Feet Lot
$395,500 Zestimate®
$163/sqft
$8/mo HOA
What's special
Custom built-insFamily roomNew quartz countertopsLush landscaping
- 63 days |
- 973 |
- 83 |
Zillow last checked:
Listing updated:
Listed by:
Brenda Hebert TREC #0669101 281-908-5650,
UTR TEXAS, REALTORS
Source: HAR,MLS#: 95980881
Facts & features
Interior
Bedrooms & bathrooms
- Bedrooms: 4
- Bathrooms: 3
- Full bathrooms: 2
- 1/2 bathrooms: 1
Rooms
- Room types: Family Room, Utility Room
Primary bathroom
- Features: Half Bath, Primary Bath: Double Sinks, Primary Bath: Shower Only, Secondary Bath(s): Tub/Shower Combo
Kitchen
- Features: Breakfast Bar, Pantry
Heating
- Natural Gas
Cooling
- Ceiling Fan(s), Electric
Appliances
- Included: Double Oven, Electric Oven, Microwave, Electric Cooktop, Dishwasher
- Laundry: Electric Dryer Hookup, Washer Hookup
Features
- Formal Entry/Foyer, Vaulted Ceiling
- Flooring: Carpet, Tile
- Number of fireplaces: 1
- Fireplace features: Gas Log
Interior area
- Total structure area: 2,442
- Total interior livable area: 2,442 sqft
Property
Parking
- Total spaces: 2
- Parking features: Detached
- Garage spaces: 2
Features
- Stories: 1
- Patio & porch: Covered, Patio/Deck
- Has private pool: Yes
- Pool features: In Ground
- Fencing: Back Yard
Lot
- Size: 9,600 Square Feet
- Features: Subdivided, 0 Up To 1/4 Acre
Details
- Parcel number: 0984730000003
Construction
Type & style
- Home type: SingleFamily
- Architectural style: Contemporary
- Property subtype: Single Family Residence
Materials
- Brick
- Foundation: Slab
- Roof: Composition
Condition
- New construction: No
- Year built: 1967
Utilities & green energy
- Sewer: Public Sewer
- Water: Public
Green energy
- Energy efficient items: Thermostat
Community & HOA
Community
- Subdivision: Nassau Bay Sec 07
HOA
- Has HOA: Yes
- Amenities included: Park, Picnic Area, Playground
- HOA fee: $100 annually
Location
- Region: Houston
Financial & listing details
- Price per square foot: $163/sqft
- Tax assessed value: $379,378
- Annual tax amount: $8,606
- Date on market: 6/6/2026
- Listing terms: Cash,Conventional,FHA
- Exclusions: Curtains In Family Rm And Formals
- Road surface type: Concrete, Curbs, Gutters
Estimated market value
$395,500
$376,000 - $415,000
$5,020/mo
Price history
| Date | Event | Price |
|---|---|---|
| 7/12/2026 | Listed for sale | $399,000$163/sqft |
Source:  HAR #95980881 Report a problem HAR #95980881 Report a problem | ||
| 7/10/2026 | Pending sale | $399,000$163/sqft |
Source: HAR #95980881 Report a problem | ||
| 6/6/2026 | Listed for sale | $399,000+20.9%$163/sqft |
Source: HAR #95980881 Report a problem | ||
| 4/17/2021 | Listing removed | -- |
Source:  Keller Williams Report a problem Keller Williams Report a problem | ||
| 2/15/2021 | Pending sale | $330,000$135/sqft |
Source: Keller Williams Clear Lake/NASA #8680118 Report a problem | ||
| 2/12/2021 | Listed for sale | $330,000+57.2%$135/sqft |
Source: Keller Williams Clear Lake/NASA #8680118 Report a problem | ||
| 3/15/2010 | Listing removed | $209,900$86/sqft |
Source: RE/MAX Space Center-Clear Lake #27137790 Report a problem | ||
| 10/14/2009 | Price change | $209,900-2.8%$86/sqft |
Source: RE/MAX Space Center-Clear Lake #27137790 Report a problem | ||
| 7/25/2009 | Listed for sale | $215,900$88/sqft |
Source: RE/MAX Space Center-Clear Lake #27137790 Report a problem | ||
Public tax history
| Year | Property taxes | Tax assessment |
|---|---|---|
| 2025 | $4,419 +7.3% | $379,378 +5.8% |
| 2024 | $4,117 +5.8% | $358,553 -6.8% |
| 2023 | $3,892 +10.8% | $384,888 +17% |
| 2022 | $3,511 | $328,915 +7.1% |
| 2021 | -- | $307,147 +2.6% |
| 2020 | $2,048 -5.8% | $299,386 -0.4% |
| 2019 | $2,174 -6.6% | $300,615 +13.4% |
| 2018 | $2,326 | $265,145 +2.2% |
| 2017 | $2,326 +12.4% | $259,477 +3% |
| 2016 | $2,070 -2.6% | $251,977 +35.2% |
| 2015 | $2,126 | $186,346 -5.5% |
| 2014 | $2,126 | $197,095 +4.8% |
| 2013 | -- | $188,145 |
| 2012 | -- | $188,145 |
| 2011 | -- | $188,145 |
| 2010 | -- | $188,145 -7.7% |
| 2009 | -- | $203,874 +5.1% |
| 2007 | -- | $194,040 |
| 2006 | -- | $194,040 +8.3% |
| 2005 | -- | $179,180 |
| 2004 | -- | $179,180 +6.6% |
| 2003 | -- | $168,030 |
| 2002 | -- | $168,030 +7.8% |
| 2001 | -- | $155,800 +10% |
| 2000 | -- | $141,690 |
Find assessor info on the county website
Monthly payment
Est. payment
Payment breakdown
Explore the cost of this home by adjusting the details. Changes won't be saved.Climate risks
Neighborhood: Nassau Bay
Nearby schools
GreatSchools rating
- 9/10G W Robinson Elementary SchoolGrades: PK-5Distance: 2.7 mi
- 6/10Space Center IntermediateGrades: 6-8Distance: 1.5 mi
- 6/10Clear Creek High SchoolGrades: 9-12Distance: 1.5 mi
Schools provided by the listing agent
- Elementary: Robinson Elementary School (Clear Creek)
- Middle: Space Center Intermediate School
- High: Clear Creek High School
Source: HAR. This data may not be complete. We recommend contacting the local school district to confirm school assignments for this home.
- $366,3004 bd3 ba2.3k sqft18587 Martinique Dr, Houston, TX 77058Off Market
- $378,0004 bd2 ba2.1k sqft18595 Martinique Dr, Houston, TX 77058Off Market
- $407,7004 bd2 ba2.3k sqft18538 Prince William Ln, Houston, TX 77058Off Market
- $414,3005 bd3 ba2.5k sqft18542 Prince William Ln, Houston, TX 77058Off Market

- $438,5004 bd3 ba2.7k sqft18534 Prince William Ln, Houston, TX 77058Off Market
- $399,0004 bd3 ba2.9k sqft18583 Martinique Dr, Houston, TX 77058For Sale
- $406,9004 bd2 ba2.5k sqft18599 Martinique Dr, Houston, TX 77058Off Market
- $462,5004 bd3 ba2.5k sqft18590 Martinique Dr, Houston, TX 77058Off Market
A local agent can set up tours, give advice and negotiate with sellers.
Similar homes
- $388,8884 bd3 ba2.5k sqft803 Island Meadow Ct, Houston, TX 77062For Sale
 MLS ID #66694435, Cheryl Maultsby, RE/MAX Space Center. HAR
 - $349,0004 bd2 ba1.8k sqft15207 Pleasant Valley Rd, Houston, TX 77062For Sale
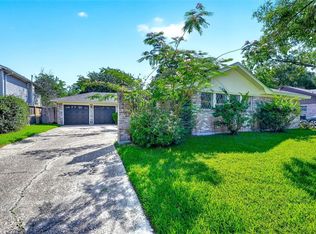 MLS ID #53471256, Conor Watkins, Watkins Realty LLC. HAR
 - $389,0004 bd3 ba2.7k sqft1010 Baronridge Dr, Seabrook, TX 77586For Sale
 MLS ID #57365213, Tracy Frederick, HomeSmart. HAR
 - $372,5004 bd3 ba2.5k sqft15319 Seahorse Dr, Houston, TX 77062For Sale
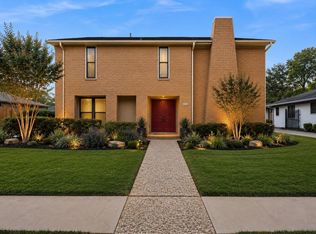 MLS ID #15199404, Lori Vaughn, Coldwell Banker Realty - Houston Bay Area. HAR
 - $280,0003 bd2 ba1.3k sqft16719 Doverwood Way, Houston, TX 77058For SaleMLS ID #34745581, Ann Bragg, eXp Realty, LLC. HAR
- $416,5004 bd3 ba3k sqft4303 Long Grove Dr, Seabrook, TX 77586For SaleMLS ID #73833528, Jessica Siros, Coldwell Banker Realty - The Woodlands. HAR
- $360,0004 bd2 ba2.3k sqft2215 Dublin Dr, League City, TX 77573For SaleMLS ID #82115732, Dustin Bauer, Logos Investment Properties & Real Estate. HAR
- $349,9993 bd2 ba1.7k sqft1615 Redway Ln, Houston, TX 77062For SaleMLS ID #87859385, Michael Parker, Better Homes and Gardens Real Estate Gary Greene - Bay Area. HAR
- $384,9005 bd3 ba3k sqft15503 Wandering Trl, Friendswood, TX 77546For SaleMLS ID #24146349, Nick Hughey, Stanfield Properties. HAR
- $350,0004 bd3 ba2k sqft5022 Casa Grande Dr, Dickinson, TX 77539For SaleMLS ID #22993626, Murlene Ware, eXp Realty, LLC. HAR
- $344,9004 bd2 ba2.4k sqft1909 Rampart St, League City, TX 77573For SaleMLS ID #9956040, Christopher Hoot, Keller Williams Realty Clear Lake / NASA. HAR
- $395,0004 bd4 ba3.5k sqft2613 Broussard Ct, Seabrook, TX 77586For SaleMLS ID #78239731, Meredith Marti, Keller Williams City View. HAR
- $390,0003 bd3 ba2.3k sqft602 Oak Briar Dr, Kemah, TX 77565For SaleMLS ID #83766527, Glenda Nochez, Coldwell Banker Properties Unlimited. HAR
- $444,0003 bd2 ba2k sqft321 Empress Ln, League City, TX 77573For SaleMLS ID #28750558, Jessica Attocknie, Keller Williams Realty Clear Lake / NASA. HAR
- $355,0003 bd3 ba2.5k sqft201 Amber Ln, League City, TX 77573For SaleMLS ID #92199239, Trevor Hondros, Real Broker, LLC. HAR
- $357,0004 bd4 ba2.6k sqft1635 Pebble Banks Ln, Seabrook, TX 77586For SaleMLS ID #60439116, Sarah Farhi, Coldwell Banker Realty - Bellaire-Metropolitan. HAR
- $365,0004 bd3 ba2.1k sqft1802 Diamond Brook Dr, Houston, TX 77062For SaleMLS ID #475263, Bincy Jacob, Keller Williams Realty Southwest. HAR
- $355,0003 bd2 ba2.1k sqft4118 Long Grove Dr, Seabrook, TX 77586For SaleMLS ID #71036958, Paola Leos, Nextgen Real Estate Properties. HAR
- $399,9995 bd3 ba3k sqft1433 Cottage Cove Ct, Seabrook, TX 77586For SaleMLS ID #47266814, Nichelle Richards, Nan & Company Properties-Galveston Office. HAR
- $460,0003 bd2 ba1.7k sqft2211 Bayou Dr, League City, TX 77573For SaleMLS ID #86991128, Amanda Lister, Living Vogue Real Estate. HAR
