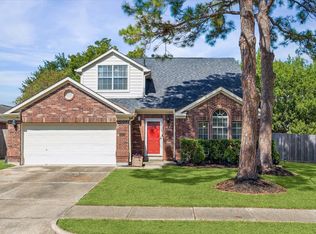
Corner lot featuring Primary bedroom down plus 3 bedrooms and game room up. 22 Brand new white vinyl double pane energy efficient windows. New roof June 2025. Entire interior including walls, doors, trim and baseboards freshly painted. New carpet upstairs. Low maintenance flooring downstairs includes tile and laminate floors. Primary bedroom features high ceilings with en suite bathroom. New seamless glass shower. Jacuzzi tub. New fixtures and mirrors. Large walk-in closet. Natural light shines in living room complimented with wet bar/coffee bar. Gas fireplace. Formal dining could be home office/ Childrens retreat or music room. Kitchen/breakfast room combo features abundant counter space, new recessed lighting, new disposal, convenience stainless steel sink, new microwave and refrigerator included. Indoor utility room and powder room on first floor. Exterior gas connection. Sprinkler system. Backyard deck.
Pending
$388,888
803 Island Meadow Ct, Houston, TX 77062
4beds
2,598sqft
Single Family Residence
Built in 1989
7,919 Square Feet Lot
$379,300 Zestimate®
$150/sqft
$36/mo HOA
What's special
- 76 days
- 83
- 8
Zillow last checked:
Listing updated:
Listed by:
Cheryl Maultsby TREC #0467830 281-507-6345,
RE/MAX Space Center
Source: HAR,MLS#: 66694435
Facts & features
Interior
Bedrooms & bathrooms
- Bedrooms: 4
- Bathrooms: 3
- Full bathrooms: 2
- 1/2 bathrooms: 1
Primary bedroom
- Level: First
- Area: 208
- Dimensions: 13x16
Bedroom
- Level: Second
- Area: 198
- Dimensions: 18x11
Bedroom
- Level: Second
- Area: 154
- Dimensions: 14x11
Bedroom
- Level: Second
- Area: 110
- Dimensions: 11x10
Breakfast
- Level: First
Dining room
- Level: First
- Area: 156
- Dimensions: 13x12
Game room
- Level: Second
- Area: 285
- Dimensions: 19x15
Kitchen
- Level: First
- Area: 120
- Dimensions: 10x 12
Living room
- Level: First
- Area: 266
- Dimensions: 19x14
Heating
- Natural Gas
Cooling
- Attic Fan, Ceiling Fan(s), Electric
Appliances
- Included: Disposal, Refrigerator, Gas Oven, Oven, Microwave, Gas Cooktop, Dishwasher
- Laundry: Electric Dryer Hookup, Gas Dryer Hookup, Washer Hookup
Features
- Crown Molding, Formal Entry/Foyer, Wet Bar, En-Suite Bath, Primary Bed - 1st Floor, Walk-In Closet(s)
- Flooring: Carpet, Laminate, Tile
- Windows: Insulated/Low-E windows
- Number of fireplaces: 1
- Fireplace features: Gas
Interior area
- Total structure area: 2,598
- Total interior livable area: 2,598 sqft
Video & virtual tour
Property
Parking
- Total spaces: 2
- Parking features: Attached, Garage Door Opener, Double-Wide Driveway
- Attached garage spaces: 2
Features
- Stories: 2
- Patio & porch: Patio/Deck, Porch
- Exterior features: Sprinkler System
- Has spa: Yes
- Fencing: Full
Lot
- Size: 7,919 Square Feet
- Features: Corner Lot, Cul-De-Sac, Subdivided, 0 Up To 1/4 Acre
Details
- Parcel number: 1167570110001
Construction
Type & style
- Home type: SingleFamily
- Architectural style: Traditional
- Property subtype: Single Family Residence
Materials
- Brick
- Foundation: Slab
- Roof: Composition
Condition
- New construction: No
- Year built: 1989
Details
- Builder name: Ryland Homes
Utilities & green energy
- Sewer: Public Sewer
- Water: Public, Water District
Green energy
- Energy efficient items: Attic Vents, Thermostat
Community & HOA
Community
- Features: Subdivision Tennis Court
- Subdivision: Bay Knoll
HOA
- Has HOA: Yes
- Amenities included: Basketball Court, Park, Playground, Pool, Tennis Court(s)
- HOA fee: $435 annually
Location
- Region: Houston
Financial & listing details
- Price per square foot: $150/sqft
- Tax assessed value: $381,729
- Annual tax amount: $8,405
- Date on market: 8/4/2026
- Listing terms: Cash,Conventional,FHA,VA Loan
- Road surface type: Concrete, Curbs
Estimated market value
$379,300
$360,000 - $398,000
$2,487/mo
Price history
| Date | Event | Price |
|---|---|---|
| 10/3/2026 | Pending sale | $388,888$150/sqft |
Source:  HAR #66694435 Report a problem HAR #66694435 Report a problem | ||
| 8/7/2026 | Listed for sale | $388,888$150/sqft |
Source: HAR #66694435 Report a problem | ||
Public tax history
| Year | Property taxes | Tax assessment |
|---|---|---|
| 2025 | $125 +67.3% | $381,729 +11.3% |
| 2024 | $75 +35.8% | $342,960 +1.4% |
| 2023 | $55 | $338,224 -0.1% |
| 2022 | -- | $338,585 +19% |
| 2021 | -- | $284,562 +10.8% |
| 2020 | $258 -47.2% | $256,811 +2.1% |
| 2019 | $488 -81% | $251,451 -3.8% |
| 2018 | $2,572 | $261,400 -0.8% |
| 2017 | $2,572 +11.1% | $263,447 +10.8% |
| 2016 | $2,315 -32% | $237,697 +21.3% |
| 2015 | $3,402 | $196,000 -2% |
| 2014 | $3,402 | $199,957 +8.5% |
| 2013 | -- | $184,310 +9.6% |
| 2012 | -- | $168,146 -1.1% |
| 2011 | -- | $170,000 |
| 2010 | -- | $170,000 -8.8% |
| 2009 | -- | $186,490 +5.1% |
| 2007 | -- | $177,430 |
| 2006 | -- | $177,430 |
| 2005 | -- | $177,430 |
| 2004 | -- | $177,430 +8.3% |
| 2003 | -- | $163,760 |
| 2002 | -- | $163,760 |
| 2001 | -- | $163,760 +7.5% |
| 2000 | -- | $152,370 |
Find assessor info on the county website
Monthly payment
Est. payment
Payment breakdown
Explore the cost of this home by adjusting the details. Changes won't be saved.Climate risks
Neighborhood: Clear Lake
Nearby schools
Schools provided by the listing agent
- Elementary: Ward Elementary School (Clear Creek)
- Middle: Clearlake Intermediate School
- High: Clear Brook High School
Source: HAR. This data may not be complete. We recommend contacting the local school district to confirm school assignments for this home.

Similar homes
- $425,0004 bd3 ba2.6k sqft830 Island Meadow Ct, Houston, TX 77062For Sale
 MLS ID #48540029, Samantha Fisher, RE/MAX Space Center. HAR
 - $350,0004 bd3 ba2.6k sqft14415 Autumn Canyon Trce, Houston, TX 77062For Sale
 MLS ID #45195724, Mark Coselli, Compass RE Texas, LLC - Houston. HAR
 - $369,9004 bd3 ba2.4k sqft14010 Hazel Ridge Ct, Houston, TX 77062For Sale
 MLS ID #41078562, Norman Frenk, Better Homes and Gardens Real Estate Gary Greene - Bay Area. HAR
 - $325,0004 bd3 ba2k sqft1043 Danforth Dr, Houston, TX 77062For Sale
 MLS ID #69508221, David Young, Blue Dahlia Realty. HAR
