Step into this updated oversized corner lot with large backyard home in the desirable Bay Glen Community. New water heater, new flooring and paint throughout and lighting, new roof 2020. The open floor plan connects the living room, kitchen, dining room. The kitchen boasts a modern look with added storage and updated appliances. With new gutters, siding, and a paver patio, the exterior matches the beauty within. Enjoy the convenience of living close to parks, shopping, and major highways while being zoned to top-rated schools in CCISD. Community amenities include pools, parks, trails, tennis courts, and more. Don't miss the chance to call this gem your own.
For sale
$325,000
1043 Danforth Dr, Houston, TX 77062
4beds
2,016sqft
Single Family Residence
Built in 1989
8,624 Square Feet Lot
$318,000 Zestimate®
$161/sqft
$35/mo HOA
What's special
- 8 days
- 333
- 43
Likely to sell faster than
Zillow last checked:
Listing updated:
Listed by:
David Young TREC #0646225 713-359-0289,
Blue Dahlia Realty
Source: HAR,MLS#: 69508221
Facts & features
Interior
Bedrooms & bathrooms
- Bedrooms: 4
- Bathrooms: 3
- Full bathrooms: 2
- 1/2 bathrooms: 1
Primary bedroom
- Level: Second
- Area: 165
- Dimensions: 15x11
Bedroom
- Level: Second
- Area: 132
- Dimensions: 11x12
Bedroom
- Level: Second
- Area: 110
- Dimensions: 11x10
Bedroom
- Level: Second
- Area: 110
- Dimensions: 10x11
Den
- Level: First
- Area: 224
- Dimensions: 14x16
Dining room
- Level: First
- Area: 88
- Dimensions: 8x11
Kitchen
- Level: First
- Area: 110
- Dimensions: 10x11
Living room
- Level: First
- Area: 364
- Dimensions: 14x26
Primary bath
- Level: Second
- Area: 96
- Dimensions: 8x12
Heating
- Natural Gas
Cooling
- Attic Fan, Ceiling Fan(s), Electric
Appliances
- Included: Disposal, Gas Oven, Oven, Microwave, Gas Cooktop, Gas Range, Dishwasher
- Laundry: Electric Dryer Hookup, Gas Dryer Hookup, Washer Hookup
Features
- High Ceilings, All Bedrooms Up, Primary Bed - 2nd Floor, Walk-In Closet(s)
- Flooring: Carpet, Tile, Vinyl
- Windows: Insulated/Low-E windows
- Number of fireplaces: 1
- Fireplace features: Gas
Interior area
- Total structure area: 2,016
- Total interior livable area: 2,016 sqft
Property
Parking
- Total spaces: 2
- Parking features: Attached, Garage Door Opener
- Attached garage spaces: 2
Features
- Stories: 2
- Patio & porch: Patio/Deck, Porch
- Exterior features: Side Yard
- Has spa: Yes
- Fencing: Back Yard,Full
Lot
- Size: 8,624 Square Feet
- Features: Back Yard, Subdivided, 0 Up To 1/4 Acre
Details
- Parcel number: 1169010010043
Construction
Type & style
- Home type: SingleFamily
- Architectural style: Traditional
- Property subtype: Single Family Residence
Materials
- Brick, Cement Siding
- Foundation: Slab
- Roof: Composition
Condition
- New construction: No
- Year built: 1989
Utilities & green energy
- Sewer: Public Sewer
- Water: Public
Green energy
- Energy efficient items: Attic Vents, Thermostat, HVAC
Community & HOA
Community
- Subdivision: Bay Glen Sec 08
HOA
- Has HOA: Yes
- HOA fee: $425 annually
Location
- Region: Houston
Financial & listing details
- Price per square foot: $161/sqft
- Tax assessed value: $315,048
- Annual tax amount: $7,383
- Date on market: 10/8/2026
- Listing terms: Cash,Conventional,FHA,VA Loan
- Road surface type: Asphalt, Concrete, Curbs, Gutters
Estimated market value
$318,000
$302,000 - $334,000
$2,540/mo
Price history
| Date | Event | Price |
|---|---|---|
| 10/14/2026 | Listed for sale | $325,000+27.5%$161/sqft |
Source:  HAR #69508221 Report a problem HAR #69508221 Report a problem | ||
| 4/1/2020 | Listing removed | $254,900$126/sqft |
Source: Redfin Corporation #27213064 Report a problem | ||
| 2/19/2020 | Pending sale | $254,900$126/sqft |
Source: Redfin Corporation #27213064 Report a problem | ||
| 2/14/2020 | Listed for sale | $254,900$126/sqft |
Source: Redfin Corporation #27213064 Report a problem | ||
Public tax history
| Year | Property taxes | Tax assessment |
|---|---|---|
| 2025 | $2,894 +7.2% | $315,048 +5.3% |
| 2024 | $2,700 +10.2% | $299,193 -6.4% |
| 2023 | $2,449 +8.5% | $319,700 +6.6% |
| 2022 | $2,258 | $299,989 +20.4% |
| 2021 | -- | $249,263 +6.4% |
| 2020 | $2,733 +30.9% | $234,374 +6.4% |
| 2019 | $2,088 -58.1% | $220,339 +3.9% |
| 2018 | $4,978 | $212,141 |
| 2017 | $4,978 +10.7% | $212,141 +10.4% |
| 2016 | $4,497 +13.8% | $192,093 +8.3% |
| 2015 | $3,951 | $177,337 +9.4% |
| 2014 | $3,951 | $162,067 +1.9% |
| 2013 | -- | $158,986 |
| 2012 | -- | $158,986 |
| 2011 | -- | $158,986 |
| 2010 | -- | $158,986 |
| 2009 | -- | $158,986 +3.6% |
| 2007 | -- | $153,450 |
| 2006 | -- | $153,450 +5.4% |
| 2005 | -- | $145,600 |
| 2004 | -- | $145,600 |
| 2003 | -- | $145,600 +9.3% |
| 2002 | -- | $133,250 |
| 2001 | -- | $133,250 +5.5% |
| 2000 | -- | $126,260 |
Find assessor info on the county website
Monthly payment
Est. payment
Payment breakdown
Explore the cost of this home by adjusting the details. Changes won't be saved.Climate risks
Neighborhood: Clear Lake
Nearby schools
Schools provided by the listing agent
- Elementary: Ward Elementary School (Clear Creek)
- Middle: Clearlake Intermediate School
- High: Clear Brook High School
Source: HAR. This data may not be complete. We recommend contacting the local school district to confirm school assignments for this home.

Similar homes
- $365,0004 bd3 ba2.1k sqft1802 Diamond Brook Dr, Houston, TX 77062For Sale
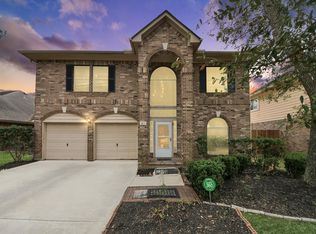 MLS ID #475263, Bincy Jacob, Keller Williams Realty Southwest. HAR
 - $369,9004 bd3 ba2.4k sqft14010 Hazel Ridge Ct, Houston, TX 77062For Sale
 MLS ID #41078562, Norman Frenk, Better Homes and Gardens Real Estate Gary Greene - Bay Area. HAR
 - $329,0004 bd2 ba1.9k sqft1931 Westlake Rd, Houston, TX 77062For Sale
 MLS ID #94309095, Chris Moore, Moore Real Estate Group, LLC. HAR
 - $290,0003 bd2 ba2k sqft15714 Rill Ln, Houston, TX 77062For Sale
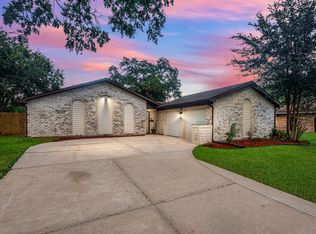 MLS ID #51294872, Jared Turner, Turner Mangum,LLC. HAR
 - $320,0004 bd4 ba2.6k sqft4619 Monaco Ln, Pasadena, TX 77505Active
 MLS ID #8424622, Micah Josey, eXp Realty LLC. Unlock MLS
