Welcome to 4619 Monaco Lane, a beautifully maintained home in a desirable Pasadena location with easy access to shopping, dining, major roadways, and everything the surrounding area has to offer. This 4-bedroom, 3.5-bathroom home features two spacious living areas, a formal dining room, and fresh interior paint for a clean, move-in-ready feel. Three of the four bedrooms have ensuite bathrooms, including two oversized secondary bedrooms upstairs, each with its own private bath. The downstairs fourth bedroom offers excellent flexibility and could easily function as a home office, guest room, or additional living space. The primary suite includes two separate closets for plenty of storage. Outside, enjoy a large covered porch overlooking high-end landscaping with an in-ground sprinkler system in the front yard, plus fresh exterior paint that enhances the home’s curb appeal. Conveniently located in Pasadena with easy access to Beltway 8, Spencer Highway, Fairmont Parkway, shopping, restaurants, parks, and everyday conveniences, this home offers generous space and flexible living in a convenient location with easy access to the greater Houston area.
Active
Price cut: $10K (9/13)
$320,000
4619 Monaco Ln, Pasadena, TX 77505
4beds
2,626sqft
Single Family Residence
Built in 1992
5,998 Square Feet Lot
$-- Zestimate®
$122/sqft
$7/mo HOA
What's special
Large covered porchFormal dining room
- 48 days
- 884
- 98
Zillow last checked:
Listing updated:
Listed by:
Micah Josey (832) 289-8222,
eXp Realty LLC (888) 519-7431
Source: Unlock MLS,MLS#: 8424622
Facts & features
Interior
Bedrooms & bathrooms
- Bedrooms: 4
- Bathrooms: 4
- Full bathrooms: 3
- 1/2 bathrooms: 1
- Main level bedrooms: 2
Heating
- Central
Cooling
- Ceiling Fan(s), Central Air
Appliances
- Included: Dishwasher, Disposal, Free-Standing Electric Range
Features
- Ceiling Fan(s), High Ceilings, Vaulted Ceiling(s), Chandelier, Laminate Counters, Electric Dryer Hookup, Multiple Dining Areas, Multiple Living Areas, Pantry, Primary Bedroom on Main, Walk-In Closet(s), Washer Hookup
- Flooring: Carpet, Laminate, Linoleum, Tile
- Windows: None
- Number of fireplaces: 1
- Fireplace features: Gas, Living Room
Interior area
- Total interior livable area: 2,626 sqft
Property
Parking
- Total spaces: 2
- Parking features: Driveway, Garage, Garage Door Opener, Garage Faces Front
- Garage spaces: 2
Accessibility
- Accessibility features: None
Features
- Levels: Two
- Stories: 2
- Patio & porch: Covered, Rear Porch
- Exterior features: Gutters Full
- Pool features: None
- Fencing: Wood
- View description: None
- Waterfront features: None
Lot
- Size: 5,998 Square Feet
- Features: Landscaped, Sprinklers In Front
Details
- Additional structures: None
- Parcel number: 4619
- Special conditions: Standard
Construction
Type & style
- Home type: SingleFamily
- Property subtype: Single Family Residence
Materials
- Foundation: Slab
- Roof: Shingle
Condition
- Resale
- New construction: No
- Year built: 1992
Utilities & green energy
- Sewer: Public Sewer
- Water: Public
- Utilities for property: Cable Available, Electricity Connected, Phone Available, Sewer Connected, Water Connected
Community & HOA
Community
- Features: None
- Subdivision: Fairmont Estates Sec 04 R/P
HOA
- Has HOA: Yes
- Services included: Common Area Maintenance
- HOA fee: $78 annually
- HOA name: Houston Community Management
Location
- Region: Pasadena
Financial & listing details
- Price per square foot: $122/sqft
- Tax assessed value: $342,255
- Annual tax amount: $8,287
- Date on market: 8/25/2026
- Listing terms: Cash,Conventional,FHA,VA Loan
- Electric utility on property: Yes
Estimated market value
Not available
Estimated sales range
Not available
Not available
Price history
| Date | Event | Price |
|---|---|---|
| 9/13/2026 | Price change | $320,000-3%$122/sqft |
Source: eXp Realty #ACT8424622 Report a problem | ||
| 8/31/2026 | Price change | $330,000-5.4%$126/sqft |
Source:  Unlock MLS #8424622 Report a problem Unlock MLS #8424622 Report a problem | ||
| 8/25/2026 | Listed for sale | $348,900$133/sqft |
Source: Unlock MLS #8424622 Report a problem | ||
| 5/12/1992 | Sold | -- |
Source: Agent Provided Report a problem | ||
Public tax history
| Year | Property taxes | Tax assessment |
|---|---|---|
| 2025 | $787 -0.8% | $342,255 -1.1% |
| 2024 | $794 +5.8% | $346,120 |
| 2023 | $750 +1.5% | $346,120 +8.2% |
| 2022 | $739 | $320,001 +18.3% |
| 2021 | -- | $270,546 +5.6% |
| 2020 | $694 -21.5% | $256,162 +3.9% |
| 2019 | $884 -40.3% | $246,648 +12.1% |
| 2018 | $1,480 | $219,937 |
| 2017 | $1,480 +4.3% | $219,937 +4.1% |
| 2016 | $1,420 -0.9% | $211,245 +4.2% |
| 2015 | $1,432 | $202,758 +16.1% |
| 2014 | $1,432 | $174,603 +4.1% |
| 2013 | -- | $167,703 +1.4% |
| 2012 | -- | $165,395 |
| 2011 | -- | $165,395 |
| 2010 | -- | $165,395 |
| 2009 | -- | $165,395 |
| 2007 | -- | $165,395 +4.2% |
| 2005 | -- | $158,800 |
| 2004 | -- | $158,800 |
| 2003 | -- | $158,800 +7.2% |
| 2002 | -- | $148,200 +6.7% |
| 2001 | -- | $138,900 +6.6% |
| 2000 | -- | $130,300 |
Find assessor info on the county website
Monthly payment
Est. payment
Payment breakdown
Explore the cost of this home by adjusting the details. Changes won't be saved.Climate risks
Neighborhood: Fairmont Heights
Nearby schools
Schools provided by the listing agent
- District: Pasadena Isd
Source: Unlock MLS. This data may not be complete. We recommend contacting the local school district to confirm school assignments for this home.
Similar homes
- $374,9004 bd3 ba2.6k sqft4406 Fountain Creek Ct, Pasadena, TX 77505For Sale
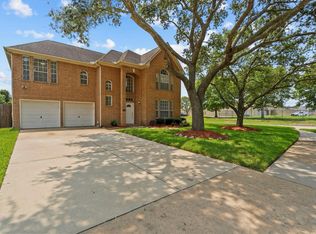 MLS ID #96542271, Kitten Leopold, Leopold & Strahan. HAR
 - $299,9873 bd2 ba1.6k sqft4314 Glen Avon Dr, Pasadena, TX 77505For Sale
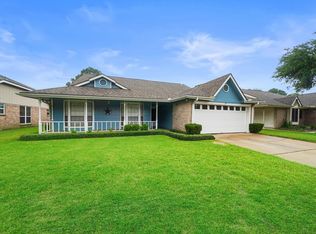 MLS ID #12863922, Kimberly Walt, RE/MAX RESULTS. HAR
 - $274,9003 bd2 ba1.6k sqft4330 Glen Avon Dr, Pasadena, TX 77505For Sale
 MLS ID #9178412, David Brown, David Brown Properties. HAR
 - $353,5004 bd3 ba2.6k sqft14102 Jade Meadow Ct, Houston, TX 77062For Sale
 MLS ID #18189459, Deepak Mathew, Land & Luxe Realty. HAR
