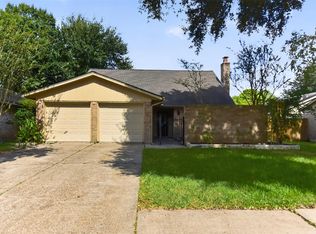
This inviting one-story residence features a crisp white painted brick exterior highlighted by bold dark brown vertical beams and trim that create a striking A-frame gable design on the front façade. Dark window treatments, a complementary brown shingle roof, and clean lines give the home a timeless yet updated look. A well-maintained green lawn with red mulch landscaping beds, mature trees providing shade and privacy, and a concrete driveway complete the attractive street presence.
The property sits on a spacious lot with an open front yard ideal for outdoor enjoyment, a side/rear access area near a wooden fence, and proximity to neighboring homes in a tree-lined residential setting. Soft evening light and a clear sky enhance the welcoming atmosphere. Conveniently located near local amenities, with easy access via the sidewalk and street parking nearby.
For sale
$339,000
11534 Sagepark Ln, Houston, TX 77089
4beds
2,035sqft
Single Family Residence
Built in 1976
9,199 Square Feet Lot
$332,600 Zestimate®
$167/sqft
$17/mo HOA
What's special
Clean linesWooden fenceSpacious lotTree-lined residential settingWell-maintained green lawnDark window treatmentsRed mulch landscaping beds
- 42 days
- 146
- 16
Zillow last checked:
Listing updated:
Listed by:
Juanmiguel Villarreal TREC #0598726 281-914-6675,
Reimage Properties & Investments, LLC.
Source: HAR,MLS#: 57866503
Facts & features
Interior
Bedrooms & bathrooms
- Bedrooms: 4
- Bathrooms: 3
- Full bathrooms: 3
Primary bedroom
- Level: First
- Area: 168
- Dimensions: 14x12
Bedroom
- Level: First
- Area: 110
- Dimensions: 11x10
Bedroom
- Level: First
- Area: 132
- Dimensions: 12x11
Bedroom
- Level: First
- Area: 132
- Dimensions: 12x11
Heating
- Natural Gas
Cooling
- Electric
Appliances
- Included: Disposal, Dishwasher
Features
- Number of fireplaces: 1
Interior area
- Total structure area: 2,035
- Total interior livable area: 2,035 sqft
Property
Parking
- Total spaces: 2
- Parking features: Detached
- Garage spaces: 2
Features
- Stories: 1
Lot
- Size: 9,199 Square Feet
- Features: Cleared, Corner Lot, 0 Up To 1/4 Acre
Details
- Parcel number: 1076140000018
Construction
Type & style
- Home type: SingleFamily
- Architectural style: Traditional
- Property subtype: Single Family Residence
Materials
- Brick, Cement Siding
- Foundation: Slab
- Roof: Composition
Condition
- New construction: No
- Year built: 1976
Utilities & green energy
- Sewer: Public Sewer
- Water: Public
Community & HOA
Community
- Subdivision: Sageglen Sec 01
HOA
- Has HOA: Yes
- HOA fee: $200 annually
Location
- Region: Houston
Financial & listing details
- Price per square foot: $167/sqft
- Tax assessed value: $294,032
- Annual tax amount: $5,406
- Date on market: 9/8/2026
Estimated market value
$332,600
$316,000 - $349,000
$2,307/mo
Price history
| Date | Event | Price |
|---|---|---|
| 9/8/2026 | Listed for sale | $339,000$167/sqft |
Source:  HAR #57866503 Report a problem | ||
| 4/17/2002 | Sold | -- |
Source: Public Record Report a problem | ||
Public tax history
| Year | Property taxes | Tax assessment |
|---|---|---|
| 2025 | $1,849 +5% | $294,032 +1.6% |
| 2024 | $1,761 +13.8% | $289,335 |
| 2023 | $1,548 +17.3% | $289,335 +17.4% |
| 2022 | $1,319 | $246,387 +18.6% |
| 2021 | -- | $207,720 +5.6% |
| 2020 | $1,189 +6.5% | $196,796 +8.7% |
| 2019 | $1,116 -73.9% | $180,962 +14.6% |
| 2018 | $4,273 | $157,948 |
| 2017 | $4,273 +2.6% | $157,948 +2.6% |
| 2016 | $4,163 +21.5% | $153,876 +4.5% |
| 2015 | $3,425 | $147,264 +16.3% |
| 2014 | $3,425 | $126,570 +11% |
| 2013 | -- | $114,037 |
| 2012 | -- | $114,037 |
| 2011 | -- | $114,037 |
| 2010 | -- | $114,037 -7.8% |
| 2009 | -- | $123,731 |
| 2008 | -- | $123,731 +0.8% |
| 2007 | -- | $122,700 |
| 2006 | -- | $122,700 |
| 2005 | -- | $122,700 |
| 2004 | -- | $122,700 |
| 2003 | -- | $122,700 +10.3% |
| 2002 | -- | $111,210 |
| 2001 | -- | $111,210 +34.3% |
| 2000 | -- | $82,810 |
Find assessor info on the county website
Monthly payment
Est. payment
Payment breakdown
Explore the cost of this home by adjusting the details. Changes won't be saved.Climate risks
Neighborhood: 77089
Nearby schools
Schools provided by the listing agent
- Elementary: Weber Elementary
- Middle: Westbrook Intermediate School
- High: Clear Brook High School
Source: HAR. This data may not be complete. We recommend contacting the local school district to confirm school assignments for this home.
Similar homes
- $335,0004 bd2 ba2k sqft11602 Sagemeadow Ln, Houston, TX 77089For Sale
 MLS ID #45170277, Juanmiguel Villarreal, Reimage Properties & Investments, LLC.. HAR
- $299,9994 bd2 ba2k sqft10714 Sagewind Dr, Houston, TX 77089For Sale
 MLS ID #62854166, Connie Nguyen, Houston Met Group. HAR
- $338,0004 bd3 ba2.1k sqft16215 Havenhurst Dr, Houston, TX 77059For Sale
 MLS ID #50383093, Jackie Greer, Berkshire Hathaway HomeServices Premier Properties. HAR
- $297,0004 bd2 ba2k sqft11807 Sagecliff Dr, Houston, TX 77089For Sale
 MLS ID #15815470, Nermine Shivers, Jane Byrd Properties International LLC. HAR
