Welcome to 839 Quiet Spring Lane, Houston, TX 77062. Beautifully remodeled from top to bottom, this stunning 4-bedroom, 2-bath home in established Bay Knoll community is truly move-in ready. Surrounded by mature trees, the four-sided brick exterior and extended driveway welcome you home. Inside, you get fresh paint, new doors, trim, blinds, and waterproof wood-look laminate flooring throughout—no carpet. The showstopping kitchen features white oak cabinetry, quartz countertops, designer backsplash, stainless appliances, gas cooktop with a stainless vent hood, and sleek black fixtures. A flexible fourth bedroom works perfectly as a home office. The spacious primary suite offers dual vanities, a soaking tub, separate shower, and two large closets. Secondary bath also features dual sinks. With updated electrical and thoughtful finishes throughout, this Clear Lake gem is zoned to Clear Creek ISD, located in a perfect location and is truly a must-see.
For sale
Price cut: $10K (10/12)
$405,000
839 Quiet Spring Ln, Houston, TX 77062
4beds
2,328sqft
Single Family Residence
Built in 1989
7,784 Square Feet Lot
$400,300 Zestimate®
$174/sqft
$33/mo HOA
What's special
Four-sided brick exteriorFresh paintUpdated electricalStainless appliancesQuartz countertopsShowstopping kitchenWhite oak cabinetry
- 17 days
- 300
- 28
Likely to sell faster than
Zillow last checked:
Listing updated:
Listed by:
Matthew Renteria TREC #0662494 832-971-0170,
Keller Williams Preferred
Source: HAR,MLS#: 35572610
Facts & features
Interior
Bedrooms & bathrooms
- Bedrooms: 4
- Bathrooms: 2
- Full bathrooms: 2
Primary bedroom
- Level: First
- Area: 266
- Dimensions: 19x14
Bedroom
- Level: First
- Area: 154
- Dimensions: 14 x 11
Bedroom
- Level: First
- Area: 182
- Dimensions: 14x13
Bedroom
- Level: First
- Area: 154
- Dimensions: 14x11
Breakfast
- Level: First
- Area: 112
- Dimensions: 14x8
Dining room
- Level: First
- Area: 204
- Dimensions: 17x12
Kitchen
- Level: First
- Area: 121
- Dimensions: 11x11
Living room
- Level: First
- Area: 380
- Dimensions: 20x19
Heating
- Electric
Cooling
- Electric
Appliances
- Included: Disposal, Electric Oven, Microwave, Gas Cooktop, Dishwasher
- Laundry: Electric Dryer Hookup, Gas Dryer Hookup, Washer Hookup
Features
- All Bedrooms Down, Split Plan, Walk-In Closet(s)
- Number of fireplaces: 1
- Fireplace features: Gas
Interior area
- Total structure area: 2,328
- Total interior livable area: 2,328 sqft
Property
Parking
- Total spaces: 1
- Parking features: Attached
- Attached garage spaces: 1
Features
- Stories: 1
Lot
- Size: 7,784 Square Feet
- Features: Subdivided, 0 Up To 1/4 Acre
Details
- Parcel number: 1167570130016
Construction
Type & style
- Home type: SingleFamily
- Architectural style: Traditional
- Property subtype: Single Family Residence
Materials
- Brick, Vinyl Siding
- Foundation: Slab
- Roof: Composition
Condition
- New construction: No
- Year built: 1989
Utilities & green energy
- Sewer: Public Sewer
- Water: Water District
Community & HOA
Community
- Subdivision: Bay Knoll
HOA
- Has HOA: Yes
- Amenities included: Basketball Court, Picnic Area, Playground, Pool, Tennis Court(s), Trail(s)
- HOA fee: $400 annually
Location
- Region: Houston
Financial & listing details
- Price per square foot: $174/sqft
- Tax assessed value: $365,719
- Annual tax amount: $169
- Date on market: 10/1/2026
- Listing terms: Cash,Conventional,FHA,VA Loan
Estimated market value
$400,300
$380,000 - $420,000
$2,386/mo
Price history
| Date | Event | Price |
|---|---|---|
| 10/12/2026 | Price change | $405,000-2.4%$174/sqft |
Source:  HAR #35572610 Report a problem | ||
| 10/1/2026 | Listed for sale | $415,000$178/sqft |
Source: HAR #35572610 Report a problem | ||
Public tax history
| Year | Property taxes | Tax assessment |
|---|---|---|
| 2025 | $169 -10.4% | $365,719 -1.3% |
| 2024 | $189 | $370,449 +1.7% |
| 2023 | -- | $364,187 +9.3% |
| 2022 | $18 | $333,048 +15.7% |
| 2021 | -- | $287,883 +7.3% |
| 2020 | $309 -48.1% | $268,240 +2% |
| 2019 | $596 -54.1% | $262,888 +4.1% |
| 2018 | $1,298 | $252,532 |
| 2017 | $1,298 +23.6% | $252,532 +4.7% |
| 2016 | $1,050 -16.8% | $241,306 +14.5% |
| 2015 | $1,263 | $210,721 +10.1% |
| 2014 | $1,263 | $191,464 +8.4% |
| 2013 | -- | $176,591 -7.3% |
| 2012 | -- | $190,459 |
| 2011 | -- | $190,459 |
| 2010 | -- | $190,459 |
| 2009 | -- | $190,459 +14.7% |
| 2007 | -- | $166,040 |
| 2006 | -- | $166,040 |
| 2005 | -- | $166,040 |
| 2004 | -- | $166,040 +8.2% |
| 2003 | -- | $153,430 |
| 2002 | -- | $153,430 |
| 2001 | -- | $153,430 +7.6% |
| 2000 | -- | $142,600 |
Find assessor info on the county website
Monthly payment
Est. payment
Payment breakdown
Explore the cost of this home by adjusting the details. Changes won't be saved.Climate risks
Neighborhood: Clear Lake
Nearby schools
Schools provided by the listing agent
- Elementary: Ward Elementary School (Clear Creek)
- Middle: Clearlake Intermediate School
- High: Clear Brook High School
Source: HAR. This data may not be complete. We recommend contacting the local school district to confirm school assignments for this home.
Similar homes
- $350,0004 bd3 ba2.6k sqft14415 Autumn Canyon Trce, Houston, TX 77062For Sale
 MLS ID #45195724, Mark Coselli, Compass RE Texas, LLC - Houston. HAR
- $369,9004 bd3 ba2.4k sqft14010 Hazel Ridge Ct, Houston, TX 77062For Sale
 MLS ID #41078562, Norman Frenk, Better Homes and Gardens Real Estate Gary Greene - Bay Area. HAR
- $338,0004 bd3 ba2.1k sqft16215 Havenhurst Dr, Houston, TX 77059For Sale
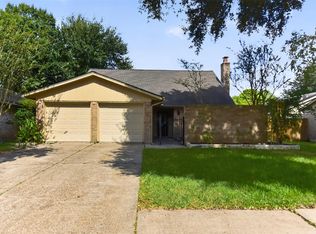 MLS ID #50383093, Jackie Greer, Berkshire Hathaway HomeServices Premier Properties. HAR
- $408,5004 bd3 ba2.6k sqft2203 Summit Pass Ln, League City, TX 77573For Sale
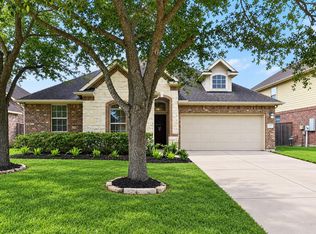 MLS ID #68449924, Jenifer Somich, RE/MAX Space Center. HAR
