Welcome to this inviting Westover Park home where comfortable living meets a backyard made for enjoying! This 4-bedroom, 2.5-bath home with a gorgeous pool features a dramatic two-story living room with soaring ceilings, abundant natural light and a beautiful gas fireplace. The kitchen offers updated appliances, generous cabinetry and a spacious breakfast area overlooking the backyard. The recently remodeled primary bath is a true retreat with a stylish walk-in shower. Step outside to a large backyard featuring a sparkling pool with rock fountain, covered patio and plenty of green space for play, pets or simply relaxing outdoors. Other recent updates include a 2024 HVAC, roof replaced in October 2024, fresh interior paint downstairs and an epoxy-coated garage floor and front porch. Enjoy all that Westover Park has to offer, with convenient access to CCISD schools, restaurants and much more.
For sale
$469,000
405 Laddingford Ln, League City, TX 77573
4beds
2,730sqft
Single Family Residence
Built in 2005
8,620 Square Feet Lot
$461,900 Zestimate®
$172/sqft
$65/mo HOA
What's special
Beautiful gas fireplaceRecently remodeled primary bathEpoxy-coated garage floorFresh interior paint downstairsLarge backyardUpdated appliancesAbundant natural light
- 3 days
- 130
- 20
Likely to sell faster than
Zillow last checked:
Listing updated:
Listed by:
Gena Van Tries TREC #0527146 713-498-4149,
Better Homes and Gardens Real Estate Gary Greene - Bay Area
Source: HAR,MLS#: 81128641
Facts & features
Interior
Bedrooms & bathrooms
- Bedrooms: 4
- Bathrooms: 3
- Full bathrooms: 2
- 1/2 bathrooms: 1
Primary bedroom
- Level: First
- Area: 252
- Dimensions: 18 X 14
Bedroom
- Level: Second
- Area: 144
- Dimensions: 12 X 12
Bedroom
- Level: Second
- Area: 144
- Dimensions: 12 X 12
Bedroom
- Level: Second
- Area: 121
- Dimensions: 11 X 11
Breakfast
- Level: First
- Area: 121
- Dimensions: 11 X 11
Dining room
- Level: First
- Area: 143
- Dimensions: 13 X 11
Other
- Level: Second
- Area: 48
- Dimensions: 8 X 6
Family room
- Level: First
- Area: 252
- Dimensions: 18 X 14
Game room
- Level: Second
- Area: 464
- Dimensions: 29 X 16
Kitchen
- Level: First
- Area: 140
- Dimensions: 14 X 10
Utility room
- Level: First
- Area: 54
- Dimensions: 9 X 6
Heating
- Natural Gas
Cooling
- Ceiling Fan(s), Electric
Appliances
- Included: Disposal, Freestanding Oven, Microwave, Gas Range, Dishwasher
- Laundry: Electric Dryer Hookup, Washer Hookup
Features
- High Ceilings, En-Suite Bath, Primary Bed - 1st Floor, Walk-In Closet(s)
- Flooring: Carpet, Laminate, Tile
- Number of fireplaces: 1
- Fireplace features: Gas, Gas Log
Interior area
- Total structure area: 2,730
- Total interior livable area: 2,730 sqft
Video & virtual tour
Property
Parking
- Total spaces: 2
- Parking features: Attached, Garage Door Opener, Double-Wide Driveway
- Attached garage spaces: 2
Features
- Stories: 2
- Patio & porch: Covered, Patio/Deck, Porch
- Exterior features: Back Green Space
- Has private pool: Yes
- Pool features: Gunite, In Ground
- Fencing: Back Yard,Full
Lot
- Size: 8,620 Square Feet
- Features: Back Yard, Cleared, Subdivided, 0 Up To 1/4 Acre
Details
- Additional structures: Shed(s)
- Parcel number: 755100010010000
Construction
Type & style
- Home type: SingleFamily
- Architectural style: Traditional
- Property subtype: Single Family Residence
Materials
- Blown-In Insulation, Brick, Cement Siding
- Foundation: Slab
- Roof: Composition
Condition
- New construction: No
- Year built: 2005
Utilities & green energy
- Sewer: Public Sewer
- Water: Public, Water District
Green energy
- Energy efficient items: Thermostat
Community & HOA
Community
- Features: Subdivision Tennis Court
- Subdivision: Westover Park Sec 8a 2005
HOA
- Has HOA: Yes
- HOA fee: $780 annually
Location
- Region: League City
Financial & listing details
- Price per square foot: $172/sqft
- Tax assessed value: $447,480
- Annual tax amount: $8,645
- Date on market: 10/7/2026
- Listing terms: Cash,Conventional,FHA,VA Loan
- Road surface type: Concrete, Curbs, Gutters
Estimated market value
$461,900
$439,000 - $485,000
$3,658/mo
Price history
| Date | Event | Price |
|---|---|---|
| 10/7/2026 | Listed for sale | $469,000+11.7%$172/sqft |
Source:  HAR #81128641 Report a problem HAR #81128641 Report a problem | ||
| 6/10/2022 | Sold | -- |
Source: Agent Provided Report a problem | ||
| 5/13/2022 | Pending sale | $420,000$154/sqft |
Source: HAR #17817751 Report a problem | ||
| 5/13/2022 | Listed for sale | $420,000$154/sqft |
Source: HAR #17817751 Report a problem | ||
| 5/8/2022 | Pending sale | $420,000$154/sqft |
Source: HAR #17817751 Report a problem | ||
| 5/6/2022 | Listed for sale | $420,000+33.3%$154/sqft |
Source: HAR #17817751 Report a problem | ||
| 6/21/2019 | Sold | -- |
Source: Agent Provided Report a problem | ||
| 5/18/2019 | Pending sale | $315,000$115/sqft |
Source: Redfin Corporation Houston #4363440 Report a problem | ||
| 5/6/2019 | Price change | $315,000-3.1%$115/sqft |
Source: Redfin Corporation Houston #4363440 Report a problem | ||
| 4/17/2019 | Listed for sale | $325,000+20.4%$119/sqft |
Source: Redfin Corporation Houston #4363440 Report a problem | ||
| 7/1/2014 | Listing removed | $269,900$99/sqft |
Source: Realty Associates #70310194 Report a problem | ||
| 6/2/2014 | Listed for sale | $269,900$99/sqft |
Source: Realty Associates #70310194 Report a problem | ||
| 5/19/2014 | Pending sale | $269,900$99/sqft |
Source: Realty Associates #70310194 Report a problem | ||
| 5/15/2014 | Price change | $269,900-0.7%$99/sqft |
Source: Realty Associates #70310194 Report a problem | ||
| 5/4/2014 | Listed for sale | $271,900$100/sqft |
Source: Realty Associates #70310194 Report a problem | ||
Public tax history
| Year | Property taxes | Tax assessment |
|---|---|---|
| 2025 | $2,467 -19.5% | $447,480 +2.5% |
| 2024 | $3,066 -3.4% | $436,420 +1.3% |
| 2023 | $3,175 +42.1% | $430,850 +22.1% |
| 2022 | $2,234 -2.2% | $352,759 +10% |
| 2021 | $2,283 -5.9% | $320,690 +4.7% |
| 2020 | $2,427 +6.8% | $306,220 +9% |
| 2019 | $2,272 -67.6% | $280,850 +8.4% |
| 2018 | $7,020 | $259,180 |
| 2017 | $7,020 -2.3% | $259,180 |
| 2016 | $7,186 +143.1% | $259,180 |
| 2015 | $2,956 +42.7% | $259,180 +22.8% |
| 2014 | $2,071 | $211,070 |
| 2013 | -- | $211,070 |
| 2012 | -- | $211,070 |
| 2011 | -- | $211,070 |
| 2010 | -- | $211,070 |
| 2009 | -- | $211,070 +12% |
| 2008 | -- | $188,500 +8.8% |
| 2007 | -- | $173,210 |
Find assessor info on the county website
Monthly payment
Est. payment
Payment breakdown
Explore the cost of this home by adjusting the details. Changes won't be saved.Climate risks
Neighborhood: Westover Park
Nearby schools
Schools provided by the listing agent
- Elementary: Hall Elementary School
- Middle: Creekside Intermediate School
- High: Clear Springs High School
Source: HAR. This data may not be complete. We recommend contacting the local school district to confirm school assignments for this home.
- $376,3004 bd2 ba2.4k sqft403 Laddingford Ln, League City, TX 77573Off Market

- $359,5004 bd2 ba2.5k sqft407 Laddingford Ln, League City, TX 77573Off Market
- $357,500-- bd2 ba2.2k sqft409 Laddingford Ln, League City, TX 77573Off Market
- $419,600-- bd2 ba2.6k sqft401 Laddingford Ln, League City, TX 77573Off Market
Similar homes
- $480,0004 bd4 ba3k sqft680 Cumberland Ridge Ln, League City, TX 77573For Sale
 MLS ID #78630235, Carla Byrd, Coldwell Banker Realty - Houston Bay Area. HAR
 - $474,9004 bd4 ba3.1k sqft406 Stockport Dr, League City, TX 77573For Sale
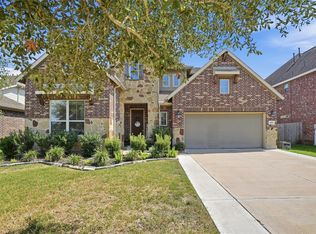 MLS ID #92573948, Kiran Babu, Logos Investment Properties & Real Estate. HAR
 - $489,9004 bd4 ba2.9k sqft404 Westwood Dr, League City, TX 77573For Sale
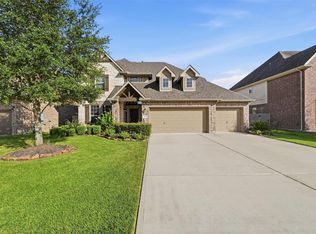 MLS ID #13141485, Luis Santiago, Coldwell Banker TGRE. HAR
 - $575,0004 bd4 ba3.1k sqft314 Willowood Dr, League City, TX 77573For Sale
 MLS ID #85602271, Mike Canary, UTR TEXAS, REALTORS. HAR
