Welcome to 1293 Ocean Manor Ln, a beautifully upgraded 4-bedroom, 2-bath home in League City offering modern efficiency and refined comfort. Thoughtfully updated, this home features a new roof, fresh interior and exterior paint, and a zoned HVAC system with smart controls. The kitchen is enhanced with Bosch appliances, a deep single-bowl sink, upgraded disposal, convection oven, and new 5-burner cooktop. Energy-conscious buyers will appreciate the solar panels with battery backup, providing power stability and potential savings. Enjoy outdoor living on a covered patio with smart fan and lighting, surrounded by lush, pollinator-friendly landscaping, fruit trees, and a full sprinkler system. Additional highlights include custom closet systems, updated bathrooms, new water heater, smart garage opener, and pool controls. Meticulously maintained pool w/ water features & custom covered patio built to be one with the house. A seamless blend of style, technology, and everyday functionality.
For sale
Price cut: $15K (7/16)
$399,000
1293 Ocean Manor Ln, League City, TX 77573
4beds
2,606sqft
:
Get pre-qualified$3,195/mo
Single Family Residence
Built in 2002
8,141 Square Feet Lot
$394,400 Zestimate®
$153/sqft
$69/mo HOA
What's special
Fruit treesNew water heaterUpdated bathroomsUpgraded disposalCustom closet systemsLush pollinator-friendly landscapingConvection oven
- 123 days |
- 1,179 |
- 87 |
Zillow last checked:
Listing updated:
Listed by:
Amy Lynch Kolflat TREC #0625165 713-724-4646,
Walzel Properties - Corporate Office
Source: HAR,MLS#: 22433522
Facts & features
Interior
Bedrooms & bathrooms
- Bedrooms: 4
- Bathrooms: 3
- Full bathrooms: 2
- 1/2 bathrooms: 1
Primary bedroom
- Level: First
- Area: 144
- Dimensions: 12x12
Bedroom
- Level: Second
- Area: 121
- Dimensions: 11x11
Bedroom
- Level: Second
- Area: 121
- Dimensions: 11x11
Bedroom
- Level: Second
- Area: 121
- Dimensions: 11x11
Bedroom
- Level: Second
- Area: 121
- Dimensions: 11x11
Heating
- Natural Gas, Solar
Cooling
- Ceiling Fan(s), Electric
Appliances
- Included: Disposal, Electric Oven, Microwave, Gas Range, Dishwasher
- Laundry: Electric Dryer Hookup, Gas Dryer Hookup, Washer Hookup
Features
- Flooring: Carpet, Tile, Wood
Interior area
- Total structure area: 2,606
- Total interior livable area: 2,606 sqft
Property
Parking
- Total spaces: 2
- Parking features: Attached
- Attached garage spaces: 2
Features
- Stories: 2
- Patio & porch: Covered
- Exterior features: Sprinkler System
- Has private pool: Yes
- Pool features: In Ground
- Fencing: Full
Lot
- Size: 8,141 Square Feet
- Features: Back Yard, Subdivided, 0 Up To 1/4 Acre
Details
- Parcel number: 668700020028000
Construction
Type & style
- Home type: SingleFamily
- Architectural style: Traditional
- Property subtype: Single Family Residence
Materials
- Brick
- Foundation: Slab
- Roof: Composition
Condition
- New construction: No
- Year built: 2002
Utilities & green energy
- Sewer: Public Sewer
- Water: Public
Community & HOA
Community
- Subdivision: South Shore Harbour Sec Sf 60
HOA
- Has HOA: Yes
- HOA fee: $832 annually
Location
- Region: League City
Financial & listing details
- Price per square foot: $153/sqft
- Tax assessed value: $407,240
- Annual tax amount: $8,463
- Date on market: 4/9/2026
- Listing terms: Cash,Conventional,FHA,VA Loan
Estimated market value
$394,400
$375,000 - $414,000
$3,372/mo
Price history
| Date | Event | Price |
|---|---|---|
| 7/16/2026 | Price change | $399,000-3.6%$153/sqft |
Source:  HAR #22433522 Report a problem HAR #22433522 Report a problem | ||
| 6/18/2026 | Price change | $414,000-2.6%$159/sqft |
Source: HAR #22433522 Report a problem | ||
| 4/9/2026 | Listed for sale | $425,000$163/sqft |
Source: HAR #22433522 Report a problem | ||
Public tax history
| Year | Property taxes | Tax assessment |
|---|---|---|
| 2025 | $3,956 +1.3% | $407,240 -0.7% |
| 2024 | $3,905 +2.3% | $410,220 +7.5% |
| 2023 | $3,819 +73.8% | $381,634 +10% |
| 2022 | $2,197 -3% | $346,940 +9.1% |
| 2021 | $2,264 -1.2% | $317,988 +10% |
| 2020 | $2,291 -5.4% | $289,080 +0.6% |
| 2019 | $2,421 -64.8% | $287,270 +4% |
| 2018 | $6,870 | $276,250 |
| 2017 | $6,870 +7% | $276,250 +9.3% |
| 2016 | $6,419 +197.9% | $252,820 |
| 2015 | $2,155 +6.8% | $252,820 +23% |
| 2014 | $2,017 | $205,620 |
| 2013 | -- | $205,620 |
| 2012 | -- | $205,620 |
| 2011 | -- | $205,620 +5.7% |
| 2010 | -- | $194,590 |
| 2009 | -- | $194,590 |
| 2008 | -- | $194,590 |
| 2007 | -- | $194,590 |
| 2006 | -- | $194,590 |
| 2005 | -- | $194,590 |
| 2004 | -- | $194,590 +6.9% |
| 2003 | -- | $182,080 |
Find assessor info on the county website
Monthly payment
Est. payment
Payment breakdown
Explore the cost of this home by adjusting the details. Changes won't be saved.Climate risks
Neighborhood: South Shore Harbour
Nearby schools
GreatSchools rating
- 7/10I.W. & Eleanor Hyde Elementary SchoolGrades: PK-5Distance: 1.6 mi
- 8/10Bayside Intermediate SchoolGrades: 6-8Distance: 1.3 mi
- 7/10Clear Falls High SchoolGrades: 9-12Distance: 1.3 mi
Schools provided by the listing agent
- Elementary: Hyde Elementary School
- Middle: Bayside Intermediate School
- High: Clear Falls High School
Source: HAR. This data may not be complete. We recommend contacting the local school district to confirm school assignments for this home.
- $385,2003 bd2 ba2.4k sqft1295 Ocean Manor Ln, League City, TX 77573Off Market
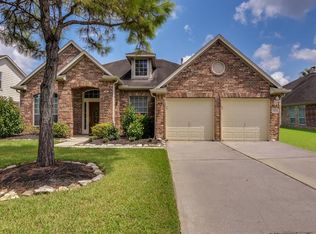
- $354,300-- bd-- ba2.4k sqft1291 Ocean Manor Ln, League City, TX 77573Off Market
- $330,900-- bd-- ba1.9k sqft1297 Ocean Manor Ln, League City, TX 77573Off Market
- $387,5004 bd2 ba2.3k sqft1289 Ocean Manor Ln, League City, TX 77573Off Market

- $338,1003 bd2 ba2.1k sqft1290 Evening Bay Ln, League City, TX 77573Off Market
- $316,7003 bd2 ba1.9k sqft1288 Evening Bay Ln, League City, TX 77573Off Market
- $352,2004 bd2 ba2.4k sqft1292 Evening Bay Ln, League City, TX 77573Off Market
- $368,700-- bd-- ba2.4k sqft3029 Manor Bay Ct, League City, TX 77573Off Market
A local agent can set up tours, give advice and negotiate with sellers.
Similar homes
- $399,0004 bd3 ba2.3k sqft2844 Torano Cir, League City, TX 77573For Sale
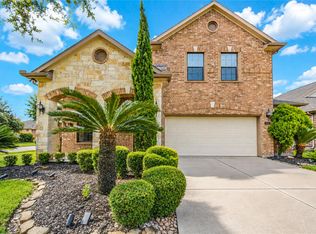 MLS ID #49786017, JaQuita Montgomery, Braden Real Estate Group. HAR
 - $389,9993 bd2 ba2.1k sqft2886 Milano Ln, League City, TX 77573For Sale
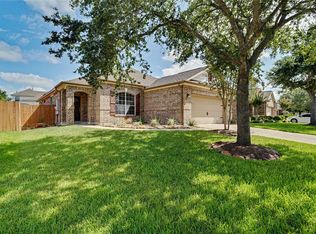 MLS ID #13690562, Angela Wills, Heritage Realty. HAR
 - $420,0004 bd3 ba2.7k sqft124 Lake Point Dr, League City, TX 77573For Sale
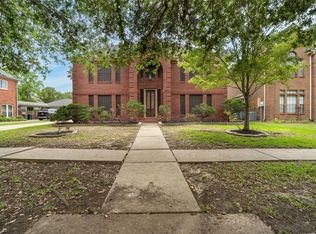 MLS ID #49852624, Scott Stubbs, Boardwalk Real Estate. HAR
 - $449,9004 bd3 ba2.6k sqft2203 Summit Pass Ln, League City, TX 77573For Sale
 MLS ID #23443707, Christopher Fields, Insearch Properties. HAR
 - $465,5005 bd4 ba3k sqft3124 Sand Shadow Dr, League City, TX 77573For SaleMLS ID #27310528, Phyllis Foster, Phyllis Foster Real Estate Services. HAR
- $400,0004 bd2 ba2.7k sqft6111 Windsor Chase Ln, League City, TX 77573For SaleMLS ID #94148802, Brian Worrell, Keystone Realty Group. HAR
- $339,9003 bd2 ba1.8k sqft2725 Palermo Ct, League City, TX 77573For SaleMLS ID #29878496, Tempi Starks, UTR TEXAS, REALTORS. HAR
- $338,0004 bd3 ba2.1k sqft1245 Hunter Wood Dr, League City, TX 77573For SaleMLS ID #69300653, David Loughner, Designed Realty Group. HAR
- $439,0004 bd3 ba3k sqft606 Biscayne Bend Ln, League City, TX 77573For SaleMLS ID #98505086, Imeldia Adams, Keller Williams Memorial. HAR
- $429,9003 bd3 ba2.6k sqft311 Oak Hollow Dr, League City, TX 77573For SaleMLS ID #34429203, Kim Simmons, Foundations Realty. HAR
- $344,9004 bd2 ba2.4k sqft1909 Rampart St, League City, TX 77573For SaleMLS ID #9956040, Christopher Hoot, Keller Williams Realty Clear Lake / NASA. HAR
- $345,0004 bd3 ba2.3k sqft2124 Bennigan St, League City, TX 77573For SaleMLS ID #63149103, Lisa Mann, eXp Realty LLC. HAR
- $439,8005 bd3 ba2.5k sqft401 W Bend Dr, League City, TX 77573For SaleMLS ID #76790196, Jacob Hatfield, Brooks Ballard International Real Estate. HAR
- $390,0003 bd3 ba2.3k sqft602 Oak Briar Dr, Kemah, TX 77565For SaleMLS ID #83766527, Glenda Nochez, Coldwell Banker Properties Unlimited. HAR
- $440,0004 bd4 ba3.7k sqft1740 N Meridian Greens Dr, Dickinson, TX 77539For SaleMLS ID #37119302, Morgan Thompson, Foundations Realty. HAR
- $293,0003 bd2 ba1.3k sqft1846 Sherwood Forest Cir, League City, TX 77573For SaleMLS ID #90492161, Lisa Yates, eXp Realty LLC. HAR
- $369,9993 bd2 ba1.8k sqft739 Mayhill Ridge Ln, League City, TX 77573For SaleMLS ID #80455094, Lynne LaQue, UTR TEXAS, REALTORS. HAR
- $349,9004 bd2 ba1.8k sqft315 West Dr, Kemah, TX 77565For SaleMLS ID #61765565, Tempi Starks, UTR TEXAS, REALTORS. HAR
- $339,9004 bd3 ba2.4k sqft1826 Oak Valley Dr, Kemah, TX 77565For SaleMLS ID #84464462, Mark Lovfald, RE/MAX Space Center. HAR
- $384,9004 bd3 ba2.2k sqft16003 Salton Point Dr, Friendswood, TX 77546For SaleMLS ID #18778376, Amanda Myatt, Styled Real Estate. HAR
