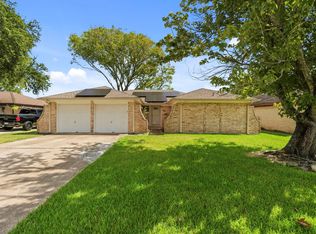
Welcome home to this beautifully refreshed 3-bedroom, 2-bath home, built in 2004, offering 1,368 square feet of comfortable living space in a desirable neighborhood. Fresh paint, new luxury vinyl plank flooring in the main living areas, brand-new carpet in the bedrooms, and a newly epoxied garage floor give this home a clean, updated feel and ready for its next owner.
You can find this home in the most quaint circle neighborhood in one of League City's most accessible locations near shopping, dining, and with great CCISD schools is a must see!
Pending
$293,000
1846 Sherwood Forest Cir, League City, TX 77573
3beds
1,368sqft
Single Family Residence
Built in 2004
5,000 Square Feet Lot
$286,700 Zestimate®
$214/sqft
$15/mo HOA
What's special
Fresh paintNewly epoxied garage floorQuaint circle neighborhood
- 33 days
- 392
- 24
Zillow last checked:
Listing updated:
Listed by:
Lisa Yates TREC #0767315 281-723-7880,
eXp Realty LLC
Source: HAR,MLS#: 90492161
Facts & features
Interior
Bedrooms & bathrooms
- Bedrooms: 3
- Bathrooms: 2
- Full bathrooms: 2
Primary bedroom
- Level: First
- Area: 165
- Dimensions: 15 x 11
Bedroom
- Level: First
- Area: 100
- Dimensions: 10 x10
Bedroom
- Level: First
- Area: 100
- Dimensions: 10 x10
Family room
- Level: First
- Area: 238
- Dimensions: 14 x 17
Heating
- Electric
Cooling
- Electric
Appliances
- Included: Disposal, Microwave, Dishwasher
Features
- Number of fireplaces: 1
Interior area
- Total structure area: 1,368
- Total interior livable area: 1,368 sqft
Video & virtual tour
Property
Parking
- Total spaces: 2
- Parking features: Attached
- Attached garage spaces: 2
Features
- Stories: 1
Lot
- Size: 5,000 Square Feet
- Features: Subdivided, 0 Up To 1/4 Acre
Details
- Parcel number: 650200000025000
Construction
Type & style
- Home type: SingleFamily
- Architectural style: Traditional
- Property subtype: Single Family Residence
Materials
- Brick
- Foundation: Slab
- Roof: Composition
Condition
- New construction: No
- Year built: 2004
Utilities & green energy
- Sewer: Public Sewer
- Water: Public
Community & HOA
Community
- Subdivision: Sherwood Forest 2004
HOA
- Has HOA: Yes
- HOA fee: $180 annually
Location
- Region: League City
Financial & listing details
- Price per square foot: $214/sqft
- Tax assessed value: $258,360
- Annual tax amount: $4,284
- Date on market: 7/28/2026
Estimated market value
$286,700
$272,000 - $301,000
$2,014/mo
Price history
| Date | Event | Price |
|---|---|---|
| 8/25/2026 | Pending sale | $293,000$214/sqft |
Source:  HAR #90492161 Report a problem HAR #90492161 Report a problem | ||
| 7/28/2026 | Listed for sale | $293,000+77.6%$214/sqft |
Source: HAR #90492161 Report a problem | ||
| 12/20/2016 | Sold | -- |
Source: Agent Provided Report a problem | ||
| 11/23/2016 | Pending sale | $165,000$121/sqft |
Source: RE/MAX Space Center-Clear Lake #46263304 Report a problem | ||
| 11/20/2016 | Listed for sale | $165,000$121/sqft |
Source: RE/MAX Space Center-Clear Lake #46263304 Report a problem | ||
Public tax history
| Year | Property taxes | Tax assessment |
|---|---|---|
| 2025 | $502 -49.8% | $258,360 -1.7% |
| 2024 | $1,000 +60.9% | $262,760 +20.5% |
| 2023 | $622 +0.1% | $218,000 +10% |
| 2022 | $621 +0% | $198,182 +10% |
| 2021 | $621 +0.1% | $180,165 +10% |
| 2020 | $620 +1.1% | $163,786 -0.2% |
| 2019 | $614 -73.5% | $164,100 +21.2% |
| 2018 | $2,317 | $135,360 -17.5% |
| 2017 | $2,317 -18% | $164,100 +15.1% |
| 2016 | $2,825 +126% | $142,540 |
| 2015 | $1,250 +2.3% | $142,540 +14.4% |
| 2014 | $1,222 | $124,590 |
| 2013 | -- | $124,590 |
| 2012 | -- | $124,590 |
| 2011 | -- | $124,590 |
| 2010 | -- | $124,590 |
| 2009 | -- | $124,590 |
| 2008 | -- | $124,590 |
| 2007 | -- | $124,590 |
| 2006 | -- | $124,590 |
| 2005 | -- | $124,590 |
Find assessor info on the county website
Monthly payment
Est. payment
Payment breakdown
Explore the cost of this home by adjusting the details. Changes won't be saved.Climate risks
Neighborhood: 77573
Nearby schools
Schools provided by the listing agent
- Elementary: League City Elementary School
- Middle: Clear Creek Intermediate School
- High: Clear Creek High School
Source: HAR. This data may not be complete. We recommend contacting the local school district to confirm school assignments for this home.
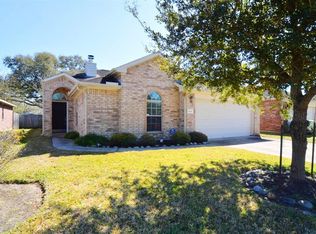
- $253,6003 bd2 ba1.2k sqft1848 Sherwood Forest Cir, League City, TX 77573Off Market
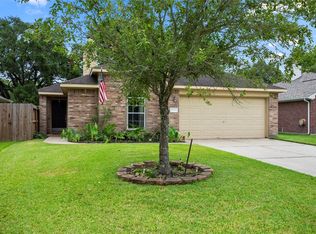
- $253,9003 bd2 ba1.2k sqft1844 Sherwood Forest Cir, League City, TX 77573Off Market
- $328,200-- bd2 ba1.8k sqft1850 Sherwood Forest Cir, League City, TX 77573Off Market
- $348,8002 bd2 ba1.5k sqft1802 E Walker St, League City, TX 77573Off Market
Similar homes
- $288,9903 bd2 ba1.6k sqft327 Windward Dr, League City, TX 77573For Sale
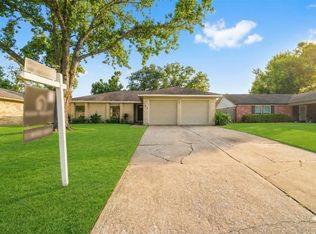 MLS ID #57599167, Vahid Asghari, Kiani Realty. HAR
 - $289,0003 bd2 ba1.5k sqft2775 Glen Haven Dr, League City, TX 77573For Sale
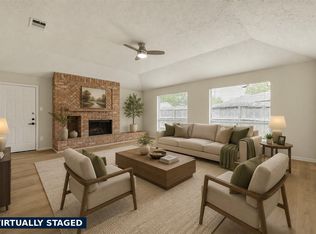 MLS ID #44597708, Deborah Bly, eXp Realty, LLC. HAR
 - $245,0003 bd2 ba1.3k sqft310 Windward Dr, League City, TX 77573For Sale
 MLS ID #45796212, Kitten Leopold, Leopold & Strahan. HAR
 - $329,9003 bd2 ba1.8k sqft2725 Palermo Ct, League City, TX 77573For Sale
 MLS ID #29095814, Tempi Starks, UTR TEXAS, REALTORS. HAR
