Don't miss this charming 4 bedroom, 2 bathroom, 2 car garage one story in the established neighborhood of Brittany Bay in League City! This home has beautiful curb appeal with mature trees, all brick exterior and updated double pane windows throughout! Covered front entry invites you into this open floor plan centered around a large living room with vaulted ceiling, gas plumbed fireplace and a wall of upgraded double pane windows for energy efficiency. Windows overlook a Texas-sized concrete patio-plumbed for a gas grill that can stay and tons of yard space for pets and kids! No back neighbors! Kitchen is updated and complete with tons of cabinet and granite counter space plus island, with stainless steel appliances. High ceilings. Primary bedroom at the back of the home, features double sinks, stand up shower, garden tub and walk in closet with built in storage. 3 more bedrooms plus bathroom and indoor laundry room. Close to dining & shopping. Super low HOA & tax rate. CCISD schools!
For sale
$350,000
2004 Aberdeen Dr, League City, TX 77573
4beds
2,032sqft
:
Get pre-qualified$2,790/mo
Single Family Residence
Built in 1991
10,802 Square Feet Lot
$345,300 Zestimate®
$172/sqft
$25/mo HOA
What's special
Gas plumbed fireplaceAll brick exteriorOpen floor planHigh ceilingsStainless steel appliancesIndoor laundry roomMature trees
- 7 days |
- 451 |
- 22 |
Likely to sell faster than
Zillow last checked:
Listing updated:
Listed by:
Marita Corkill TREC #0553624 281-543-8189,
eXp Realty, LLC
Source: HAR,MLS#: 89102108
Facts & features
Interior
Bedrooms & bathrooms
- Bedrooms: 4
- Bathrooms: 2
- Full bathrooms: 2
Rooms
- Room types: Utility Room
Primary bedroom
- Level: First
- Area: 208
- Dimensions: 16 X 13
Bedroom
- Level: First
- Area: 156
- Dimensions: 13 X 12
Bedroom
- Level: First
- Area: 120
- Dimensions: 12 X 10
Bedroom
- Level: First
- Area: 100
- Dimensions: 10 X 10
Breakfast
- Level: First
- Area: 84
- Dimensions: 12 X 7
Dining room
- Level: First
- Area: 130
- Dimensions: 13 X 10
Kitchen
- Level: First
- Area: 132
- Dimensions: 11 X 12
Living room
- Level: First
- Area: 300
- Dimensions: 15 X 20
Utility room
- Level: First
- Area: 24
- Dimensions: 6 X 4
Heating
- Natural Gas
Cooling
- Ceiling Fan(s), Electric
Appliances
- Included: Disposal, Microwave, Gas Cooktop, Dishwasher
Features
- Crown Molding, Formal Entry/Foyer, High Ceilings, Vaulted Ceiling, All Bedrooms Down, Primary Bed - 1st Floor, Sitting Area, Walk-In Closet(s)
- Flooring: Carpet, Tile, Wood
- Windows: Insulated/Low-E windows, Window Coverings
- Number of fireplaces: 1
- Fireplace features: Gas
Interior area
- Total structure area: 2,032
- Total interior livable area: 2,032 sqft
Property
Parking
- Total spaces: 2
- Parking features: Attached
- Attached garage spaces: 2
Features
- Stories: 1
- Patio & porch: Patio/Deck, Porch
- Exterior features: Back Green Space
- Fencing: Back Yard
Lot
- Size: 10,802 Square Feet
- Features: Cleared, Greenbelt, Subdivided, 0 Up To 1/4 Acre
Details
- Parcel number: 198600120011000
Construction
Type & style
- Home type: SingleFamily
- Architectural style: Traditional
- Property subtype: Single Family Residence
Materials
- Brick
- Foundation: Slab
- Roof: Composition
Condition
- New construction: No
- Year built: 1991
Utilities & green energy
- Sewer: Public Sewer
- Water: Public
Community & HOA
Community
- Features: Subdivision Tennis Court
- Subdivision: Brittany Bay Sec 2
HOA
- Has HOA: Yes
- Amenities included: Park, Playground, Pool, Tennis Court(s)
- HOA fee: $299 annually
Location
- Region: League City
Financial & listing details
- Price per square foot: $172/sqft
- Tax assessed value: $305,480
- Annual tax amount: $5,343
- Date on market: 7/25/2026
- Listing terms: Cash,Conventional,FHA,VA Loan
- Road surface type: Concrete, Curbs, Gutters
Estimated market value
$345,300
$328,000 - $363,000
$2,451/mo
Price history
| Date | Event | Price |
|---|---|---|
| 7/25/2026 | Listed for sale | $350,000$172/sqft |
Source:  HAR #89102108 Report a problem HAR #89102108 Report a problem | ||
Public tax history
| Year | Property taxes | Tax assessment |
|---|---|---|
| 2025 | $656 -39.3% | $305,480 |
| 2024 | $1,081 -1.3% | $305,480 +0.4% |
| 2023 | $1,095 +0.1% | $304,120 +10% |
| 2022 | $1,094 +0% | $276,473 +10% |
| 2021 | $1,094 +0% | $251,339 +10% |
| 2020 | $1,094 +1% | $228,490 +6% |
| 2019 | $1,083 -66.4% | $215,650 +6% |
| 2018 | $3,224 | $203,480 -0.9% |
| 2017 | $3,224 -17.9% | $205,330 +20.8% |
| 2016 | $3,925 +176.8% | $170,040 |
| 2015 | $1,418 +2.3% | $170,040 +20.4% |
| 2014 | $1,386 | $141,260 |
| 2013 | -- | $141,260 |
| 2012 | -- | $141,260 |
| 2011 | -- | $141,260 |
| 2010 | -- | $141,260 |
| 2009 | -- | $141,260 +3.5% |
| 2008 | -- | $136,444 +10% |
| 2007 | -- | $124,040 |
| 2006 | -- | $124,040 |
| 2005 | -- | $124,040 |
| 2004 | -- | $124,040 +8.3% |
| 2003 | -- | $114,570 |
| 2002 | -- | $114,570 |
| 2001 | -- | $114,570 |
Find assessor info on the county website
Monthly payment
Est. payment
Payment breakdown
Explore the cost of this home by adjusting the details. Changes won't be saved.Climate risks
Neighborhood: Brittany Lakes
Nearby schools
GreatSchools rating
- 9/10Henry Bauerschlag Elementary SchoolGrades: PK-5Distance: 0.3 mi
- 7/10Victory Lakes Intermediate SchoolGrades: 6-8Distance: 2 mi
- 8/10Clear Springs High SchoolGrades: 9-12Distance: 1.8 mi
Schools provided by the listing agent
- Elementary: Bauerschlag Elementary School
- Middle: Victorylakes Intermediate School
- High: Clear Springs High School
Source: HAR. This data may not be complete. We recommend contacting the local school district to confirm school assignments for this home.
- $310,5004 bd2 ba1.8k sqft2006 Aberdeen Dr, League City, TX 77573Off Market
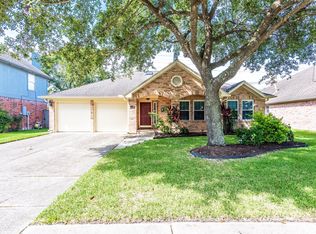
- $375,5004 bd4 ba2.9k sqft2002 Aberdeen Dr, League City, TX 77573Off Market

- $323,700-- bd2 ba2k sqft2008 Aberdeen Dr, League City, TX 77573Off Market
- $349,700-- bd2 ba2.7k sqft1802 Dublin Dr, League City, TX 77573Off Market
- $341,1004 bd2 ba2.3k sqft2010 Aberdeen Dr, League City, TX 77573Off Market
- $375,5004 bd3 ba2.2k sqft2007 Aberdeen Dr, League City, TX 77573Off Market
- $332,9004 bd3 ba2.3k sqft1804 Dublin Dr, League City, TX 77573Off Market
- $302,700-- bd2 ba1.8k sqft2012 Aberdeen Dr, League City, TX 77573Off Market
A local agent can set up tours, give advice and negotiate with sellers.
Similar homes
- $365,0004 bd2 ba2k sqft2728 Rogliano Ln, League City, TX 77573For Sale
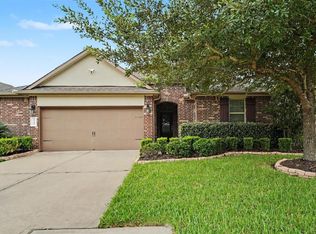 MLS ID #6718522, Marita Corkill, eXp Realty, LLC. HAR
 - $369,5004 bd2 ba2.5k sqft6097 Well Brook Ln, League City, TX 77573For Sale
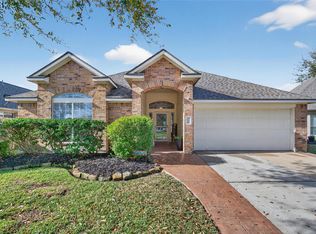 MLS ID #95951972, Matt Clark, Better Homes and Gardens Real Estate Gary Greene - Bay Area. HAR
 - $360,0004 bd3 ba2.3k sqft2212 Palm Lagoon Dr, League City, TX 77573For Sale
 MLS ID #83712357, Alexis Croker, Keller Williams Realty Clear Lake / NASA. HAR
 - $344,9003 bd2 ba1.8k sqft2725 Palermo Ct, League City, TX 77573For Sale
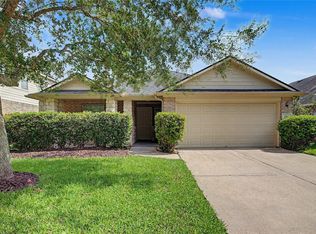 MLS ID #29878496, Tempi Starks, UTR TEXAS, REALTORS. HAR
 - $359,9004 bd2 ba2.3k sqft3124 Crystal Cascade Ln, League City, TX 77573For SaleMLS ID #54456567, Kathryn Conrad, RE/MAX Space Center. HAR
- $293,0003 bd2 ba1.3k sqft1846 Sherwood Forest Cir, League City, TX 77573For SaleMLS ID #90492161, Lisa Yates, eXp Realty LLC. HAR
- $365,0004 bd3 ba2.3k sqft3004 Cloverdale Dr, League City, TX 77573For SaleMLS ID #71587773, Terri George, Coldwell Banker Realty - Houston Bay Area. HAR
- $335,0003 bd2 ba1.9k sqft320 Creek Bend Dr, League City, TX 77573For SaleMLS ID #15530177, Christy Buck, Infinity Real Estate Group. HAR
- $295,0003 bd2 ba1.3k sqft1904 Floyd Rd, League City, TX 77573For SaleMLS ID #493123, Randall Casey, Northstar United Realty. HAR
- $215,0003 bd2 ba1.1k sqft1809 Flamingo Dr, League City, TX 77573For SaleMLS ID #87889751, Steven Koleno, Beycome Brokerage Realty, LLC. HAR
- $340,0004 bd3 ba2.3k sqft15222 Kelbrook Dr, Houston, TX 77062For SaleMLS ID #46624881, Teresa Warren, Keller Williams Realty Clear Lake / NASA. HAR
- $304,9004 bd3 ba2.4k sqft2875 Pebble Canyon Ln, Dickinson, TX 77539For SaleMLS ID #75705001, Lynette Thomas, Entera Realty LLC. HAR
- $360,0003 bd2 ba2.1k sqft1906 Wynforest Dr, Deer Park, TX 77536For SaleMLS ID #68126350, Laura Truitt, Keller Williams Realty Clear Lake / NASA. HAR
- $315,0004 bd4 ba2.3k sqft18610 Anne Dr, Houston, TX 77058For SaleMLS ID #90834933, Ismail Simon Dabbasi, Dabbasi Real Estate. HAR
- $289,0003 bd2 ba1.5k sqft2775 Glen Haven Dr, League City, TX 77573For SaleMLS ID #44597708, Deborah Bly, eXp Realty, LLC. HAR
- $320,0003 bd3 ba1.8k sqft1105 Camelot Ln, Pearland, TX 77581For SaleMLS ID #4102092, Christy Buck, Infinity Real Estate Group. HAR
- $351,0004 bd3 ba2.2k sqft11407 Morning Brook Dr, Pearland, TX 77584For SaleMLS ID #44591321, Adewale Lawal, LPT Realty, LLC. HAR
- $339,9004 bd3 ba2.4k sqft1826 Oak Valley Dr, Kemah, TX 77565For SaleMLS ID #84464462, Mark Lovfald, RE/MAX Space Center. HAR
- $420,0004 bd3 ba2.7k sqft124 Lake Point Dr, League City, TX 77573For SaleMLS ID #49852624, Scott Stubbs, Boardwalk Real Estate. HAR
- $369,5004 bd3 ba2.5k sqft3202 Pleasant Cove Ct, Houston, TX 77059For SaleMLS ID #50399510, Michele Jacobs, Michele Jacobs Realty Group. HAR
