Welcome to 124 Lake Point Dr in the desirable Harbour Park neighborhood of League City! This spacious 4-bedroom, 2.5-bath home features an open living area filled with natural light and upgraded with elegant plantation shutters. The kitchen boasts granite countertops, a large island, and ample storage—perfect for everyday living and entertaining. Upstairs, the primary suite includes a soaking tub, separate shower, and walk-in closet. Generously sized secondary bedrooms offer flexibility for guests, family, or a home office. Step outside to your private backyard retreat complete with a sparkling pool, side yard, and plenty of space for outdoor enjoyment. Located near parks, schools, and shopping, this home offers comfort, style, and convenience. Schedule your showing today!
For sale
Price cut: $2K (8/12)
$418,000
124 Lake Point Dr, League City, TX 77573
4beds
2,760sqft
:
Get pre-qualified$3,247/mo
Single Family Residence
Built in 1990
8,289 Square Feet Lot
$415,700 Zestimate®
$151/sqft
$-- HOA
What's special
Sparkling poolSide yardPrivate backyard retreatKitchen boasts granite countertopsWalk-in closetAmple storageLarge island
- 269 days |
- 456 |
- 36 |
Zillow last checked:
Listing updated:
Listed by:
Scott Stubbs TREC #0630253 281-932-7170,
Boardwalk Real Estate
Source: HAR,MLS#: 49852624
Facts & features
Interior
Bedrooms & bathrooms
- Bedrooms: 4
- Bathrooms: 3
- Full bathrooms: 2
- 1/2 bathrooms: 1
Primary bedroom
- Level: Second
- Area: 255
- Dimensions: 15 x 17
Bedroom
- Level: Second
- Area: 156
- Dimensions: 13 x 12
Bedroom
- Level: Second
- Area: 156
- Dimensions: 13 x 12
Bedroom
- Level: Second
- Area: 168
- Dimensions: 14 x 12
Other
- Level: First
- Area: 30
- Dimensions: 6 x 5
Other
- Level: Second
- Area: 60
- Dimensions: 12 x 5
Breakfast
- Level: First
- Area: 160
- Dimensions: 10 x 16
Dining room
- Level: First
- Area: 195
- Dimensions: 15 x 13
Kitchen
- Level: First
- Area: 238
- Dimensions: 14 x 17
Living room
- Level: First
- Area: 196
- Dimensions: 14 x 14
Primary bath
- Level: Second
- Area: 165
- Dimensions: 11 x 15
Heating
- Natural Gas, Zoned
Cooling
- Ceiling Fan(s), Gas, Zoned
Appliances
- Included: Disposal, Double Oven, Microwave, Dishwasher
- Laundry: Electric Dryer Hookup, Gas Dryer Hookup, Washer Hookup
Features
- Crown Molding, Formal Entry/Foyer, High Ceilings, Prewired for Alarm System
- Windows: Window Coverings
- Number of fireplaces: 1
- Fireplace features: Free Standing, Gas Log
Interior area
- Total structure area: 2,760
- Total interior livable area: 2,760 sqft
Property
Parking
- Total spaces: 2
- Parking features: Detached
- Garage spaces: 2
Features
- Stories: 2
- Has private pool: Yes
- Pool features: Gunite, In Ground
- Fencing: Back Yard
Lot
- Size: 8,289 Square Feet
- Features: Subdivided, 0 Up To 1/4 Acre
Details
- Parcel number: 384300020011000
Construction
Type & style
- Home type: SingleFamily
- Architectural style: Traditional
- Property subtype: Single Family Residence
Materials
- Brick
- Foundation: Slab
- Roof: Composition
Condition
- New construction: No
- Year built: 1990
Utilities & green energy
- Sewer: Public Sewer
- Water: Public
Community & HOA
Community
- Security: Prewired for Alarm System
- Subdivision: Harbour Park Sec 2 90
HOA
- Has HOA: Yes
Location
- Region: League City
Financial & listing details
- Price per square foot: $151/sqft
- Tax assessed value: $411,770
- Annual tax amount: $6,858
- Date on market: 11/17/2025
Estimated market value
$415,700
$395,000 - $436,000
$3,270/mo
Price history
| Date | Event | Price |
|---|---|---|
| 8/12/2026 | Price change | $418,000-0.5%$151/sqft |
Source:  HAR #49852624 Report a problem HAR #49852624 Report a problem | ||
| 5/12/2026 | Listed for sale | $420,000$152/sqft |
Source: HAR #49852624 Report a problem | ||
| 5/4/2026 | Pending sale | $420,000$152/sqft |
Source: HAR #49852624 Report a problem | ||
| 3/5/2026 | Price change | $420,000-1.2%$152/sqft |
Source: HAR #49852624 Report a problem | ||
| 4/29/2025 | Listed for sale | $425,000$154/sqft |
Source: HAR #14830969 Report a problem | ||
| 2/6/2025 | Listing removed | $3,300$1/sqft |
Source:  HAR #81459855 Report a problem HAR #81459855 Report a problem | ||
| 11/3/2024 | Listing removed | $425,000$154/sqft |
Source: HAR #87926700 Report a problem | ||
| 10/23/2024 | Listed for rent | $3,300$1/sqft |
Source: HAR #81459855 Report a problem | ||
| 6/15/2023 | Listing removed | -- |
Source: HAR #64359528 Report a problem | ||
| 5/29/2023 | Price change | $425,000-1.2%$154/sqft |
Source: HAR #64359528 Report a problem | ||
| 2/21/2023 | Price change | $430,000-3.4%$156/sqft |
Source: HAR #64359528 Report a problem | ||
| 1/26/2023 | Listed for sale | $445,000$161/sqft |
Source: HAR #64359528 Report a problem | ||
| 1/6/2023 | Pending sale | $445,000$161/sqft |
Source: HAR #64359528 Report a problem | ||
| 11/23/2022 | Listed for sale | $445,000$161/sqft |
Source: HAR #64359528 Report a problem | ||
| 11/16/2022 | Listing removed | -- |
Source: HAR #80793006 Report a problem | ||
| 9/13/2022 | Price change | $445,000-1.1%$161/sqft |
Source: HAR #80793006 Report a problem | ||
| 8/30/2022 | Price change | $449,900-2.1%$163/sqft |
Source: HAR #80793006 Report a problem | ||
| 8/3/2022 | Listed for sale | $459,550-2.2%$167/sqft |
Source: HAR #80793006 Report a problem | ||
| 7/4/2022 | Listing removed | -- |
Source: HAR #69113613 Report a problem | ||
| 6/22/2022 | Listed for sale | $469,900+62.1%$170/sqft |
Source: HAR #69113613 Report a problem | ||
| 3/18/2019 | Sold | -- |
Source: Agent Provided Report a problem | ||
| 3/1/2019 | Pending sale | $289,950$105/sqft |
Source: eXp Realty, LLC #36613291 Report a problem | ||
| 2/3/2019 | Listed for sale | $289,950$105/sqft |
Source: eXp Realty, LLC #36613291 Report a problem | ||
Public tax history
| Year | Property taxes | Tax assessment |
|---|---|---|
| 2025 | $2,838 -1.5% | $411,770 +0.4% |
| 2024 | $2,882 -4.4% | $410,290 +0.3% |
| 2023 | $3,014 +90.7% | $408,950 +27.8% |
| 2022 | $1,580 +0% | $320,093 +10% |
| 2021 | $1,580 +0% | $290,994 +10% |
| 2020 | $1,580 -30.2% | $264,540 -1.2% |
| 2019 | $2,263 -57.3% | $267,860 +3.7% |
| 2018 | $5,297 | $258,200 -1.8% |
| 2017 | $5,297 +10.5% | $263,040 +10.5% |
| 2016 | $4,793 +150.3% | $238,050 |
| 2015 | $1,915 +2.3% | $238,050 +24.7% |
| 2014 | $1,872 | $190,830 +0.2% |
| 2013 | -- | $190,542 +10% |
| 2012 | -- | $173,220 |
| 2011 | -- | $173,220 |
| 2010 | -- | $173,220 |
| 2009 | -- | $173,220 |
| 2008 | -- | $173,220 |
| 2007 | -- | $173,220 |
| 2006 | -- | $173,220 |
| 2005 | -- | $173,220 |
| 2004 | -- | $173,220 +6.5% |
| 2003 | -- | $162,650 |
| 2002 | -- | $162,650 |
| 2001 | -- | $162,650 |
Find assessor info on the county website
Monthly payment
Est. payment
Payment breakdown
Explore the cost of this home by adjusting the details. Changes won't be saved.Climate risks
Neighborhood: Harbour Park
Nearby schools
GreatSchools rating
- 9/10Lloyd R Ferguson Elementary SchoolGrades: PK-5Distance: 0.4 mi
- 5/10Clear Creek Intermediate SchoolGrades: 6-8Distance: 1.8 mi
- 6/10Clear Creek High SchoolGrades: 9-12Distance: 1.8 mi
Schools provided by the listing agent
- Elementary: Ferguson Elementary School
- Middle: Clear Creek Intermediate School
- High: Clear Creek High School
Source: HAR. This data may not be complete. We recommend contacting the local school district to confirm school assignments for this home.
- $389,800-- bd2 ba2.5k sqft126 Lake Point Dr, League City, TX 77573Off Market
- $370,500-- bd2 ba2.7k sqft122 Lake Point Dr, League City, TX 77573Off Market
- $346,6004 bd3 ba2.4k sqft128 Lake Point Dr, League City, TX 77573Off Market
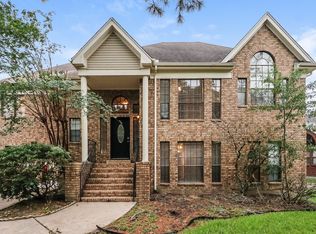
- $348,800-- bd2 ba2.1k sqft125 Lake Point Dr, League City, TX 77573Off Market
- $368,9004 bd3 ba2.7k sqft127 Hidden Lake Dr, League City, TX 77573Off Market
- $401,6004 bd3 ba2.7k sqft125 Hidden Lake Dr, League City, TX 77573Off Market
- $375,0004 bd3 ba2.6k sqft120 Lake Point Dr, League City, TX 77573Off Market
- $354,0004 bd3 ba2.4k sqft127 Lake Point Dr, League City, TX 77573Off Market
A local agent can set up tours, give advice and negotiate with sellers.
Similar homes
- $375,0004 bd3 ba2.8k sqft4712 Broadmoor Dr, League City, TX 77573For Sale
 MLS ID #45787970, Jimmy Franklin, eXp Realty LLC. HAR
 - $458,0004 bd4 ba3k sqft2202 Castle Bay Dr, League City, TX 77573For Sale
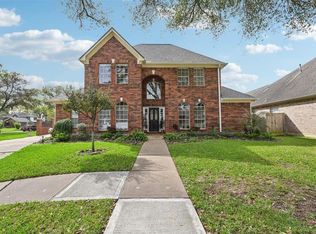 MLS ID #45476304, Jennifer Johnson, Griffin Realty & Associates. HAR
 - $399,0004 bd3 ba2.3k sqft2844 Torano Cir, League City, TX 77573For Sale
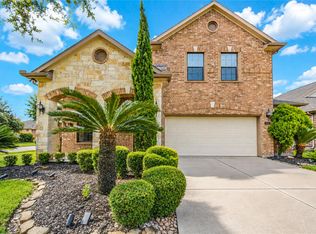 MLS ID #49786017, JaQuita Montgomery, Braden Real Estate Group. HAR
 - $465,5005 bd4 ba3k sqft3124 Sand Shadow Dr, League City, TX 77573For Sale
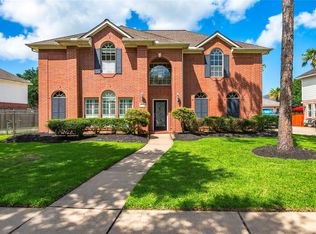 MLS ID #27310528, Phyllis Foster, Phyllis Foster Real Estate Services. HAR
 - $399,0004 bd3 ba2.6k sqft1293 Ocean Manor Ln, League City, TX 77573For SaleMLS ID #22433522, Amy Lynch Kolflat, Walzel Properties - Corporate Office. HAR
- $374,9004 bd3 ba3k sqft4102 Sand Dollar Ct, Seabrook, TX 77586For SaleMLS ID #24932991, Laura Christman, RE/MAX Coastal. HAR
- $485,0004 bd4 ba3.1k sqft2904 Grand Shore Ct, League City, TX 77573For SaleMLS ID #35991619, Linda Lively, Berkshire Hathaway HomeServices Premier Properties. HAR
- $439,9004 bd4 ba3.1k sqft415 Willow Pointe Dr, League City, TX 77573For SaleMLS ID #72731294, Ruwen Cui, UTR TEXAS, REALTORS. HAR
- $400,0002 bd4 ba1.8k sqft316 Harborside Cir, League City, TX 77573For SaleMLS ID #70272434, Patricia Savage, Martha Turner Sotheby's International Realty - Bay Area. HAR
- $365,0003 bd4 ba2.2k sqft2408 Intrepid Way, League City, TX 77573For SaleMLS ID #71480628, Matthew Shelton, Greenwood King Properties - Heights Office. HAR
- $359,9003 bd2 ba2.1k sqft2434 Fairway Pointe Dr, League City, TX 77573For SaleMLS ID #59506294, Hayden Hamilton, South Real Estate and Contemporary Art. HAR
- $399,0004 bd2 ba2.5k sqft321 Holly Branch Ln, Kemah, TX 77565For SaleMLS ID #53217412, Celeste Taylor-Velasco, Redfin Corporation. HAR
- $429,9003 bd3 ba2.6k sqft311 Oak Hollow Dr, League City, TX 77573For SaleMLS ID #34429203, Kim Simmons, Foundations Realty. HAR
- $369,0004 bd3 ba2.8k sqft1735 Les Talley Dr, Seabrook, TX 77586For SaleMLS ID #23040128, Tracy Delaney, Way Maker Realty, LLC. HAR
- $475,0003 bd3 ba2.4k sqft721 Rufina St, League City, TX 77573For SaleMLS ID #9042067, Shannon Araya, Keller Williams Premier Realty. HAR
- $445,0004 bd4 ba3k sqft1409 Cottage Cove Ct, Seabrook, TX 77586For SaleMLS ID #44481672, Gracie Michalak, Keller Williams Houston Central. HAR
- $345,0004 bd2 ba2k sqft2004 Aberdeen Dr, League City, TX 77573For SaleMLS ID #89102108, Marita Corkill, eXp Realty, LLC. HAR
- $349,0004 bd2 ba2k sqft2112 Bristol Breeze Ln, League City, TX 77573For SaleMLS ID #44980287, Christina Garsee, UTR TEXAS, REALTORS. HAR
- $399,0005 bd4 ba3.2k sqft2513 La Rochelle Ct, Seabrook, TX 77586For SaleMLS ID #50906112, Pamela Lewis, Keller Williams Houston Central. HAR
- $374,9954 bd3 ba2.6k sqft14415 Autumn Canyon Trce, Houston, TX 77062For SaleMLS ID #55052526, Mark Coselli, Compass RE Texas, LLC - Houston. HAR
