Custom built by preferred Masterpiece Homes, this exceptional property with two bedrooms and two full baths is ideal for easy living or weekends near the waterfront. Tall ceilings and open planning cause the home to feel larger than the stated square footage. Beautiful original cabinetry has looks of today. Walls of glass frame the side yard and back patio area. With a 24-hour manned-guard gate, homeowners enjoy being in the outdoors all during the day and evening. The neighborhood has its own swimming pool and walking paths. With a brief walk to the subdivision marina, the homeowner of this property could be at his own boat in minutes and then to Clear Lake and the Gulf of America. Imagine living near the waterfront surrounded by wonderful structures with fabulous, manicured grounds, views of outstanding neighborhood amenities, friendly neighbors, and gated security. Come tour and make this home your own!
For sale
Price cut: $37K (8/4)
$400,000
316 Harborside Cir, League City, TX 77573
2beds
1,875sqft
Single Family Residence
Built in 1998
4,756 Square Feet Lot
$389,500 Zestimate®
$213/sqft
$189/mo HOA
What's special
Open planningFabulous manicured groundsTall ceilingsWalking pathsBeautiful original cabinetry
- 88 days |
- 185 |
- 1 |
Zillow last checked:
Listing updated:
Listed by:
Patricia Savage TREC #0438480 713-503-4222,
Martha Turner Sotheby's International Realty - Bay Area
Source: HAR,MLS#: 70272434
Facts & features
Interior
Bedrooms & bathrooms
- Bedrooms: 2
- Bathrooms: 4
- Full bathrooms: 2
- 1/2 bathrooms: 2
Rooms
- Room types: Utility Room
Primary bedroom
- Level: First
- Area: 252
- Dimensions: 18x14
Bedroom
- Level: First
- Area: 180
- Dimensions: 15x12
Other
- Level: First
- Area: 60
- Dimensions: 12x5
Dining room
- Level: First
- Area: 160
- Dimensions: 10x16
Kitchen
- Level: First
- Area: 154
- Dimensions: 14x11
Living room
- Level: First
- Area: 450
- Dimensions: 25x18
Primary bath
- Level: First
- Area: 126
- Dimensions: 14x9
Utility room
- Level: First
- Area: 36
- Dimensions: 6x6
Heating
- Natural Gas
Cooling
- Ceiling Fan(s), Electric
Appliances
- Included: Disposal, Electric Oven, Oven, Microwave, Electric Cooktop, Dishwasher
- Laundry: Electric Dryer Hookup, Gas Dryer Hookup, Washer Hookup
Features
- Crown Molding, High Ceilings, Prewired for Alarm System, 2 Bedrooms Down, All Bedrooms Down, En-Suite Bath, Primary Bed - 1st Floor, Split Plan, Walk-In Closet(s)
- Flooring: Tile, Wood
- Windows: Shutters, Window Coverings
- Number of fireplaces: 1
- Fireplace features: Gas, Gas Log
Interior area
- Total structure area: 1,875
- Total interior livable area: 1,875 sqft
Property
Parking
- Total spaces: 2
- Parking features: Attached, Garage Door Opener, Double-Wide Driveway
- Attached garage spaces: 2
Accessibility
- Accessibility features: Customized Wheelchair Accessible, Disabled Access, Accessible Bedroom, Accessible Closets, Accessible Common Area, Accessible Doors, Accessible Electrical and Environmental Controls, Accessible Entrance, Master Bath Disabled Access
Features
- Stories: 1
- Patio & porch: Patio/Deck
- Exterior features: Side Yard, Sprinkler System
- Has spa: Yes
- Fencing: Back Yard
Lot
- Size: 4,756 Square Feet
- Features: Back Yard, Patio Lot, Subdivided, 0 Up To 1/4 Acre
Details
- Parcel number: 119200040003000
Construction
Type & style
- Home type: SingleFamily
- Architectural style: Mediterranean
- Property subtype: Single Family Residence
Materials
- Stucco
- Foundation: Slab on Builders Pier
- Roof: Tile
Condition
- New construction: No
- Year built: 1998
Details
- Builder name: MASTERPIECE HOMES
Utilities & green energy
- Sewer: Public Sewer
- Water: Public
Green energy
- Energy efficient items: Thermostat, Exposure/Shade
Community & HOA
Community
- Features: Subdivision Tennis Court
- Security: Prewired for Alarm System
- Subdivision: Waterford Harbor
HOA
- Has HOA: Yes
- Amenities included: Boat Dock, Boat Slip, Controlled Access, Marina, Pool, Security, Tennis Court(s), Trail(s)
- HOA fee: $2,267 annually
Location
- Region: League City
Financial & listing details
- Price per square foot: $213/sqft
- Annual tax amount: $5,489
- Date on market: 5/23/2026
- Listing terms: Cash,Conventional,FHA,VA Loan
- Exclusions: N/A
- Ownership: Full Ownership
- Road surface type: Concrete, Curbs, Gutters
Estimated market value
$389,500
$370,000 - $409,000
$2,858/mo
Price history
| Date | Event | Price |
|---|---|---|
| 8/4/2026 | Price change | $400,000-8.5%$213/sqft |
Source:  HAR #70272434 Report a problem HAR #70272434 Report a problem | ||
| 5/23/2026 | Listed for sale | $437,000$233/sqft |
Source: HAR #70272434 Report a problem | ||
Public tax history
Tax history is unavailable.
Monthly payment
Est. payment
Payment breakdown
Explore the cost of this home by adjusting the details. Changes won't be saved.Climate risks
Neighborhood: Glen Cove
Nearby schools
GreatSchools rating
- 6/10Lavace Stewart Elementary SchoolGrades: PK-5Distance: 1.2 mi
- 8/10Bayside Intermediate SchoolGrades: 6-8Distance: 2.7 mi
- 7/10Clear Falls High SchoolGrades: 9-12Distance: 2.6 mi
Schools provided by the listing agent
- Elementary: Stewart Elementary School (Clear Creek)
- Middle: Bayside Intermediate School
- High: Clear Falls High School
Source: HAR. This data may not be complete. We recommend contacting the local school district to confirm school assignments for this home.
- $399,300-- bd2 ba1.8k sqft316 Harborside Cir, Kemah, TX 77565Off Market
- $454,8003 bd3 ba2.4k sqft314 Harborside Cir, Kemah, TX 77565Off Market
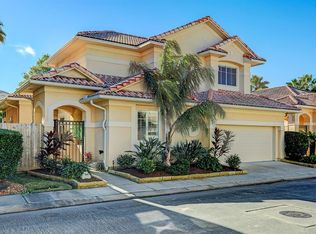
- $453,5003 bd2 ba2.3k sqft318 Harborside Cir, Kemah, TX 77565Off Market
- $502,100-- bd2 ba2.6k sqft307 Waterford Way, Kemah, TX 77565Off Market
- $569,4003 bd3 ba2.8k sqft309 Waterford Way, Kemah, TX 77565Off Market
- $828,5003 bd2 ba2.8k sqft317 Harborside Cir, Kemah, TX 77565Off Market
- $830,900-- bd2 ba2.9k sqft315 Harborside Cir, Kemah, TX 77565Off Market
- $799,5003 bd3 ba2.8k sqft320 Harborside Cir, Kemah, TX 77565For Sale
A local agent can set up tours, give advice and negotiate with sellers.
Similar homes
- $360,0003 bd2 ba1.9k sqft2910 Laguna Shores Ln, League City, TX 77573For Sale
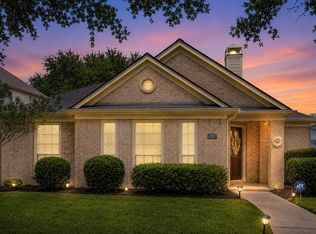 MLS ID #38970678, Brittany Burns, eXp Realty, LLC. HAR
 - $418,0004 bd3 ba2.7k sqft124 Lake Point Dr, League City, TX 77573For Sale
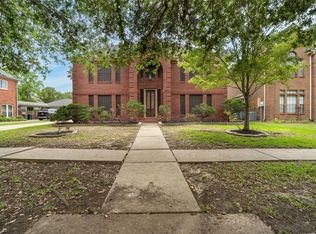 MLS ID #49852624, Scott Stubbs, Boardwalk Real Estate. HAR
 - $365,0003 bd4 ba2.2k sqft2408 Intrepid Way, League City, TX 77573For Sale
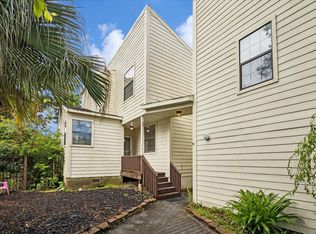 MLS ID #71480628, Matthew Shelton, Greenwood King Properties - Heights Office. HAR
 - $399,0004 bd3 ba2.3k sqft437 Holly Branch Ln, Kemah, TX 77565For Sale
 MLS ID #71772970, Rosalie Stevenson, Rose Above Realty. HAR
 - $395,0005 bd4 ba2.7k sqft429 Blossomwood Dr, League City, TX 77573For SaleMLS ID #20542099, Samantha Connaway, RE/MAX Space Center. HAR
- $399,9004 bd3 ba2.7k sqft811 Arlington Pointe Dr, League City, TX 77573For SaleMLS ID #23038269, Monica Foster, eXp Realty, LLC. HAR
- $399,0004 bd2 ba2.5k sqft321 Holly Branch Ln, Kemah, TX 77565For SaleMLS ID #53217412, Celeste Taylor-Velasco, Redfin Corporation. HAR
- $359,0004 bd3 ba2.6k sqft2753 Rio Bella Ct, League City, TX 77573For SaleMLS ID #22488669, Elizabeth Manriquez, eXp Realty LLC. HAR
- $385,0004 bd2 ba2.3k sqft5104 Carefree Dr, League City, TX 77573For SaleMLS ID #76272011, Melissa Morales, Redfin Corporation. HAR
- $390,0003 bd2 ba2.5k sqft6168 Cornell Ln, League City, TX 77573For SaleMLS ID #30380780, Christy Buck, Infinity Real Estate Group. HAR
- $350,0003 bd3 ba2.5k sqft201 Amber Ln, League City, TX 77573For SaleMLS ID #92199239, Trevor Hondros, Real Broker, LLC. HAR
- $349,0004 bd2 ba2k sqft2112 Bristol Breeze Ln, League City, TX 77573For SaleMLS ID #44980287, Christina Garsee, UTR TEXAS, REALTORS. HAR
- $475,0003 bd3 ba2.4k sqft721 Rufina St, League City, TX 77573For SaleMLS ID #9042067, Shannon Araya, Keller Williams Premier Realty. HAR
- $515,0004 bd3 ba2.5k sqft231 Creekside Dr, League City, TX 77573For SaleMLS ID #20966886, Matthew Bradley, 1st Texas, Realtors. HAR
- $425,0004 bd3 ba2.7k sqft2817 Sellers Island Dr, League City, TX 77573For SaleMLS ID #7002374, Troy Chase, Real Broker, LLC. HAR
- $369,0003 bd3 ba2.4k sqft911 Oak Leaf St, La Porte, TX 77571For SaleMLS ID #70129120, Karen Kidd, The Kidd Team. HAR
- $355,0003 bd2 ba2k sqft5135 Candlewood Dr, League City, TX 77573For SaleMLS ID #52381293, Matthew Bradley, 1st Texas, Realtors. HAR
- $357,0004 bd4 ba2.6k sqft1635 Pebble Banks Ln, Seabrook, TX 77586For SaleMLS ID #60439116, Sarah Farhi, Coldwell Banker Realty - Bellaire-Metropolitan. HAR
- $388,8884 bd3 ba2.5k sqft803 Island Meadow Ct, Houston, TX 77062For SaleMLS ID #66694435, Cheryl Maultsby, RE/MAX Space Center. HAR
- $415,0002 bd2 ba2k sqft515 Pine Ridge Ct, Friendswood, TX 77546For SaleMLS ID #33086891, Anthony Williams, Keller Williams Realty Clear Lake / NASA. HAR
