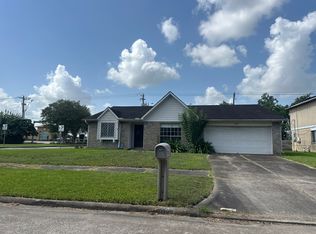
Welcome to this beautifully updated one-story home in a desirable gated community. Offering 4 bedrooms and 2.5 baths, this home features a thoughtfully refreshed interior with modern finishes throughout and a comfortable, functional layout. The spacious backyard is a standout feature, offering plenty of room for a pool, outdoor entertaining, play space, or creating your own private retreat. Conveniently located with easy access to shopping, dining, entertainment, major thoroughfares and everyday conveniences, this home combines modern updates, privacy and an exceptional location. A rare opportunity to enjoy move-in-ready living with the space and flexibility today's buyers are looking for.
For sale
$515,000
231 Creekside Dr, League City, TX 77573
4beds
2,558sqft
Single Family Residence
Built in 1993
0.28 Acres Lot
$502,600 Zestimate®
$201/sqft
$71/mo HOA
What's special
Spacious backyardPrivate retreatBeautifully updated one-story homeComfortable functional layout
- 2 days |
- 128 |
- 20 |
Zillow last checked:
Listing updated:
Listed by:
Matthew Bradley TREC #0674940 832-654-9820,
1st Texas, Realtors
Source: HAR,MLS#: 20966886
Facts & features
Interior
Bedrooms & bathrooms
- Bedrooms: 4
- Bathrooms: 3
- Full bathrooms: 2
- 1/2 bathrooms: 1
Rooms
- Room types: Utility Room
Primary bedroom
- Level: First
- Area: 224
- Dimensions: 16x14
Bedroom
- Level: First
- Area: 165
- Dimensions: 15x11
Bedroom
- Level: First
- Area: 121
- Dimensions: 11x11
Bedroom
- Level: First
- Area: 143
- Dimensions: 13x11
Breakfast
- Level: First
Dining room
- Level: First
Kitchen
- Level: First
Living room
- Level: First
Primary bath
- Level: First
Heating
- Natural Gas
Cooling
- Ceiling Fan(s), Electric
Appliances
- Included: Disposal, Microwave, Dishwasher
- Laundry: Electric Dryer Hookup, Gas Dryer Hookup, Washer Hookup
Features
- High Ceilings, All Bedrooms Down, Primary Bed - 1st Floor, Split Plan, Walk-In Closet(s)
- Flooring: Carpet, Tile
- Windows: Window Coverings
- Number of fireplaces: 1
- Fireplace features: Gas Log
Interior area
- Total structure area: 2,558
- Total interior livable area: 2,558 sqft
Video & virtual tour
Property
Parking
- Total spaces: 2
- Parking features: Detached, Garage Door Opener
- Garage spaces: 2
Features
- Stories: 1
- Patio & porch: Covered, Porch
- Exterior features: Back Green Space
- Fencing: Back Yard
Lot
- Size: 0.28 Acres
- Dimensions: 146 x 81
- Features: Subdivided, 1/4 Up to 1/2 Acre
Details
- Parcel number: 285700010007000
Construction
Type & style
- Home type: SingleFamily
- Architectural style: Traditional
- Property subtype: Single Family Residence
Materials
- Blown-In Insulation, Brick, Wood Siding
- Foundation: Slab
- Roof: Composition
Condition
- New construction: No
- Year built: 1993
Details
- Builder name: Wycoff Custom Homes
Utilities & green energy
- Sewer: Public Sewer
- Water: Public
Green energy
- Energy efficient items: Attic Vents, Thermostat, HVAC>13 SEER
Community & HOA
Community
- Subdivision: Creekside Estates Sec 1 93
HOA
- Has HOA: Yes
- HOA fee: $850 annually
Location
- Region: League City
Financial & listing details
- Price per square foot: $201/sqft
- Tax assessed value: $479,480
- Annual tax amount: $6,567
- Date on market: 8/14/2026
- Listing terms: Cash,Conventional,FHA,VA Loan
- Exclusions: Curtains And Rods
- Ownership: Full Ownership
- Road surface type: Concrete, Curbs, Gutters
Estimated market value
$502,600
$477,000 - $528,000
$2,808/mo
Price history
| Date | Event | Price |
|---|---|---|
| 8/14/2026 | Listed for sale | $515,000+28.8%$201/sqft |
Source:  HAR #20966886 Report a problem HAR #20966886 Report a problem | ||
| 11/15/2022 | Listing removed | -- |
Source: HAR #86244200 Report a problem | ||
| 8/10/2022 | Pending sale | $399,900$156/sqft |
Source: HAR #86244200 Report a problem | ||
| 7/22/2022 | Price change | $399,900-7%$156/sqft |
Source: HAR #86244200 Report a problem | ||
| 7/10/2022 | Listed for sale | $429,900$168/sqft |
Source: HAR #86244200 Report a problem | ||
Public tax history
| Year | Property taxes | Tax assessment |
|---|---|---|
| 2025 | $2,183 -13.7% | $396,000 +10% |
| 2024 | $2,529 -13.5% | $360,000 -9.2% |
| 2023 | $2,922 +75.9% | $396,590 +21.1% |
| 2022 | $1,662 -6.6% | $327,600 -0.2% |
| 2021 | $1,780 +0.3% | $328,360 +9.1% |
| 2020 | $1,775 +4.3% | $301,050 -12% |
| 2019 | $1,702 -54.1% | $342,040 +28% |
| 2018 | $3,709 | $267,180 +9.6% |
| 2017 | $3,709 -0.2% | $243,730 +0% |
| 2016 | $3,717 +130.1% | $243,710 |
| 2015 | $1,615 -3.7% | $243,710 +4.1% |
| 2014 | $1,677 | $234,010 |
| 2013 | -- | $234,010 |
| 2012 | -- | $234,010 |
| 2011 | -- | $234,010 |
| 2010 | -- | $234,010 |
| 2009 | -- | $234,010 |
| 2008 | -- | $234,010 |
| 2007 | -- | $234,010 |
| 2006 | -- | $234,010 |
| 2005 | -- | $234,010 |
| 2004 | -- | $234,010 |
| 2003 | -- | $234,010 +9.2% |
| 2002 | -- | $214,260 |
| 2001 | -- | $214,260 |
Find assessor info on the county website
Monthly payment
Est. payment
Payment breakdown
Explore the cost of this home by adjusting the details. Changes won't be saved.Climate risks
Neighborhood: Oak Creek
Nearby schools
GreatSchools rating
- 8/10Walter Hall Elementary SchoolGrades: PK-5Distance: 1 mi
- 7/10Creekside Intermediate SchoolGrades: 6-8Distance: 0.2 mi
- 8/10Clear Springs High SchoolGrades: 9-12Distance: 0.3 mi
Schools provided by the listing agent
- Elementary: Hall Elementary School
- Middle: Creekside Intermediate School
- High: Clear Springs High School
Source: HAR. This data may not be complete. We recommend contacting the local school district to confirm school assignments for this home.
- $479,200-- bd3 ba2.7k sqft241 Creekside Dr, League City, TX 77573Off Market
- $480,500-- bd2 ba2.4k sqft221 Creekside Dr, League City, TX 77573Off Market
- $634,900-- bd3 ba3.3k sqft251 Creekside Dr, League City, TX 77573Off Market
- $--5 bd4 ba3.5k sqft211 Creekside Dr, League City, TX 77573Sold
- $--4 bd4 ba2.8k sqft202 Hidden Pines Ct, League City, TX 77573Sold
- $519,400-- bd3 ba3.4k sqft261 Creekside Dr, League City, TX 77573Off Market
- $--4 bd3 ba2.7k sqft201 Creekside Dr, League City, TX 77573Sold
- $573,7004 bd4 ba3.5k sqft101 Pine Point Ct, League City, TX 77573Off Market
A local agent can set up tours, give advice and negotiate with sellers.
Similar homes
- $530,0004 bd3 ba2.9k sqft608 Chesterfield Ln, League City, TX 77573For Sale
 MLS ID #40649225, Barbie Tucker, Etheredge Real Estate. HAR
 - $385,0004 bd3 ba2.6k sqft5123 Carefree Dr, League City, TX 77573For Sale
 MLS ID #26505056, Jessica Banis, Alpha Elite Realty. HAR
 - $485,0003 bd2 ba2.7k sqft6103 Castle Peak Ln, League City, TX 77573For Sale
 MLS ID #38943824, Lisa DeBolt, Keller Williams Realty Clear Lake / NASA. HAR
 - $--3 bd2 ba1.6k sqft6123 Silver Leaf Dr, League City, TX 77573Auction
 Auction.com 2
 - $395,0005 bd4 ba2.7k sqft429 Blossomwood Dr, League City, TX 77573For SaleMLS ID #20542099, Samantha Connaway, RE/MAX Space Center. HAR
- $459,9005 bd4 ba3.1k sqft235 Magnolia Way, League City, TX 77573For SaleMLS ID #41707509, Tammy Lenaburg, Luxe Real Estate. HAR
- $489,8884 bd4 ba3.3k sqft233 Rustic Oaks Dr, League City, TX 77573For SaleMLS ID #74693114, Daniel Showman, Showman Real Estate Group. HAR
- $507,5004 bd4 ba3.5k sqft315 Westwood Dr, League City, TX 77573For SaleMLS ID #98028470, Renee Taylor, Prince Properties, LLC. HAR
- $461,0004 bd4 ba2.5k sqft501 Campbell Dr, League City, TX 77573For SaleMLS ID #34934297, Paola Munoz, Realm Real Estate Professionals - Katy. HAR
- $409,9003 bd2 ba2.3k sqft2131 Shaly Breeze Ln, League City, TX 77573For SaleMLS ID #88300174, John Prell, Creekview Realty. HAR
- $539,0004 bd4 ba3.3k sqft2608 Holbrook Springs Ln, League City, TX 77573For SaleMLS ID #60058192, Lance Wilcox, Keller Williams Realty Metropolitan. HAR
- $525,0004 bd3 ba3.1k sqft2109 Noblewood Ct, League City, TX 77573For SaleMLS ID #47233990, Pansy Granberry, Better Homes and Gardens Real Estate Gary Greene - Bay Area. HAR
- $435,9004 bd4 ba3k sqft406 Ashberry Ct, League City, TX 77573For SaleMLS ID #46262045, Jimmy Franklin, eXp Realty LLC. HAR
- $482,5004 bd3 ba2.9k sqft1912 Aggie Ln, League City, TX 77573For SaleMLS ID #65795767, Phillis Nealy, Jason Mitchell Group. HAR
- $449,9004 bd3 ba2.6k sqft2203 Summit Pass Ln, League City, TX 77573For SaleMLS ID #23443707, Christopher Fields, Insearch Properties. HAR
- $585,0004 bd4 ba2.9k sqft2328 Majestic Fairway Ln, League City, TX 77573For SaleMLS ID #83854180, Orrin Padgett, Call It Closed Int'l Realty. HAR
- $525,0004 bd4 ba3.3k sqft339 Woodway Dr, League City, TX 77573For SaleMLS ID #60419886, Haley Hoff Boyette, Stanfield Properties. HAR
- $515,0005 bd5 ba3.1k sqft506 Campbell Dr, League City, TX 77573For SaleMLS ID #14635298, Jay Thomas, eXp Realty LLC. HAR
- $439,0004 bd3 ba3k sqft606 Biscayne Bend Ln, League City, TX 77573For SaleMLS ID #98505086, Imeldia Adams, Keller Williams Memorial. HAR
- $499,0004 bd2 ba2.2k sqft306 Lafayette Ln, League City, TX 77573For SaleMLS ID #94267000, Christian Smith, Walzel Properties - Corporate Office. HAR
