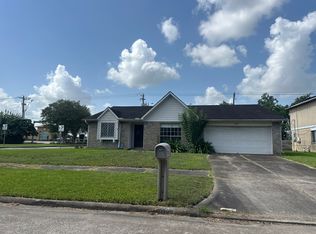
Fabulous single-story home featuring a sparkling pool w/chiller & heater on a premium corner lot in Westover Park! Designed for entertaining, the layout offers a grand wide central foyer, an open formal dining room complete with a buffet & wine chiller, & a spacious living room anchored by a stacked stone TV niche. A gourmet kitchen boasts a wrap-around serving bar & a wall of windows highlighting the stunning backyard oasis with a palapa! Highlights include hardwood floors, 10-foot ceilings, updated pool equipment & stylish bronze fixtures throughout. Primary suite features a bay window, garden tub, separate shower, dual vanities, & a custom California Closet system. Secondary bedrooms with walk-in closets, an updated bath with a seamless shower. The versatile 3rd bedroom or game room has extensive built-ins. Step outside to year-round coastal comfort in your heated pool with low-maintenance ozonator. Enjoy top community amenities including pools, splash pads, tennis, and trails!
Coming soon
$485,000
6103 Castle Peak Ln, League City, TX 77573
3beds
2,762sqft
:
Get pre-qualified$3,827/mo
Single Family Residence
Built in 2007
8,045 Square Feet Lot
$476,400 Zestimate®
$176/sqft
$62/mo HOA
What's special
- 4 hours |
- 17 |
- 1 |
Zillow last checked:
Listing updated:
Listed by:
Lisa DeBolt TREC #0653103 832-385-1045,
Keller Williams Realty Clear Lake / NASA
Source: HAR,MLS#: 38943824
Facts & features
Interior
Bedrooms & bathrooms
- Bedrooms: 3
- Bathrooms: 2
- Full bathrooms: 2
Rooms
- Room types: Family Room, Utility Room
Primary bedroom
- Level: First
- Area: 272
- Dimensions: 17x16
Bedroom
- Level: First
- Area: 143
- Dimensions: 11x13
Bedroom
- Level: First
- Area: 143
- Dimensions: 11x13
Other
- Level: First
Breakfast
- Level: First
- Area: 108
- Dimensions: 12x9
Dining room
- Level: First
- Area: 176
- Dimensions: 16x11
Other
- Level: First
- Area: 154
- Dimensions: 14x11
Family room
- Level: First
- Area: 361
- Dimensions: 19x19
Kitchen
- Level: First
- Area: 195
- Dimensions: 15x13
Primary bath
- Level: First
- Area: 143
- Dimensions: 11x13
Utility room
- Level: First
- Area: 48
- Dimensions: 8x6
Heating
- Natural Gas
Cooling
- Attic Fan, Ceiling Fan(s), Electric
Appliances
- Included: Disposal, Water Softener, Convection Oven, Double Oven, Freestanding Oven, Gas Oven, Microwave, Free-Standing Range, Gas Cooktop, Gas Range, Dishwasher
- Laundry: Electric Dryer Hookup, Gas Dryer Hookup, Washer Hookup
Features
- High Ceilings, Prewired for Alarm System, All Bedrooms Down, Primary Bed - 1st Floor, Sitting Area, Split Plan, Walk-In Closet(s)
- Flooring: Tile, Vinyl, Wood
- Number of fireplaces: 1
- Fireplace features: Gas
Interior area
- Total structure area: 2,762
- Total interior livable area: 2,762 sqft
Video & virtual tour
Property
Parking
- Total spaces: 2
- Parking features: Attached, Oversized, Double-Wide Driveway
- Attached garage spaces: 2
Accessibility
- Accessibility features: Accessible Full Bath, Accessible Hallway(s)
Features
- Stories: 1
- Patio & porch: Covered, Patio/Deck
- Exterior features: Sprinkler System
- Has private pool: Yes
- Pool features: Gunite, Heated, In Ground
- Fencing: Back Yard,Full
Lot
- Size: 8,045 Square Feet
- Features: Cul-De-Sac, 0 Up To 1/4 Acre
Details
- Additional structures: Shed(s)
- Parcel number: 755900020007000
Construction
Type & style
- Home type: SingleFamily
- Architectural style: Traditional
- Property subtype: Single Family Residence
Materials
- Brick
- Foundation: Slab
- Roof: Composition
Condition
- New construction: No
- Year built: 2007
Details
- Builder name: Perry Homes
Utilities & green energy
- Sewer: Public Sewer
- Water: Public
Green energy
- Energy efficient items: Attic Vents, Thermostat
Community & HOA
Community
- Security: Prewired for Alarm System
- Subdivision: Westover Park Sec 12 2007
HOA
- Has HOA: Yes
- Amenities included: Dog Park, Fitness Center, Park, Playground
- HOA fee: $748 annually
Location
- Region: League City
Financial & listing details
- Price per square foot: $176/sqft
- Tax assessed value: $444,020
- Annual tax amount: $8,961
- Date on market: 8/11/2026
- Listing terms: Cash,Conventional,FHA,VA Loan
- Road surface type: Concrete
Estimated market value
$476,400
$453,000 - $500,000
$3,696/mo
Price history
| Date | Event | Price |
|---|---|---|
| 8/25/2023 | Sold | -- |
Source: Agent Provided Report a problem | ||
| 7/24/2023 | Pending sale | $449,900$163/sqft |
Source:  HAR #98910964 Report a problem HAR #98910964 Report a problem | ||
| 7/14/2023 | Listed for sale | $449,900+50.5%$163/sqft |
Source: HAR #98910964 Report a problem | ||
| 7/16/2018 | Sold | -- |
Source: Agent Provided Report a problem | ||
| 6/2/2018 | Pending sale | $299,000$108/sqft |
Source: Berkshire Hathaway HomeService #15629629 Report a problem | ||
| 5/22/2018 | Listed for sale | $299,000+1.4%$108/sqft |
Source: Berkshire Hathaway HomeService #15629629 Report a problem | ||
| 8/4/2015 | Listing removed | $295,000$107/sqft |
Source: Keller Williams - Houston Clear Lake #68801740 Report a problem | ||
| 6/27/2015 | Price change | $295,000-1.3%$107/sqft |
Source: Keller Williams - Houston Clear Lake #68801740 Report a problem | ||
| 6/13/2015 | Listed for sale | $299,000+34.6%$108/sqft |
Source: Keller Williams Realty Clear Lake/ NASA #68801740 Report a problem | ||
| 10/21/2011 | Listing removed | $222,100$80/sqft |
Source: Prudential Gary Greene, Realtors #42221698 Report a problem | ||
| 9/1/2011 | Price change | $222,100-0.2%$80/sqft |
Source: Prudential Gary Greene, Realtors #42221698 Report a problem | ||
| 7/28/2011 | Listed for sale | $222,600$81/sqft |
Source: Prudential Gary Greene, Realtors #42221698 Report a problem | ||
Public tax history
| Year | Property taxes | Tax assessment |
|---|---|---|
| 2025 | $3,060 -6.8% | $444,020 -5% |
| 2024 | $3,282 +60.5% | $467,180 +29.1% |
| 2023 | $2,045 -8.6% | $361,900 -1.7% |
| 2022 | $2,237 +2.2% | $368,260 +14.2% |
| 2021 | $2,189 -4.8% | $322,500 -1.4% |
| 2020 | $2,299 -9% | $327,000 +7.1% |
| 2019 | $2,525 -66.8% | $305,310 +6% |
| 2018 | $7,598 | $288,060 |
| 2017 | $7,598 +8% | $288,060 +8.9% |
| 2016 | $7,038 +234% | $264,480 |
| 2015 | $2,107 +2.3% | $264,480 +25.9% |
| 2014 | $2,060 | $210,000 |
| 2013 | -- | $210,000 -4.9% |
| 2012 | -- | $220,710 |
| 2011 | -- | $220,710 |
| 2010 | -- | $220,710 |
| 2009 | -- | $220,710 |
| 2008 | -- | $220,710 +571.5% |
| 2007 | -- | $32,870 |
Find assessor info on the county website
Monthly payment
Est. payment
Payment breakdown
Explore the cost of this home by adjusting the details. Changes won't be saved.Climate risks
Neighborhood: Westover Park
Nearby schools
GreatSchools rating
- 9/10Campbell Elementary SchoolGrades: PK-5Distance: 1 mi
- 7/10Creekside Intermediate SchoolGrades: 6-8Distance: 1.8 mi
- 8/10Clear Springs High SchoolGrades: 9-12Distance: 2 mi
Schools provided by the listing agent
- Elementary: Campbell Elementary School (Clear Creek)
- Middle: Creekside Intermediate School
- High: Clear Springs High School
Source: HAR. This data may not be complete. We recommend contacting the local school district to confirm school assignments for this home.
- $437,2004 bd3 ba3k sqft6105 Castle Peak Ln, League City, TX 77573Off Market
- $--4 bd3 ba2.7k sqft6102 Timbermoss Ct, League City, TX 77573Sold
- $--4 bd2 ba2.7k sqft6107 Castle Peak Ln, League City, TX 77573Sold
- $493,3005 bd4 ba3k sqft6104 Timbermoss Ct, League City, TX 77573Off Market

- $340,0003 bd2 ba2.1k sqft506 Beacons Hollow Ln, League City, TX 77573Off Market
- $435,5004 bd3 ba3k sqft6106 Timbermoss Ct, League City, TX 77573Off Market
- $442,3004 bd3 ba3k sqft508 Beacons Hollow Ln, League City, TX 77573Off Market
- $404,900-- bd2 ba2.5k sqft6109 Castle Peak Ln, League City, TX 77573Off Market
A local agent can set up tours, give advice and negotiate with sellers.
Similar homes
- $--3 bd2 ba1.6k sqft6123 Silver Leaf Dr, League City, TX 77573Auction
 Auction.com 2
 - $507,5004 bd4 ba3.5k sqft315 Westwood Dr, League City, TX 77573For Sale
 MLS ID #98028470, Renee Taylor, Prince Properties, LLC. HAR
 - $485,0004 bd4 ba4.1k sqft736 Somerset Landing Ln, League City, TX 77573For Sale
 MLS ID #36305696, Erick Harbert, Realty Right. HAR
 - $499,9994 bd4 ba2.8k sqft609 Eagle Hollow Ln, League City, TX 77573For Sale
 MLS ID #3728319, Jaime Black, Martin & Black Real Estate LLC. HAR
 - $499,9994 bd3 ba3k sqft405 Wickford Ct, League City, TX 77573For SaleMLS ID #81566473, Sandra McNeil, Keller Williams Premier Realty. HAR
- $459,0004 bd4 ba3.1k sqft6123 Norwood Mills Ct, League City, TX 77573For SaleMLS ID #33047404, Marcia Waraksa, White Glove Realty. HAR
- $400,0003 bd2 ba2.5k sqft6168 Cornell Ln, League City, TX 77573For SaleMLS ID #30380780, Christy Buck, Infinity Real Estate Group. HAR
- $329,9003 bd2 ba1.8k sqft419 Drake Ln, League City, TX 77573For SaleMLS ID #39209659, Stephen Metarelis, Offerpad Brokerage, LLC. HAR
- $494,0004 bd4 ba2.9k sqft6310 Firewood Dr, League City, TX 77573For SaleMLS ID #88858364, Joy Upanavage, Better Homes and Gardens Real Estate Gary Greene - Bay Area. HAR
- $474,9004 bd4 ba2.7k sqft414 Wood Forest Dr, League City, TX 77573For SaleMLS ID #17827068, Al Bunch, Creekstone Real Estate. HAR
- $445,0004 bd3 ba3k sqft730 Cumberland Ridge Ln, League City, TX 77573For SaleMLS ID #77648883, Cathy Holbrook, Berkshire Hathaway HomeServices Premier Properties. HAR
- $489,8884 bd4 ba3.3k sqft233 Rustic Oaks Dr, League City, TX 77573For SaleMLS ID #74693114, Daniel Showman, Showman Real Estate Group. HAR
- $449,5004 bd3 ba2.7k sqft6205 Lakewood Ct, League City, TX 77573For SaleMLS ID #46290115, Marcia Waraksa, White Glove Realty. HAR
- $525,0004 bd4 ba3.3k sqft339 Woodway Dr, League City, TX 77573For SaleMLS ID #60419886, Haley Hoff Boyette, Stanfield Properties. HAR
- $515,0005 bd5 ba3.1k sqft506 Campbell Dr, League City, TX 77573For SaleMLS ID #14635298, Jay Thomas, eXp Realty LLC. HAR
- $400,0004 bd2 ba2.7k sqft6111 Windsor Chase Ln, League City, TX 77573For SaleMLS ID #94148802, Brian Worrell, Keystone Realty Group. HAR
- $515,0005 bd3 ba2.7k sqft717 Wormwood Dr, League City, TX 77573For SaleMLS ID #65162628, Troy Chase, Real Broker, LLC. HAR
- $520,0004 bd4 ba3.3k sqft6411 Cones Ln, League City, TX 77573For SaleMLS ID #86374177, Robin Jorgensen, Premier Haus Realty, LLC. HAR
- $426,0003 bd3 ba2.3k sqft6330 Ontario Dr, League City, TX 77573For SaleMLS ID #60158718, Javier Tello, Realty Of America, LLC. HAR
- $449,0004 bd4 ba3k sqft310 Westwood Dr, League City, TX 77573For SaleMLS ID #79666556, Danielle Wilson, JLA Realty. HAR
