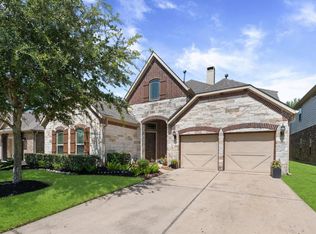
Beautifully maintained 4-bedroom, 3.5-bath K. Hovnanian home built in 2020 in the desirable Westwood community. This spacious floor plan features a first-floor primary suite, dedicated home office, open-concept living, and a large upstairs game room. The kitchen offers granite countertops, a large island, stainless steel appliances, and abundant cabinet space. Engineered wood flooring, high ceilings, and abundant natural light create a bright, inviting interior. Enjoy the covered back patio and fully fenced backyard, perfect for relaxing or entertaining. Located walking distance to the neighborhood pool, clubhouse, playground, park, and scenic pond. Conveniently close to shopping, dining, parks, and major commuter routes. Zoned to highly acclaimed Clear Creek ISD. Move-in ready with modern finishes and an ideal layout for everyday living and entertaining.
For sale
Price cut: $10K (8/16)
$484,000
6310 Firewood Dr, League City, TX 77573
4beds
2,974sqft
Single Family Residence
Built in 2019
7,440 Square Feet Lot
$473,900 Zestimate®
$163/sqft
$60/mo HOA
What's special
Modern finishesDedicated home officeHigh ceilingsEngineered wood flooringAbundant natural lightStainless steel appliancesCovered back patio
- 50 days
- 243
- 25
Zillow last checked:
Listing updated:
Listed by:
Joy Upanavage TREC #0675212 832-451-2206,
Better Homes and Gardens Real Estate Gary Greene - Bay Area
Source: HAR,MLS#: 88858364
Facts & features
Interior
Bedrooms & bathrooms
- Bedrooms: 4
- Bathrooms: 4
- Full bathrooms: 3
- 1/2 bathrooms: 1
Rooms
- Room types: Utility Room
Primary bedroom
- Level: First
- Area: 206.58
- Dimensions: 12'7" x 16'5"
Bedroom
- Level: Second
- Area: 160.44
- Dimensions: 12'7" x 12'9"
Bedroom
- Level: Second
- Area: 115
- Dimensions: 12 x 9'7"
Bedroom
- Level: Second
- Area: 136.5
- Dimensions: 9'9" x 14'
Heating
- Electric
Cooling
- Electric
Appliances
- Included: Disposal, Microwave, Gas Cooktop, Dishwasher
- Laundry: Electric Dryer Hookup, Washer Hookup
Features
- High Ceilings, 3 Bedrooms Up, Primary Bed - 1st Floor, Walk-In Closet(s)
- Flooring: Engineered Hardwood, Tile
- Number of fireplaces: 1
Interior area
- Total structure area: 2,974
- Total interior livable area: 2,974 sqft
Property
Parking
- Total spaces: 2
- Parking features: Attached, Garage Door Opener
- Attached garage spaces: 2
Features
- Stories: 2
- Patio & porch: Covered, Patio/Deck
- Fencing: Back Yard,Full
Lot
- Size: 7,440 Square Feet
- Features: Subdivided, 0 Up To 1/4 Acre
Details
- Parcel number: 759400020006000
Construction
Type & style
- Home type: SingleFamily
- Architectural style: Traditional
- Property subtype: Single Family Residence
Materials
- Brick, Cement Siding, Stone
- Foundation: Slab on Builders Pier
- Roof: Composition
Condition
- New construction: No
- Year built: 2019
Details
- Builder name: K Hovnanian
Utilities & green energy
- Sewer: Public Sewer
- Water: Public, Water District
Green energy
- Energy efficient items: Attic Vents, Thermostat
Community & HOA
Community
- Subdivision: Westwood Sub Sec 8
HOA
- Has HOA: Yes
- HOA fee: $720 annually
Location
- Region: League City
Financial & listing details
- Price per square foot: $163/sqft
- Tax assessed value: $476,894
- Annual tax amount: $12,738
- Date on market: 7/13/2026
- Listing terms: Cash,Conventional,FHA,VA Loan
- Exclusions: Deep Freeze In Garage And Upstairs Game Room Tv
- Road surface type: Concrete, Curbs, Gutters
Estimated market value
$473,900
$450,000 - $498,000
$3,285/mo
Price history
| Date | Event | Price |
|---|---|---|
| 8/16/2026 | Price change | $484,000-2%$163/sqft |
Source:  HAR #88858364 Report a problem HAR #88858364 Report a problem | ||
| 7/20/2026 | Price change | $494,000-2.2%$166/sqft |
Source: HAR #88858364 Report a problem | ||
| 7/13/2026 | Listed for sale | $505,000+5.4%$170/sqft |
Source: HAR #88858364 Report a problem | ||
| 9/26/2024 | Listing removed | $478,900$161/sqft |
Source: HAR #85594671 Report a problem | ||
| 9/18/2024 | Pending sale | $478,900$161/sqft |
Source: HAR #85594671 Report a problem | ||
| 9/14/2024 | Listed for sale | $478,900$161/sqft |
Source: HAR #85594671 Report a problem | ||
Public tax history
| Year | Property taxes | Tax assessment |
|---|---|---|
| 2025 | $7,017 +0.3% | $476,894 +3.7% |
| 2024 | $6,999 +6.5% | $459,850 +9.2% |
| 2023 | $6,570 -21.3% | $421,298 -10.1% |
| 2022 | $8,347 +26.8% | $468,550 +34.6% |
| 2021 | $6,581 +297.2% | $348,180 +318.4% |
| 2020 | $1,657 | $83,220 +22.4% |
| 2019 | -- | $68,000 |
Find assessor info on the county website
Monthly payment
Est. payment
Payment breakdown
Explore the cost of this home by adjusting the details. Changes won't be saved.Climate risks
Neighborhood: Westwood
Nearby schools
Schools provided by the listing agent
- Elementary: Campbell Elementary School (Clear Creek)
- Middle: Creekside Intermediate School
- High: Clear Springs High School
Source: HAR. This data may not be complete. We recommend contacting the local school district to confirm school assignments for this home.
Similar homes
- $497,0004 bd4 ba3.2k sqft574 Southampton Ln, League City, TX 77573For Sale
 MLS ID #80811786, Pansy Granberry, Better Homes and Gardens Real Estate Gary Greene - Bay Area. HAR
 - $445,9004 bd3 ba2.7k sqft6205 Lakewood Ct, League City, TX 77573For Sale
 MLS ID #46290115, Marcia Waraksa, White Glove Realty. HAR
 - $520,0004 bd4 ba3.3k sqft6411 Cones Ln, League City, TX 77573For Sale
 MLS ID #86374177, Robin Jorgensen, Premier Haus Realty, LLC. HAR
 - $459,0004 bd4 ba3.1k sqft6123 Norwood Mills Ct, League City, TX 77573For Sale
 MLS ID #33047404, Marcia Waraksa, White Glove Realty. HAR
