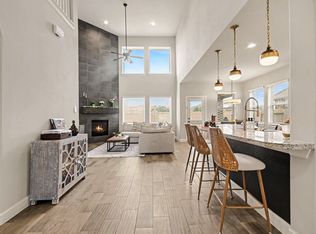
Beautifully designed home in sought after Westwood offering spacious living and an exceptional layout. Natural light fills the home through expansive windows, creating a bright and inviting atmosphere throughout. The open concept kitchen, living, and dining areas are ideal for everyday living and entertaining. The private primary suite offers a relaxing retreat, while oversized secondary bedrooms provide comfort and flexibility. Upstairs features a large game room and dedicated media room, providing plenty of space to gather, relax, or entertain. Step outside to enjoy the large covered patio with no rear neighbors. This home offers the perfect blend of comfort, functionality, and space.
For sale
$520,000
6411 Cones Ln, League City, TX 77573
4beds
3,304sqft
Single Family Residence
Built in 2021
7,718 Square Feet Lot
$510,300 Zestimate®
$157/sqft
$60/mo HOA
What's special
Expansive windowsSpacious livingLarge covered patioBright and inviting atmosphereRelaxing retreatExceptional layoutLarge game room
- 53 days |
- 222 |
- 15 |
Zillow last checked:
Listing updated:
Listed by:
Robin Jorgensen TREC #0756359 425-647-4765,
Premier Haus Realty, LLC
Source: HAR,MLS#: 86374177
Facts & features
Interior
Bedrooms & bathrooms
- Bedrooms: 4
- Bathrooms: 4
- Full bathrooms: 3
- 1/2 bathrooms: 1
Rooms
- Room types: Guest Suite, Media Room, Utility Room
Primary bathroom
- Features: Half Bath, Primary Bath: Double Sinks, Primary Bath: Separate Shower, Primary Bath: Soaking Tub, Secondary Bath(s): Tub/Shower Combo
Kitchen
- Features: Breakfast Bar, Kitchen Island, Kitchen open to Family Room, Pantry
Heating
- Natural Gas
Cooling
- Ceiling Fan(s), Electric
Appliances
- Included: Disposal, Convection Oven, Gas Oven, Oven, Microwave, Gas Range, Dishwasher
- Laundry: Electric Dryer Hookup, Washer Hookup
Features
- Vaulted Ceiling, 3 Bedrooms Up, Primary Bed - 1st Floor, Walk-In Closet(s)
- Number of fireplaces: 1
- Fireplace features: Electric, Decorative
Interior area
- Total structure area: 3,304
- Total interior livable area: 3,304 sqft
Property
Parking
- Total spaces: 3
- Parking features: Attached
- Attached garage spaces: 3
Features
- Stories: 2
- Patio & porch: Covered
- Fencing: Back Yard
Lot
- Size: 7,718 Square Feet
- Features: Back Yard, Subdivided, 0 Up To 1/4 Acre
Details
- Parcel number: 759200070014000
Construction
Type & style
- Home type: SingleFamily
- Architectural style: Traditional
- Property subtype: Single Family Residence
Materials
- Brick, Cement Siding
- Foundation: Slab
- Roof: Composition
Condition
- New construction: No
- Year built: 2021
Utilities & green energy
- Sewer: Public Sewer
- Water: Public, Water District
Community & HOA
Community
- Subdivision: Westwood
HOA
- Has HOA: Yes
- Amenities included: Clubhouse, Playground, Pool
- HOA fee: $720 annually
Location
- Region: League City
Financial & listing details
- Price per square foot: $157/sqft
- Tax assessed value: $546,070
- Annual tax amount: $14,079
- Date on market: 6/25/2026
- Listing terms: Cash,Conventional,FHA,VA Loan
- Ownership: Full Ownership
- Road surface type: Concrete, Curbs, Gutters
Estimated market value
$510,300
$485,000 - $536,000
$3,720/mo
Price history
| Date | Event | Price |
|---|---|---|
| 6/25/2026 | Listed for sale | $520,000$157/sqft |
Source:  HAR #86374177 Report a problem HAR #86374177 Report a problem | ||
Public tax history
| Year | Property taxes | Tax assessment |
|---|---|---|
| 2025 | $8,035 -7% | $546,070 -3.8% |
| 2024 | $8,640 | $567,700 +1.9% |
| 2023 | -- | $557,010 +31% |
| 2022 | $7,573 | $425,080 |
Find assessor info on the county website
Monthly payment
Est. payment
Payment breakdown
Explore the cost of this home by adjusting the details. Changes won't be saved.Climate risks
Neighborhood: 77573
Nearby schools
GreatSchools rating
- 10/10C W Cline Elementary SchoolGrades: PK-5Distance: 0.8 mi
- 9/10Friendswood Junior High SchoolGrades: 6-8Distance: 1.2 mi
- 8/10Friendswood High SchoolGrades: 9-12Distance: 3.1 mi
Schools provided by the listing agent
- Elementary: Campbell Elementary School (Clear Creek)
- Middle: Creekside Intermediate School
- High: Clear Springs High School
Source: HAR. This data may not be complete. We recommend contacting the local school district to confirm school assignments for this home.
- $516,9607,718 sqft6413 Cones Ln, League City, TX 77573Off Market
- $473,000-- bd3 ba2.5k sqft6409 Cones Ln, League City, TX 77573Off Market
- $623,300-- bd3 ba3.6k sqft6415 Cones Ln, League City, TX 77573Off Market
- $535,6307,718 sqft6417 Cones Ln, League City, TX 77573Off Market
- $493,200-- bd3 ba2.7k sqft6412 Cones Ln, League City, TX 77573Off Market
- $456,700-- bd2 ba2.3k sqft6410 Cones Ln, League City, TX 77573Off Market
- $416,000-- bd2 ba2.3k sqft6405 Cones Ln, League City, TX 77573Off Market
- $456,900-- bd2 ba2.3k sqft6414 Cones Ln, League City, TX 77573Off Market
A local agent can set up tours, give advice and negotiate with sellers.
Similar homes
- $484,0004 bd4 ba2.9k sqft6310 Firewood Dr, League City, TX 77573For Sale
 MLS ID #88858364, Joy Upanavage, Better Homes and Gardens Real Estate Gary Greene - Bay Area. HAR
 - $559,0004 bd4 ba4.1k sqft321 Stockport Dr, League City, TX 77573For Sale
 MLS ID #97997388, Mickey Cavazos, eXp Realty LLC. HAR
 - $445,9004 bd3 ba2.7k sqft6205 Lakewood Ct, League City, TX 77573For Sale
 MLS ID #46290115, Marcia Waraksa, White Glove Realty. HAR
 - $589,0004 bd3 ba3k sqft729 Maplewood Ct, League City, TX 77573For Sale
 MLS ID #97136282, Faron Daigle, Faron Daigle Realty. HAR
 - $659,9905 bd4 ba3.5k sqft702 Hooks Trl, League City, TX 77573For SaleMLS ID #40817319, Shawn Shakir, Keller Williams Signature. HAR
- $504,0004 bd3 ba2.1k sqft3408 Patagonia St, League City, TX 77573For SaleMLS ID #25272743, Debra Carico, Compass RE Texas, LLC - Houston. HAR
- $408,0004 bd2 ba2k sqft417 Westwood Dr, League City, TX 77573For SaleMLS ID #78110855, ArSheill Monsanto, G. K. Coleman & Son Realty. HAR
- $459,9004 bd3 ba3k sqft1307 Bowen Dr, League City, TX 77573For SaleMLS ID #19321303, Melanie Miller, Redfin Corporation. HAR
- $449,9004 bd3 ba2.5k sqft3132 Wickfield Pass Ln, League City, TX 77573For SaleMLS ID #30219770, Andreina Rivera, Casa Bonilla Realty LLC. HAR
- $513,0004 bd3 ba2.7k sqft2725 Lakeside Shore Dr, League City, TX 77573For SaleMLS ID #98373815, Alexa Ramos, Summit, Realtors. HAR
- $629,0005 bd4 ba4.2k sqft1538 Torrance Dr, League City, TX 77573For SaleMLS ID #69224559, Natasha Valasek, Real Broker, LLC. HAR
- $479,0003 bd3 ba2.8k sqft4213 Sycamore Point, Friendswood, TX 77546For SaleMLS ID #83789740, Robyn Jones, NextHome Real Estate Place. HAR
- $480,0004 bd3 ba2.2k sqft2102 Wikiup St, Dickinson, TX 77539For SaleMLS ID #55455517, Lauren Kati Bitner, EVERAGENT. HAR
- $425,0004 bd4 ba2.5k sqft2835 Bisbee Rd, League City, TX 77573For SaleMLS ID #97436612, Robin Geiler, UTR TEXAS, REALTORS. HAR
- $405,0004 bd3 ba2.5k sqft2717 Bisbee Rd, League City, TX 77573For SaleMLS ID #81617393, Lindsey Carroll, Douglas Elliman Real Estate. HAR
- $359,0004 bd3 ba2.6k sqft2753 Rio Bella Ct, League City, TX 77573For SaleMLS ID #22488669, Elizabeth Manriquez, eXp Realty LLC. HAR
- $495,0004 bd3 ba2.5k sqft10319 Bison Dr, Iowa Colony, TX 77583For SaleMLS ID #97943172, Danny Evetts, eXp Realty LLC. HAR
- $425,0004 bd3 ba2.7k sqft2817 Sellers Island Dr, League City, TX 77573For SaleMLS ID #7002374, Troy Chase, Real Broker, LLC. HAR
- $460,0004 bd4 ba3.3k sqft412 Live Oak Ln, Friendswood, TX 77546For SaleMLS ID #19074574, Rachel Solbach-Witt, Camelot Realty Group. HAR
- $521,0003 bd3 ba2.8k sqft5719 Caracara St, Manvel, TX 77578For SaleMLS ID #30134426, Allen Elder, Redfin Corporation. HAR
