Welcome home to 1538 Torrance Drive, beautifully situated in the sought-after Victory Lakes community of League City! This stunning two-story home offers thoughtful updates, neutral paint, plantation shutters, and beautiful wood floors throughout. The spacious first floor features a flex space or second bedroom with a full bathroom, providing the perfect setup for guests, a home office, or multigenerational living. The inviting kitchen and elegant dining room create a wonderful space for entertaining and everyday living. Step outside to your own private backyard retreat, complete with a covered patio and sparkling swimming pool—perfect for relaxing or enjoying time with family and friends. Upstairs, you'll find generously sized bedrooms, ample storage, and plenty of space for everyone to feel at home. Conveniently located near Hwy 45, shopping, dining, great schools, and area amenities, this beautiful home truly has it all!
For sale
$629,000
1538 Torrance Dr, League City, TX 77573
5beds
4,259sqft
Single Family Residence
Built in 2012
8,171 Square Feet Lot
$605,200 Zestimate®
$148/sqft
$70/mo HOA
What's special
Sparkling swimming poolNeutral paintTwo-story homePrivate backyard retreatBeautiful wood floors throughoutElegant dining roomCovered patio
- 21 days
- 744
- 60
Likely to sell faster than
Zillow last checked:
Listing updated:
Listed by:
Natasha Valasek TREC #0565383 832-860-3064,
Real Broker, LLC
Source: HAR,MLS#: 69224559
Facts & features
Interior
Bedrooms & bathrooms
- Bedrooms: 5
- Bathrooms: 4
- Full bathrooms: 4
Rooms
- Room types: Family Room, Media Room, Utility Room
Primary bedroom
- Level: First
- Area: 252
- Dimensions: 18 x 14
Bedroom
- Level: First
- Area: 108
- Dimensions: 12 x 9
Bedroom
- Level: Second
- Area: 144
- Dimensions: 12 x 12
Bedroom
- Level: Second
- Area: 156
- Dimensions: 13 x 12
Bedroom
- Level: Second
- Area: 132
- Dimensions: 12 x 11
Breakfast
- Level: First
- Area: 110
- Dimensions: 11 x 10
Dining room
- Level: First
- Area: 294
- Dimensions: 21 x 14
Game room
- Level: Second
- Area: 330
- Dimensions: 22 x 15
Kitchen
- Level: First
- Area: 308
- Dimensions: 22 x 14
Media room
- Level: Second
- Area: 110
- Dimensions: 11 x 10
Primary bath
- Level: First
- Area: 140
- Dimensions: 14 x 10
Utility room
- Level: First
- Area: 48
- Dimensions: 8 x 6
Heating
- Natural Gas
Cooling
- Ceiling Fan(s), Electric
Appliances
- Included: Water Heater, Disposal, Gas Oven, Microwave, Gas Cooktop, Dishwasher
- Laundry: Electric Dryer Hookup, Gas Dryer Hookup, Washer Hookup
Features
- 2 Bedrooms Down, 3 Bedrooms Up, Primary Bed - 1st Floor, Walk-In Closet(s)
- Number of fireplaces: 1
- Fireplace features: Gas Log
Interior area
- Total structure area: 4,259
- Total interior livable area: 4,259 sqft
Video & virtual tour
Property
Parking
- Total spaces: 3
- Parking features: Attached, Tandem
- Attached garage spaces: 3
Features
- Stories: 2
- Has private pool: Yes
- Pool features: Gunite, Pool/Spa Combo
Lot
- Size: 8,171 Square Feet
- Features: Subdivided, 0 Up To 1/4 Acre
Details
- Parcel number: 732000010043000
Construction
Type & style
- Home type: SingleFamily
- Architectural style: Traditional
- Property subtype: Single Family Residence
Materials
- Brick, Stone, Wood Siding
- Foundation: Slab
- Roof: Composition
Condition
- New construction: No
- Year built: 2012
Utilities & green energy
- Sewer: Public Sewer
- Water: Public
Green energy
- Energy efficient items: Thermostat
Community & HOA
Community
- Subdivision: Victory Lakes Sec 5 2007
HOA
- Has HOA: Yes
- Amenities included: Park, Playground, Pool
- HOA fee: $845 annually
Location
- Region: League City
Financial & listing details
- Price per square foot: $148/sqft
- Tax assessed value: $588,245
- Annual tax amount: $9,754
- Date on market: 8/9/2026
- Listing terms: Cash,Conventional,FHA,VA Loan
- Ownership: Full Ownership
- Road surface type: Concrete, Curbs
Estimated market value
$605,200
$575,000 - $635,000
$5,172/mo
Price history
| Date | Event | Price |
|---|---|---|
| 8/9/2026 | Listed for sale | $629,000$148/sqft |
Source:  HAR #69224559 Report a problem HAR #69224559 Report a problem | ||
Public tax history
| Year | Property taxes | Tax assessment |
|---|---|---|
| 2025 | $3,608 +5.1% | $588,245 +7.7% |
| 2024 | $3,434 -2.6% | $546,030 +1.8% |
| 2023 | $3,526 +2.2% | $536,250 +10% |
| 2022 | $3,452 -6.9% | $487,500 +3.8% |
| 2021 | $3,707 -1.1% | $469,480 +10% |
| 2020 | $3,748 -0.4% | $426,800 -1.8% |
| 2019 | $3,762 -54.4% | $434,800 +12.2% |
| 2018 | $8,251 | $387,600 |
| 2017 | $8,251 +12.5% | $387,600 +2.7% |
| 2016 | $7,332 +156.3% | $377,460 |
| 2015 | $2,860 +2.3% | $377,460 +32.4% |
| 2014 | $2,796 | $285,000 |
| 2013 | -- | $285,000 +834.1% |
| 2012 | -- | $30,510 |
| 2011 | -- | $30,510 |
| 2010 | -- | $30,510 |
| 2009 | -- | $30,510 -22% |
| 2008 | -- | $39,120 +9.8% |
| 2007 | -- | $35,630 |
Find assessor info on the county website
Monthly payment
Est. payment
Payment breakdown
Explore the cost of this home by adjusting the details. Changes won't be saved.Climate risks
Neighborhood: Victory Lakes
Nearby schools
Schools provided by the listing agent
- Elementary: Ralph Parr Elementary School
- Middle: Victorylakes Intermediate School
- High: Clear Creek High School
Source: HAR. This data may not be complete. We recommend contacting the local school district to confirm school assignments for this home.

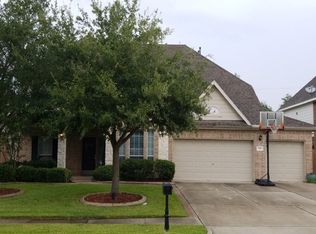
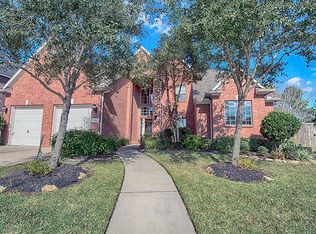

Similar homes
- $664,0005 bd4 ba3.9k sqft2873 Casciano Ct, League City, TX 77573For Sale
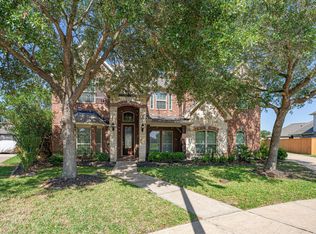 MLS ID #81831915, Andrea Crawford, Keller Williams Memorial. HAR
 - $499,9004 bd4 ba3.6k sqft917 Almond Pointe, League City, TX 77573For Sale
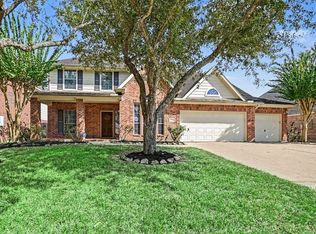 MLS ID #48063202, Patricia Woldtvedt, Keller Williams Realty Clear Lake / NASA. HAR
 - $675,0005 bd4 ba4k sqft1411 Coffee Mill Ct, League City, TX 77573For Sale
 MLS ID #43730137, Troy Chase, Real Broker, LLC. HAR
 - $620,0005 bd4 ba4k sqft2515 Masters Dr, League City, TX 77573For Sale
 MLS ID #62009956, Alana Croker, Keller Williams Realty Clear Lake / NASA. HAR
