This spacious home, located in a desirable gated community, truly has it all. Upon entry, you’re welcomed by elegant formal living and dining area—perfect for hosting gatherings or enjoying everyday comfort.
Designed with both entertaining and family living in mind, the open-concept kitchen flows seamlessly into the main living room, complete with a cozy fireplace and beautiful views of the backyard oasis. The primary suite is conveniently located on the first floor, while upstairs features four additional bedrooms and a versatile game room and home office. Step outside to your private retreat, where a sparkling pool and spa are complemented by a wonderful covered patio—ideal for relaxing or entertaining year-round. Minutes from local amenities, restaurants, shopping, and major medical centers. Corner lot. LOW tax rate
For sale
$638,000
2515 Masters Dr, League City, TX 77573
5beds
4,057sqft
:
Get pre-qualified$5,054/mo
Single Family Residence
Built in 1993
9,922 Square Feet Lot
$620,500 Zestimate®
$157/sqft
$138/mo HOA
What's special
Sparkling pool and spaCozy fireplaceHome officePrivate retreatWonderful covered patioCorner lotVersatile game room
- 122 days |
- 229 |
- 18 |
Zillow last checked:
Listing updated:
Listed by:
Alana Croker TREC #0391580 832-768-2019,
Keller Williams Realty Clear Lake / NASA
Source: HAR,MLS#: 62009956
Facts & features
Interior
Bedrooms & bathrooms
- Bedrooms: 5
- Bathrooms: 4
- Full bathrooms: 3
- 1/2 bathrooms: 1
Rooms
- Room types: Family Room, Utility Room
Primary bathroom
- Features: Half Bath, Primary Bath: Double Sinks, Primary Bath: Jetted Tub, Primary Bath: Separate Shower
Kitchen
- Features: Breakfast Bar, Island w/ Cooktop, Kitchen open to Family Room, Pantry
Heating
- Natural Gas
Cooling
- Ceiling Fan(s), Electric
Appliances
- Included: Disposal, Electric Oven, Microwave, Electric Range, Dishwasher
- Laundry: Electric Dryer Hookup, Washer Hookup
Features
- Primary Bed - 1st Floor
- Flooring: Carpet, Tile, Vinyl
- Number of fireplaces: 1
- Fireplace features: Gas Log
Interior area
- Total structure area: 4,057
- Total interior livable area: 4,057 sqft
Property
Parking
- Total spaces: 2
- Parking features: Detached, Oversized
- Garage spaces: 2
Features
- Stories: 2
- Patio & porch: Covered, Patio/Deck
- Exterior features: Sprinkler System
- Has private pool: Yes
- Pool features: Gunite, In Ground, Pool/Spa Combo
- Has spa: Yes
- Fencing: Back Yard
Lot
- Size: 9,922 Square Feet
- Features: Corner Lot, Near Golf Course, Subdivided, 1/4 Up to 1/2 Acre
Details
- Parcel number: 665900010017000
Construction
Type & style
- Home type: SingleFamily
- Architectural style: Traditional
- Property subtype: Single Family Residence
Materials
- Brick, Cement Siding
- Foundation: Slab
- Roof: Composition
Condition
- New construction: No
- Year built: 1993
Utilities & green energy
- Sewer: Public Sewer
- Water: Public
Community & HOA
Community
- Subdivision: South Shore Harbour Sec 12
HOA
- Has HOA: Yes
- Amenities included: Pool, Tennis Court(s)
- HOA fee: $138 monthly
Location
- Region: League City
Financial & listing details
- Price per square foot: $157/sqft
- Tax assessed value: $541,240
- Annual tax amount: $8,975
- Date on market: 4/15/2026
- Listing terms: Cash,Conventional,FHA,VA Loan
- Road surface type: Concrete, Curbs
Estimated market value
$620,500
$589,000 - $652,000
$3,957/mo
Price history
| Date | Event | Price |
|---|---|---|
| 7/7/2026 | Listed for rent | $5,000$1/sqft |
Source:  HAR #63618759 Report a problem HAR #63618759 Report a problem | ||
| 5/7/2026 | Price change | $638,000-1.8%$157/sqft |
Source:  HAR #62009956 Report a problem HAR #62009956 Report a problem | ||
| 4/15/2026 | Listed for sale | $650,000+18.2%$160/sqft |
Source: HAR #62009956 Report a problem | ||
| 6/23/2023 | Listing removed | -- |
Source: HAR #82422184 Report a problem | ||
| 4/23/2023 | Pending sale | $550,000$136/sqft |
Source: HAR #82422184 Report a problem | ||
| 4/20/2023 | Listed for sale | $550,000+57.1%$136/sqft |
Source: HAR #82422184 Report a problem | ||
| 4/26/2009 | Listing removed | $350,000$86/sqft |
Source: Intero Commercial #2900753 Report a problem | ||
| 1/27/2009 | Listed for sale | $350,000$86/sqft |
Source: Intero Commercial #2900753 Report a problem | ||
Public tax history
| Year | Property taxes | Tax assessment |
|---|---|---|
| 2025 | $3,730 -3.3% | $541,240 -1.4% |
| 2024 | $3,857 +46.3% | $549,070 +21.1% |
| 2023 | $2,637 +2.5% | $453,521 +10% |
| 2022 | $2,571 -2% | $412,292 +10% |
| 2021 | $2,624 -2.3% | $374,811 +8.6% |
| 2020 | $2,685 -11.9% | $345,060 -5.2% |
| 2019 | $3,050 -49% | $363,990 -5.7% |
| 2018 | $5,978 | $385,950 -2.8% |
| 2017 | $5,978 -15.9% | $396,880 +10.6% |
| 2016 | $7,109 +154.1% | $358,770 |
| 2015 | $2,798 +2.3% | $358,770 +28.7% |
| 2014 | $2,736 | $278,830 |
| 2013 | -- | $278,830 |
| 2012 | -- | $278,830 |
| 2011 | -- | $278,830 |
| 2010 | -- | $278,830 |
| 2009 | -- | $278,830 |
| 2008 | -- | $278,830 |
| 2007 | -- | $278,830 |
| 2006 | -- | $278,830 |
| 2005 | -- | $278,830 +10.5% |
| 2004 | -- | $252,380 |
| 2003 | -- | $252,380 |
| 2002 | -- | $252,380 |
| 2001 | -- | $252,380 |
Find assessor info on the county website
Monthly payment
Est. payment
Payment breakdown
Explore the cost of this home by adjusting the details. Changes won't be saved.Climate risks
Neighborhood: South Shore Harbour
Nearby schools
GreatSchools rating
- 9/10Lloyd R Ferguson Elementary SchoolGrades: PK-5Distance: 0.7 mi
- 5/10Clear Creek Intermediate SchoolGrades: 6-8Distance: 0.7 mi
- 6/10Clear Creek High SchoolGrades: 9-12Distance: 0.9 mi
Schools provided by the listing agent
- Elementary: Ferguson Elementary School
- Middle: Clear Creek Intermediate School
- High: Clear Creek High School
Source: HAR. This data may not be complete. We recommend contacting the local school district to confirm school assignments for this home.
- $548,400-- bd3 ba4.6k sqft2517 Masters Dr, League City, TX 77573Off Market
- $491,7005 bd4 ba3.8k sqft2409 Sawgrass Ct, League City, TX 77573Off Market
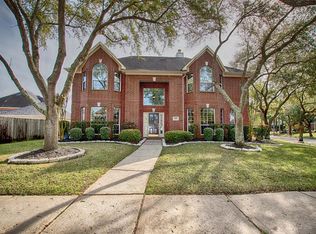
- $446,200-- bd2 ba2.8k sqft2519 Masters Dr, League City, TX 77573Off Market
- $694,300-- bd3 ba5.3k sqft2411 Sawgrass Ct, League City, TX 77573Off Market
- $543,400-- bd4 ba3.8k sqft2402 Sawgrass Ct, League City, TX 77573Off Market
- $626,0004 bd3 ba4.6k sqft2404 Sawgrass Ct, League City, TX 77573Off Market
- $335,7003 bd2 ba2k sqft2520 Masters Dr, League City, TX 77573Off Market
- $617,0005 bd4 ba4k sqft2521 Masters Dr, League City, TX 77573Off Market
A local agent can set up tours, give advice and negotiate with sellers.
Similar homes
- $699,0004 bd4 ba4.5k sqft2434 Pebble Beach Dr, League City, TX 77573For Sale
 MLS ID #9888834, Deborah Hays, RCR Properties, Inc.. HAR
 - $629,0005 bd4 ba4.2k sqft1538 Torrance Dr, League City, TX 77573For Sale
 MLS ID #69224559, Natasha Valasek, Real Broker, LLC. HAR
 - $535,0004 bd4 ba3.6k sqft1332 Altavilla Ln, League City, TX 77573For Sale
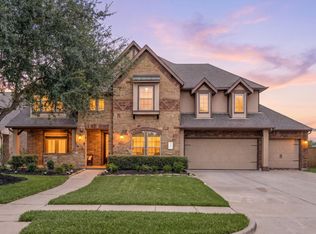 MLS ID #92048834, Brittany Burns, eXp Realty, LLC. HAR
 - $699,0005 bd4 ba3.9k sqft2873 Casciano Ct, League City, TX 77573For Sale
 MLS ID #19962656, Andrea Crawford, Keller Williams Memorial. HAR
 - $774,9905 bd4 ba4.8k sqft2407 Mallorca Pass, League City, TX 77573For SaleMLS ID #83420305, Austin Eggers, Gregtxrealty - Central. HAR
- $624,1005 bd5 ba3.9k sqft1125 Shady Knoll Ln, League City, TX 77573Off Market
- $760,0005 bd4 ba5.1k sqft1155 Rustling Wind Ln, League City, TX 77573For SaleMLS ID #28065896, Lizbeth Johnson, Foundations Realty. HAR
- $515,0004 bd3 ba3k sqft312 Torrey Ct, League City, TX 77573For SaleMLS ID #54200805, Lisa Boland, Texas Home Shop Realty. HAR
- $459,9994 bd3 ba3k sqft2372 Autumn Mist Ct, League City, TX 77573For SaleMLS ID #97368877, Bethany McCormack, Keller Williams Preferred. HAR
- $480,0004 bd4 ba3.5k sqft2112 Indian Blanket Dr, League City, TX 77573For SaleMLS ID #73998331, Mandie McMillan, RE/MAX Coastal. HAR
- $435,5004 bd3 ba3k sqft2042 Lodge Crest Ct, League City, TX 77573For SaleMLS ID #3159614, Jamie Derouen, Redfin Corporation. HAR
- $615,0003 bd3 ba3.5k sqft1017 Misty Trails Ln, League City, TX 77573For SaleMLS ID #25299629, Tiffany Walsh, UTR TEXAS, REALTORS. HAR
- $485,0004 bd4 ba3.1k sqft2904 Grand Shore Ct, League City, TX 77573For SaleMLS ID #35991619, Linda Lively, Berkshire Hathaway HomeServices Premier Properties. HAR
- $579,0004 bd4 ba2.9k sqft5102 Hidden Brook Ln, League City, TX 77573For SaleMLS ID #3047408, Alex Lyon, Foundations Realty. HAR
- $774,9994 bd5 ba4.6k sqft2895 Ragusa Ln, League City, TX 77573For SaleMLS ID #21310313, Joseph Kanayathu, Excel Realty CO. HAR
- $458,0004 bd4 ba3k sqft2202 Castle Bay Dr, League City, TX 77573For SaleMLS ID #45476304, Jennifer Johnson, Griffin Realty & Associates. HAR
- $539,0004 bd4 ba3.3k sqft2608 Holbrook Springs Ln, League City, TX 77573For SaleMLS ID #60058192, Lance Wilcox, Keller Williams Realty Metropolitan. HAR
- $559,0004 bd4 ba4.1k sqft321 Stockport Dr, League City, TX 77573For SaleMLS ID #97997388, Mickey Cavazos, eXp Realty LLC. HAR
- $580,0005 bd4 ba3.7k sqft16211 Harvest Summer Ct, Houston, TX 77059For SaleMLS ID #91081653, William Norfolk, Centerline Real Estate. HAR
- $625,0004 bd4 ba3.8k sqft1201 Arbre Ln, Friendswood, TX 77546For SaleMLS ID #78587887, Lizz Sansone, The Agency Houston Sugar Land. HAR
